DuocUC Puerto Montt Campus
Puerto Montt, Los Lagos Region · 2018 · Architecture · Competition
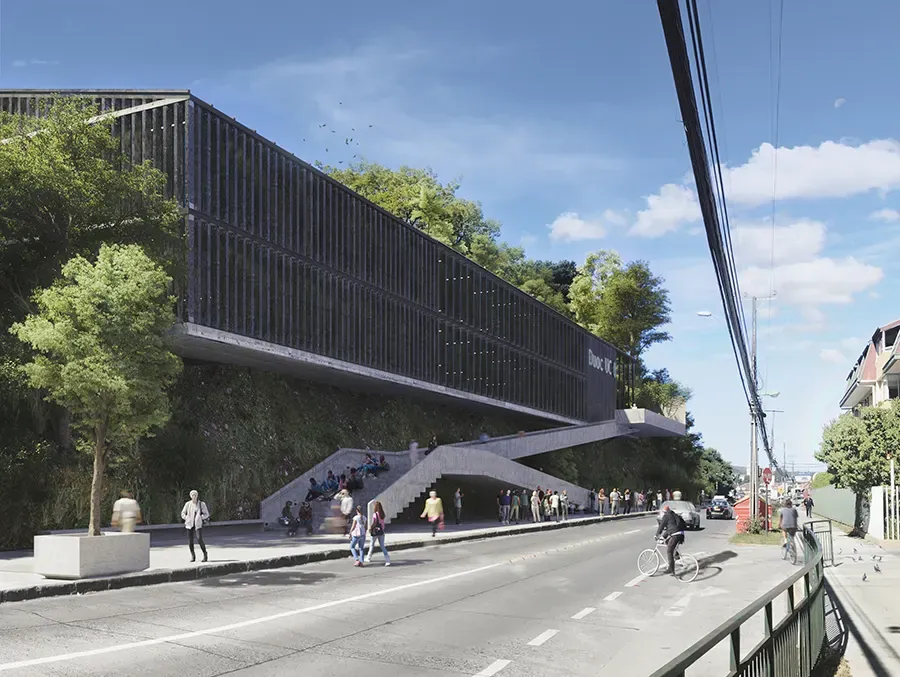
Private competition for the new Duoc UC campus in Puerto Montt, a building-landscape that turns the slope toward the bay into a lookout plaza and extended classroom.
- Category
- Architecture
- Client
- Duoc UC
- Associate office
- Prat Arquitectos
- Collaborators
- FAZ Arquitectos
- Location
- Puerto Montt, Los Lagos Region
- Region
- Los Lagos Region
- Area
- 12.000 m2
- Project year
- 2018
- Status
- Competition
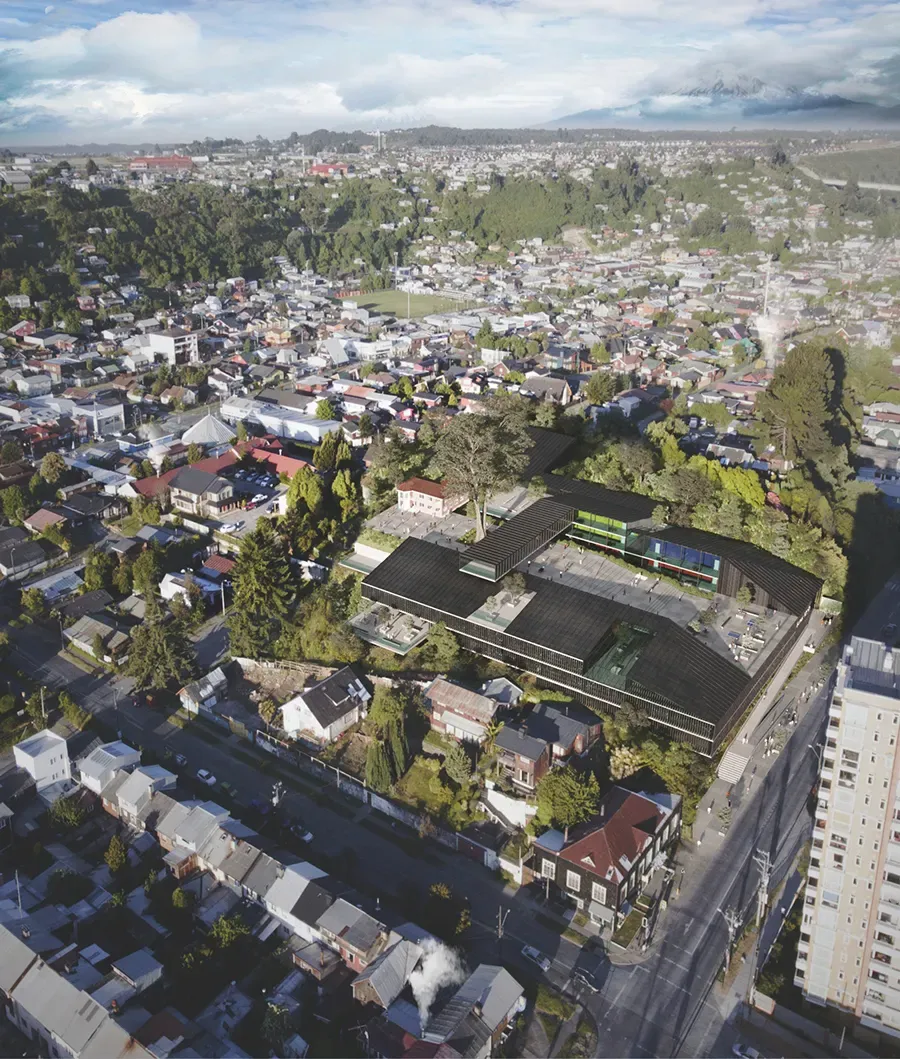
The new Duoc campus in Puerto Montt is conceived as an active threshold between the city, the slope, and the bay: a building-landscape that turns topography into design material and the austral climate into a pedagogical resource. It is not just about housing classrooms, but about shaping a learning ecosystem that fosters encounters, frames the Reloncaví horizon, and ensures thermal and acoustic comfort to sustain the concentration and well-being of its community.
Lookout plaza: habitable roof as civic infrastructure
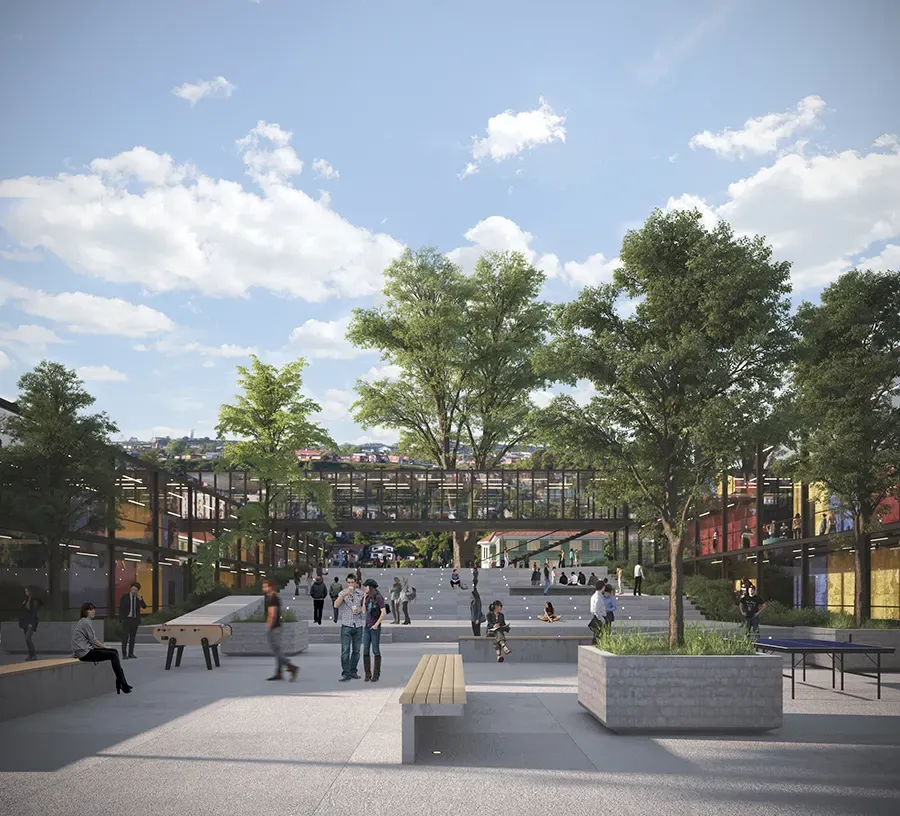
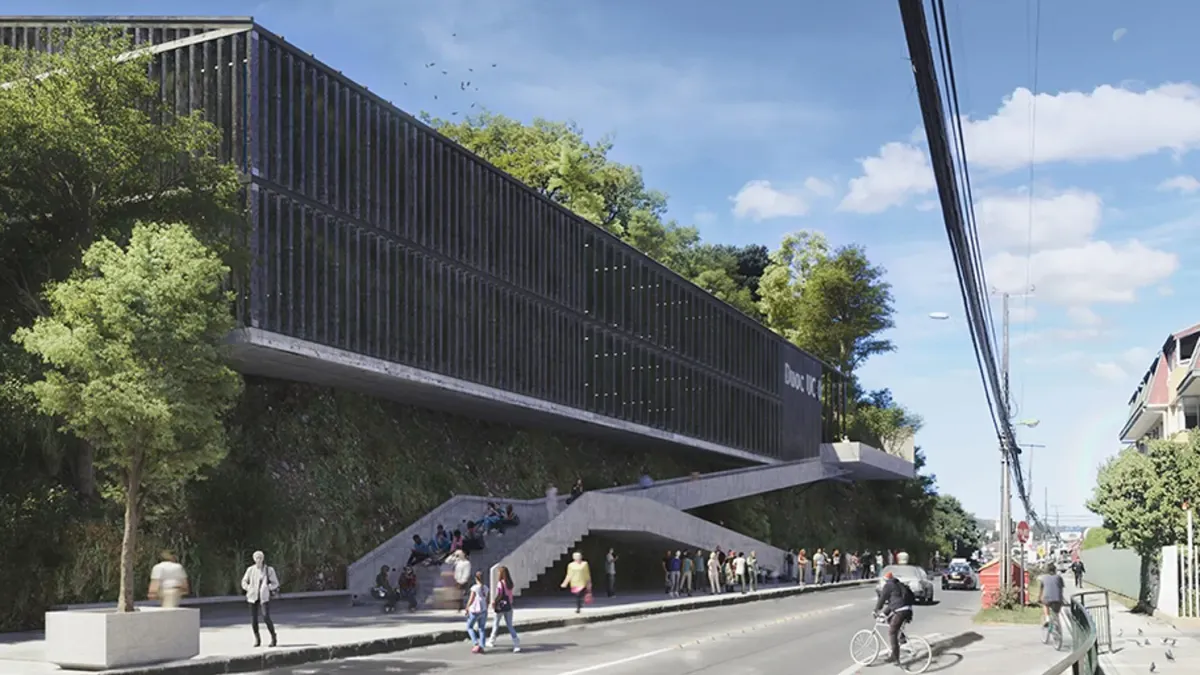
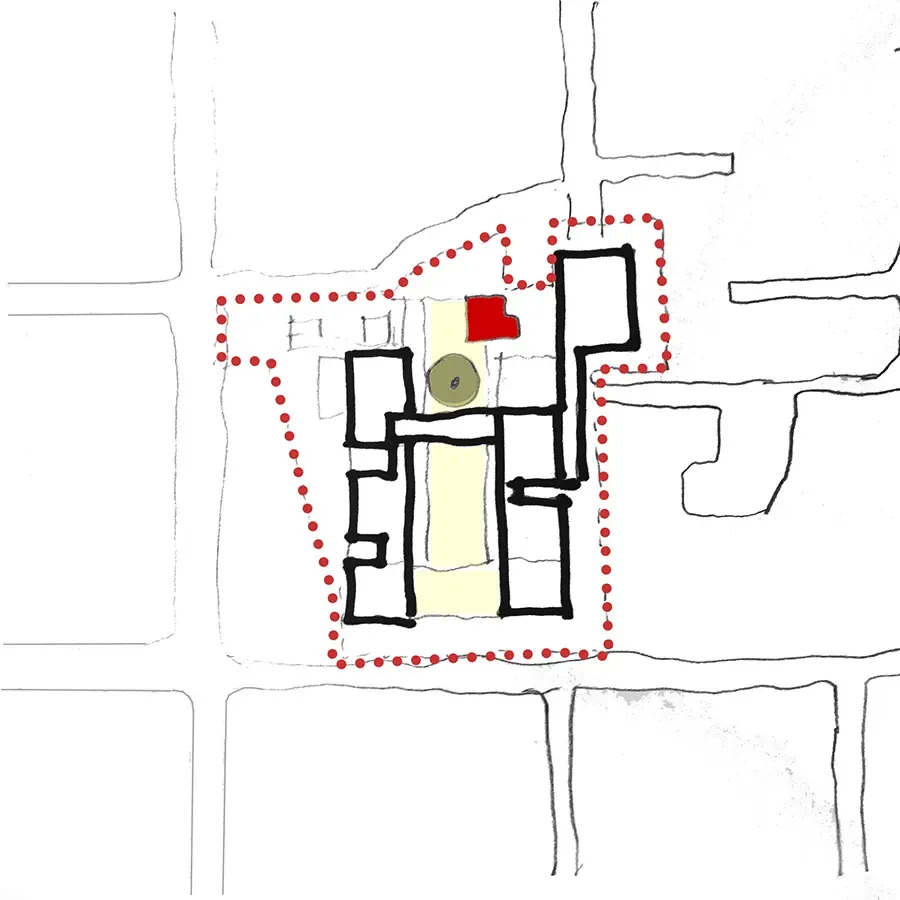
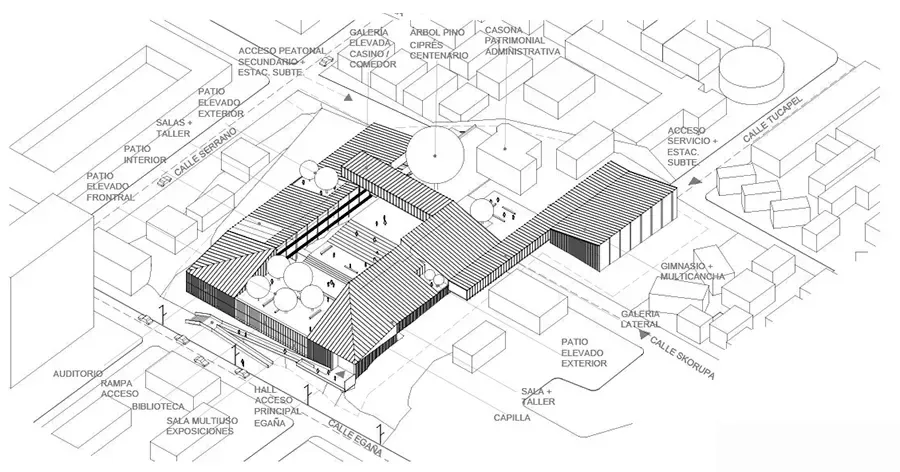
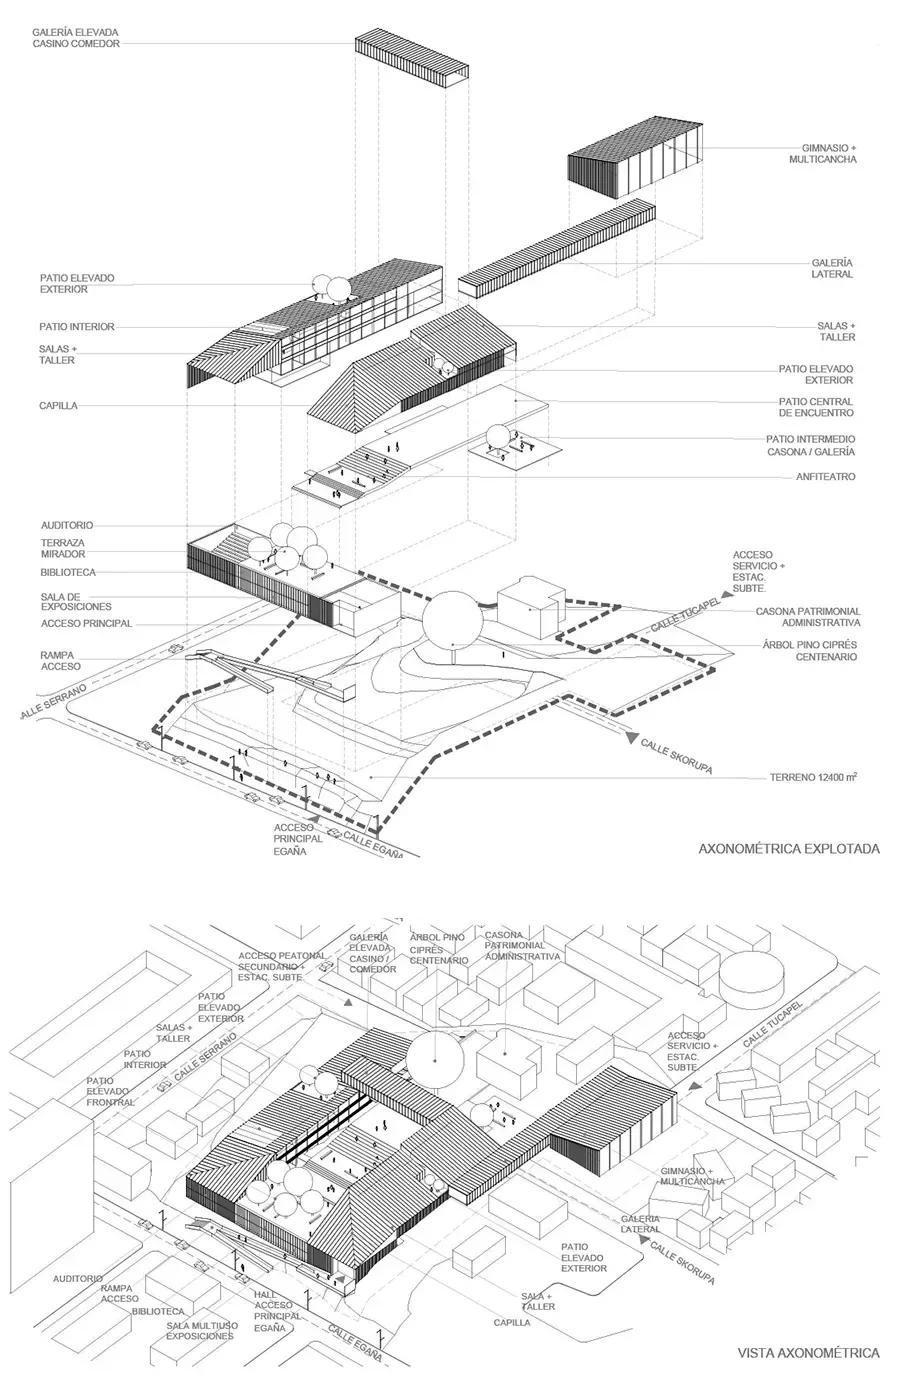
The volume that crosses the site and faces Egaña Street operates simultaneously as an urban façade and as civic infrastructure. Its habitable roof becomes a tree-lined lookout plaza, a public balcony toward the city and the ocean that ties together access points, gathering spaces, and events. On this upper plane sit collective programs —library, student center, coworking space— that project academic life toward the public realm and reinforce the institute’s vocation as a common good.
The courtyard as the heart of the campus
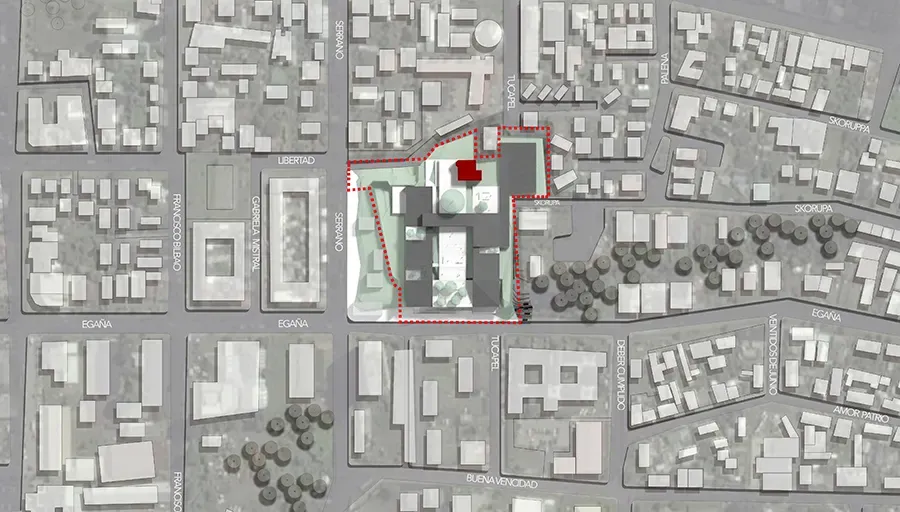
Along the site’s lateral edges, two bars that climb the hillside define a central void open to the sky. Between them unfolds a sequence of plazas, stairways, and amphitheaters that qualify the slope and make it habitable: the courtyard ceases to be residual space and becomes the heart of the campus, functioning as an extended classroom and as a stage for practicals, exhibitions, and ceremonies.
Environmental strategy: light, wind, and comfort
The environmental strategy begins by looking at light and wind. Classrooms and workshops are organized in slender bays with even natural lighting, controlled skylights, and decompression courtyards that ensure cross ventilation. A double skin of glass and timber louvers modulates solar gain, reduces glare, and improves acoustics against prevailing rain and wind, while stormwater management through green roofs and permeable ground surfaces irrigates the vegetation and reduces runoff.
The third teaching space
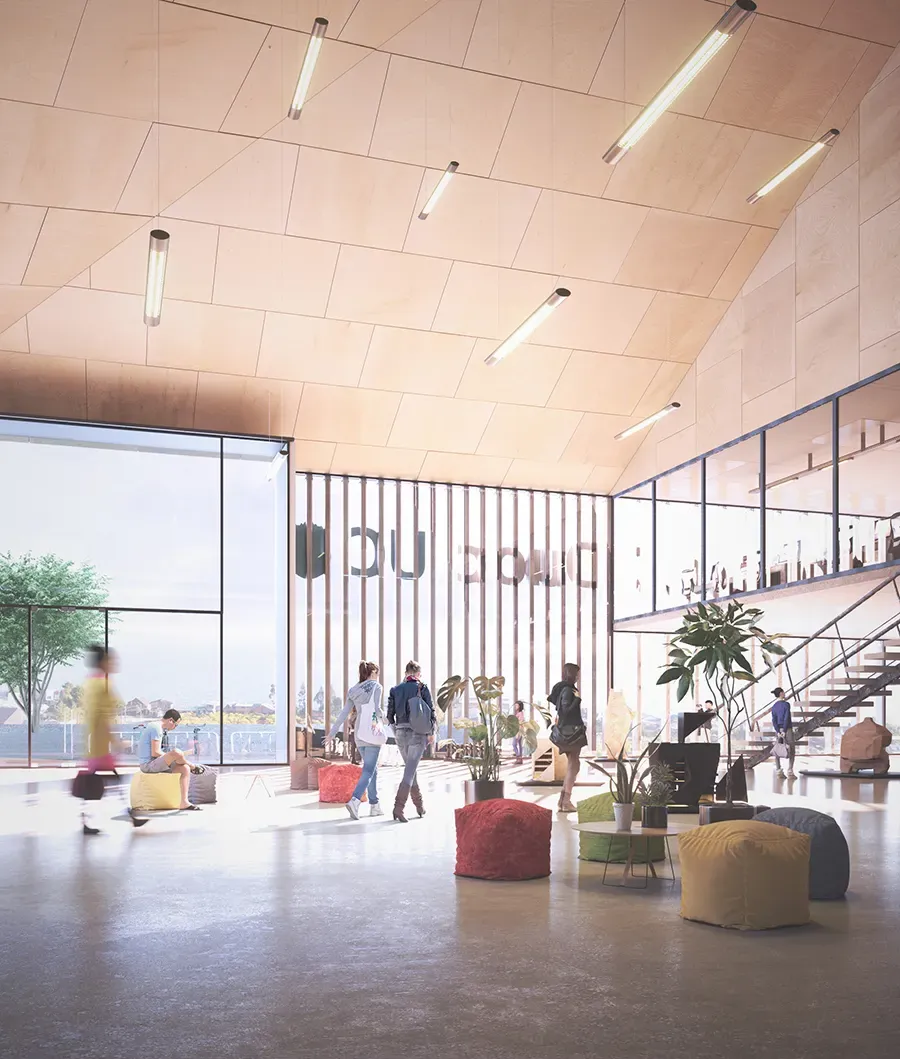
Pedagogically, the project promotes “third teaching”: wide corridors, interior bleacher-seating, spontaneous work corners, and informal furnishings extend the traditional classroom and encourage collaboration. The circulation routes form a clear and inclusive promenade, with universal accessibility and continuous views toward the sea as an instinctive means of orientation.
Materiality: laminated timber and CLT
The materiality prioritizes responsibly sourced laminated timber and CLT, articulated in a modular structural system that celebrates local craftsmanship, reduces the carbon footprint, and facilitates future adaptations. In summary, the new Duoc campus is conceived as campus-infrastructure: it builds city along Egaña Street, inhabits the slope as an academic plaza, and frames the landscape as part of the curriculum.