
Services
Architecture, urbanism and territory.
We develop public and private projects, from the first reading of the territory through to the design and technical coordination that allow a scheme to be tendered and built.
01
Urban planning and masterplanning
Assessments, masterplans and strategies that set the direction for a territory before anything is designed on it.
- Territorial and regulatory assessment
- Masterplan and prioritised pipeline
- Pre-feasibility and options
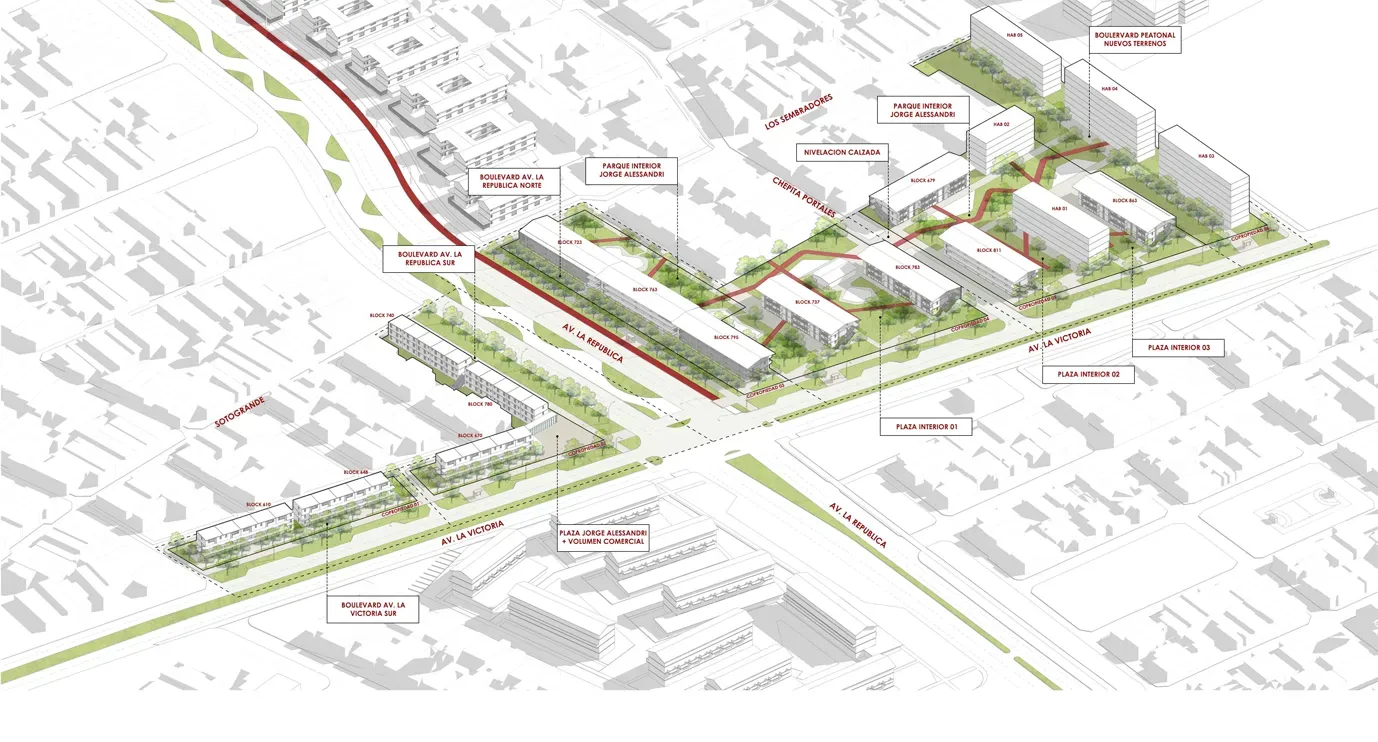
ZIP Urban Regeneration Masterplan, Rancagua — Rancagua, O’Higgins · Design stage
See scope and related projects
- Analysis of the planning instrument in force and of site constraints
- Mapping of the area and masterplan drawings
- Project pipeline prioritised in phases
- Pre-feasibility studies with compared options
- Antofagasta Coastal Metropolitan Park — Antofagasta · Creo Antofagasta · Design stage
- Sustainable Mobility Guidelines, Lo Barnechea — Lo Barnechea, Santiago · Lo Barnechea Municipality · Design stage
- Parque Almagro Masterplan — Santiago · Santiago Municipality · Design stage
02
Architecture and public facilities
Public and community buildings that bring together brief, context and technical coordination, resolved to the level tendering and construction demand.
- Concept and developed design
- Technical documentation for tender
- Coordination of disciplines
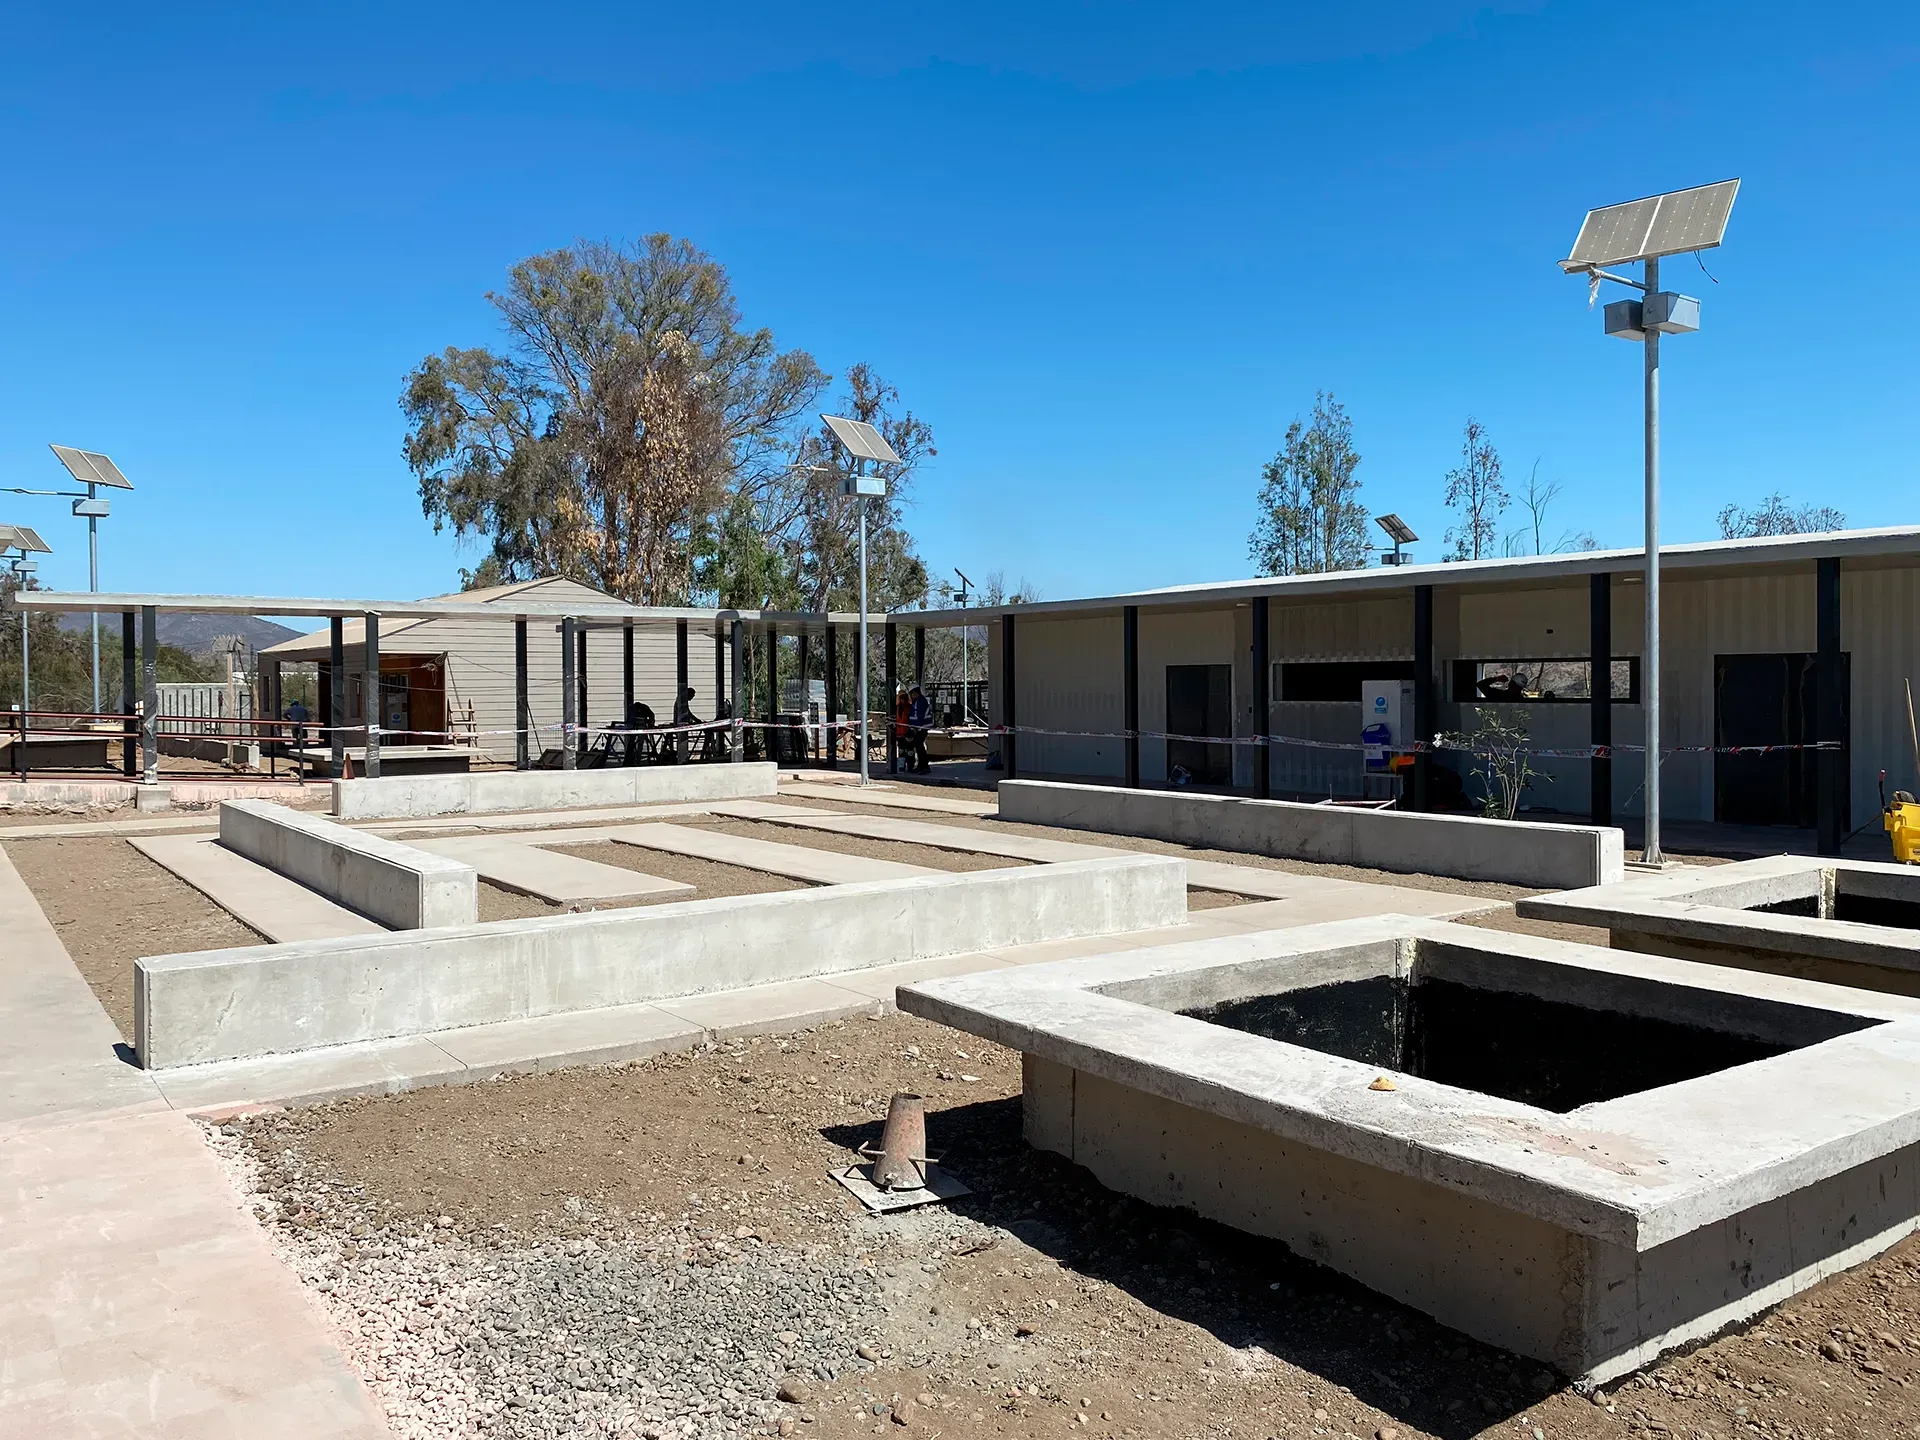
San Antonio de la Villa Barraza School — Ovalle, Coquimbo · Built
See scope and related projects
- Concept design, developed design and detailed drawings
- Technical specifications and tender documentation
- Coordination of structure, services and specialist disciplines
- Technical support during construction
- Marcos Rigoberto Pizarro School — Ovalle, Coquimbo · Ovalle Municipality · Built
- Ovalle Town Hall — Ovalle, Coquimbo · Ovalle Municipality · Tender stage
- School of Architecture, Universidad de La Serena — La Serena, Coquimbo · Universidad de La Serena · Tender stage
03
Public realm and infrastructure
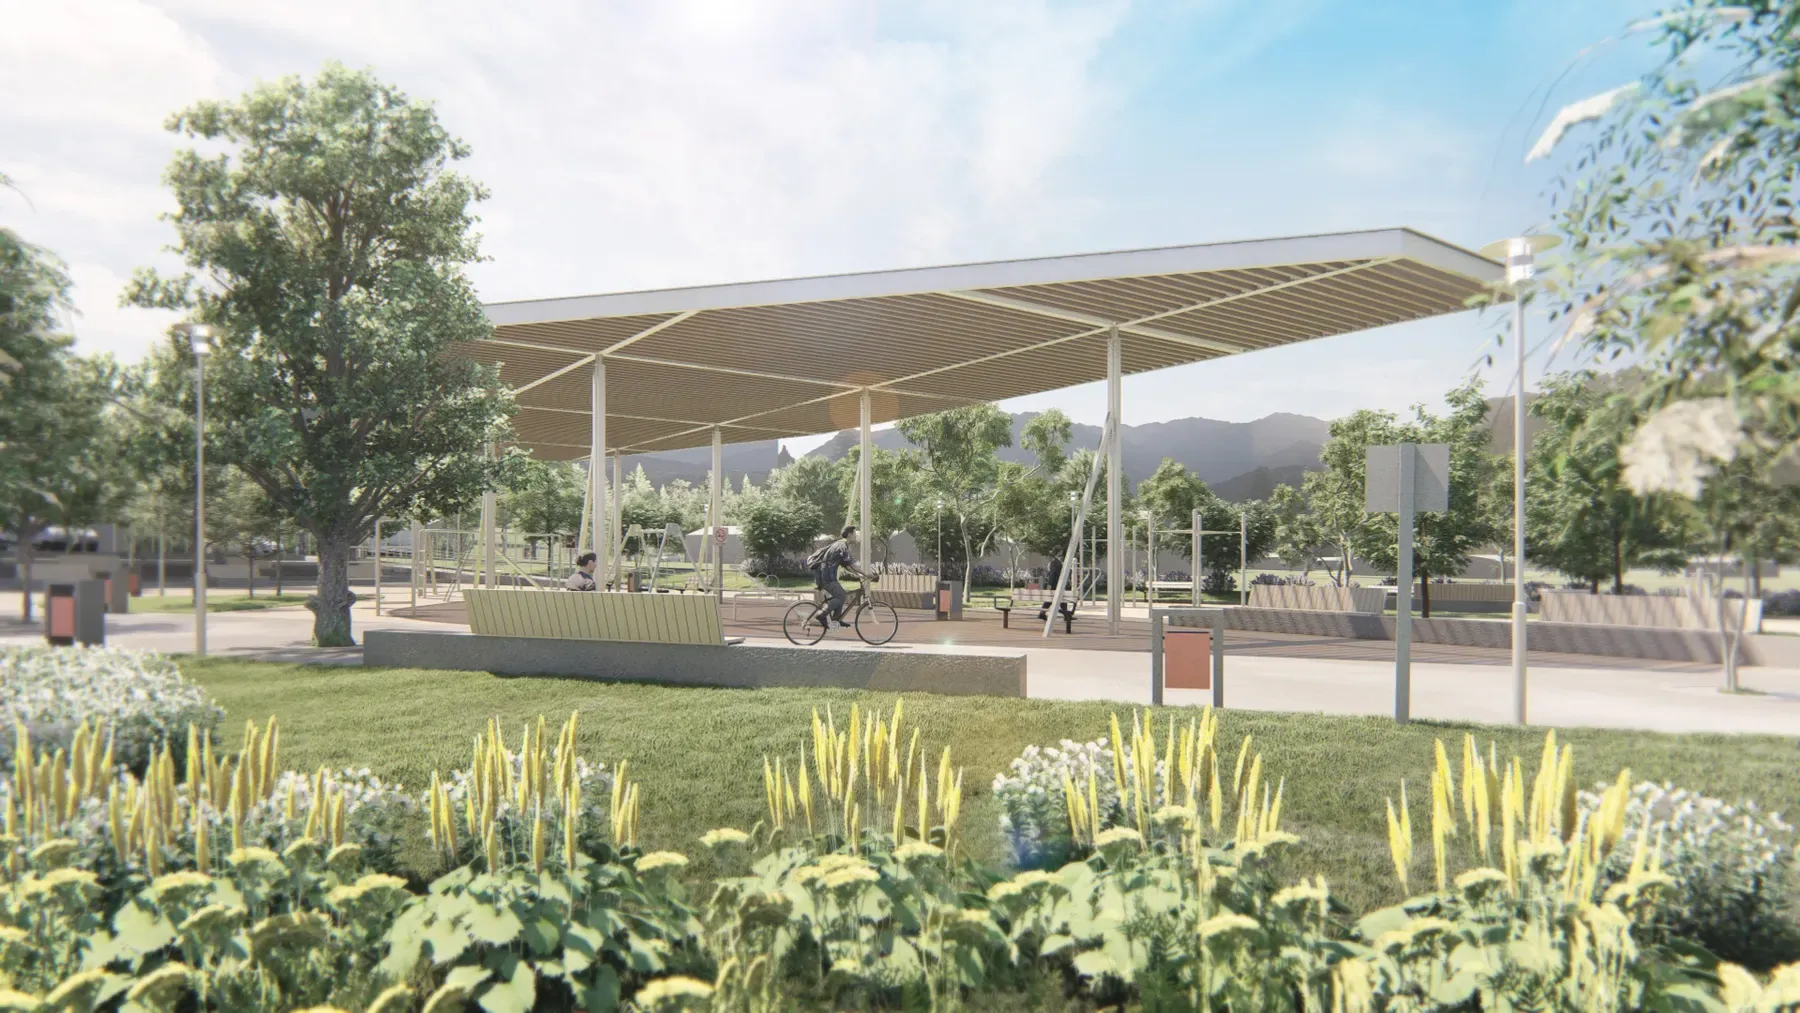
Parks, squares and promenades that bring together public life, accessibility and infrastructure, with the technical precision construction demands.
- Design of squares, promenades and parks
- Drawings and specifications
- Coordination with civil works
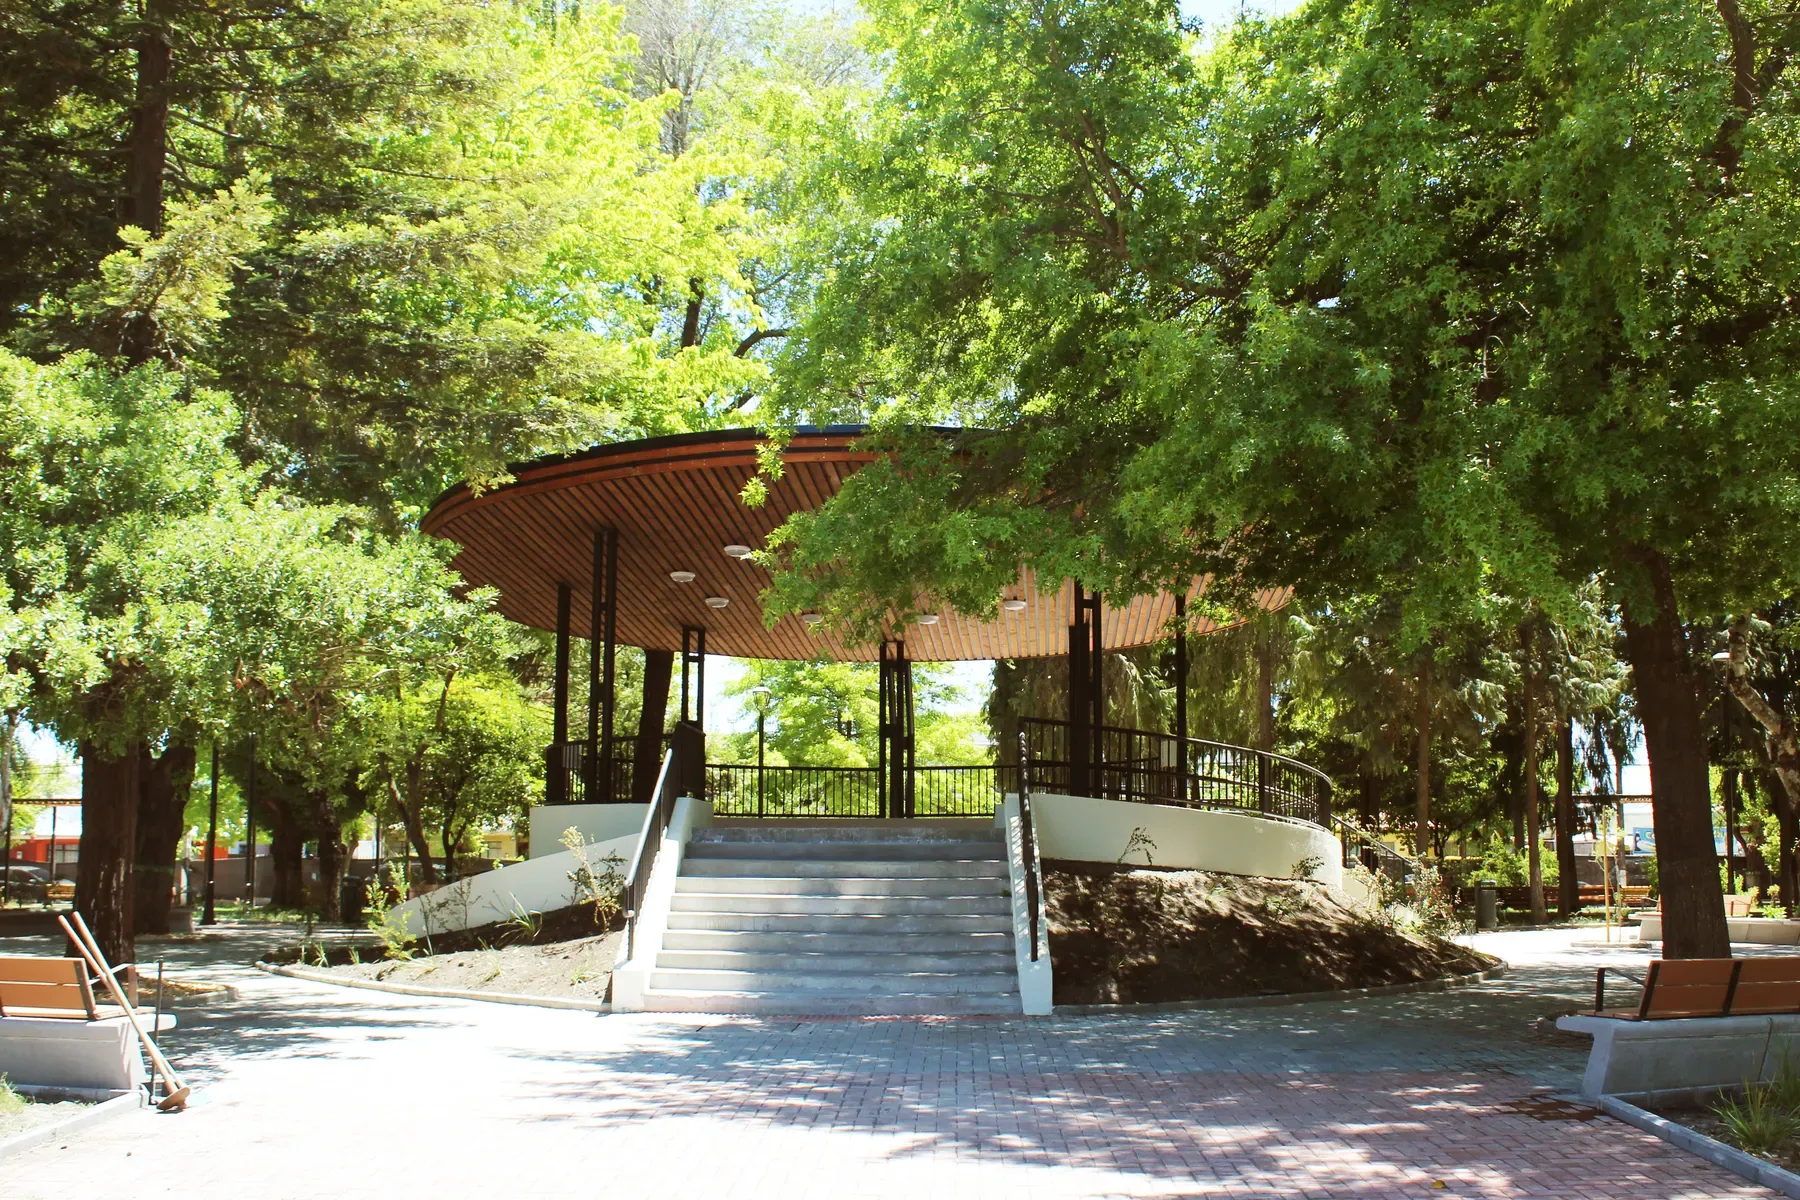
Cabrero Main Square Renewal — Cabrero, Biobío · Built
See scope and related projects
- Design of squares, promenades, parks and waterfronts
- Detailed drawings and technical specifications
- Coordination with paving, stormwater and landscape
- Documentation for the works tender
- Sergio Silva Square Upgrade, Los Vilos — Los Vilos, Coquimbo · Los Vilos Municipality · Built
- Constitución River Park — Constitución, Maule · Serviu, Maule Region · Design stage
- Lora Heritage Promenade — Lora, Maule · Serviu, Maule Region · Design stage
- Interviews with local leaders
- Resident surveys
- Community workshops
- Reporting findings back
04
Community engagement
Engagement processes that gather the needs and agreements of a community and carry them into the decisions of the project.
- Design of the engagement process
- Interviews, surveys and workshops
- Analysis and reporting back
Baltazar Castro + Vicuña Mackenna Masterplan — Rancagua, O’Higgins · Design stage
See scope and related projects
- Design of the engagement process according to what the commission requires
- Interviews with local leaders, resident surveys and community workshops
- Analysis of findings and reporting back to the community
- Translation of the agreements reached into the design
- Angelmó Market — Puerto Montt, Los Lagos · Puerto Montt Municipality · Tender stage
- Nueva Habana — La Florida, Santiago · Nueva Habana Housing Committee · Design stage
- ZIP Masterplan, Rancagua — Rancagua, O’Higgins · Serviu, O’Higgins Region · Design stage
Clients and collaborations
Public sector
Municipalities, SERVIU — Chile’s state housing and urban development agency — regional governments and ministries.
Public commission →Private sector
Landowners, developers and housing committees that need to compare options before committing to a scheme.
Private commission →Practices and consultancies
Offices looking for a local team for a competition or a commission in Chile.
Collaboration →Method
01
Understand
Assessment of the territory and its constraints.
02
Define
Compared options and the priorities of the commission.
03
Design
Development of the project to the level construction demands.
04
Coordinate
Integration of disciplines and support during construction.
Supporting capabilities
BIM modelling. Coordination of architecture with the engineering disciplines and clash detection; the scope is agreed per commission.
AI tools. Internal support for working through regulations and exploring options. They do not replace the team’s professional review.
Academic links. The Parque Almagro masterplan was developed with Universidad Central de Chile.
Let’s talk about your next project.
Tell us where it is and what you need to resolve.