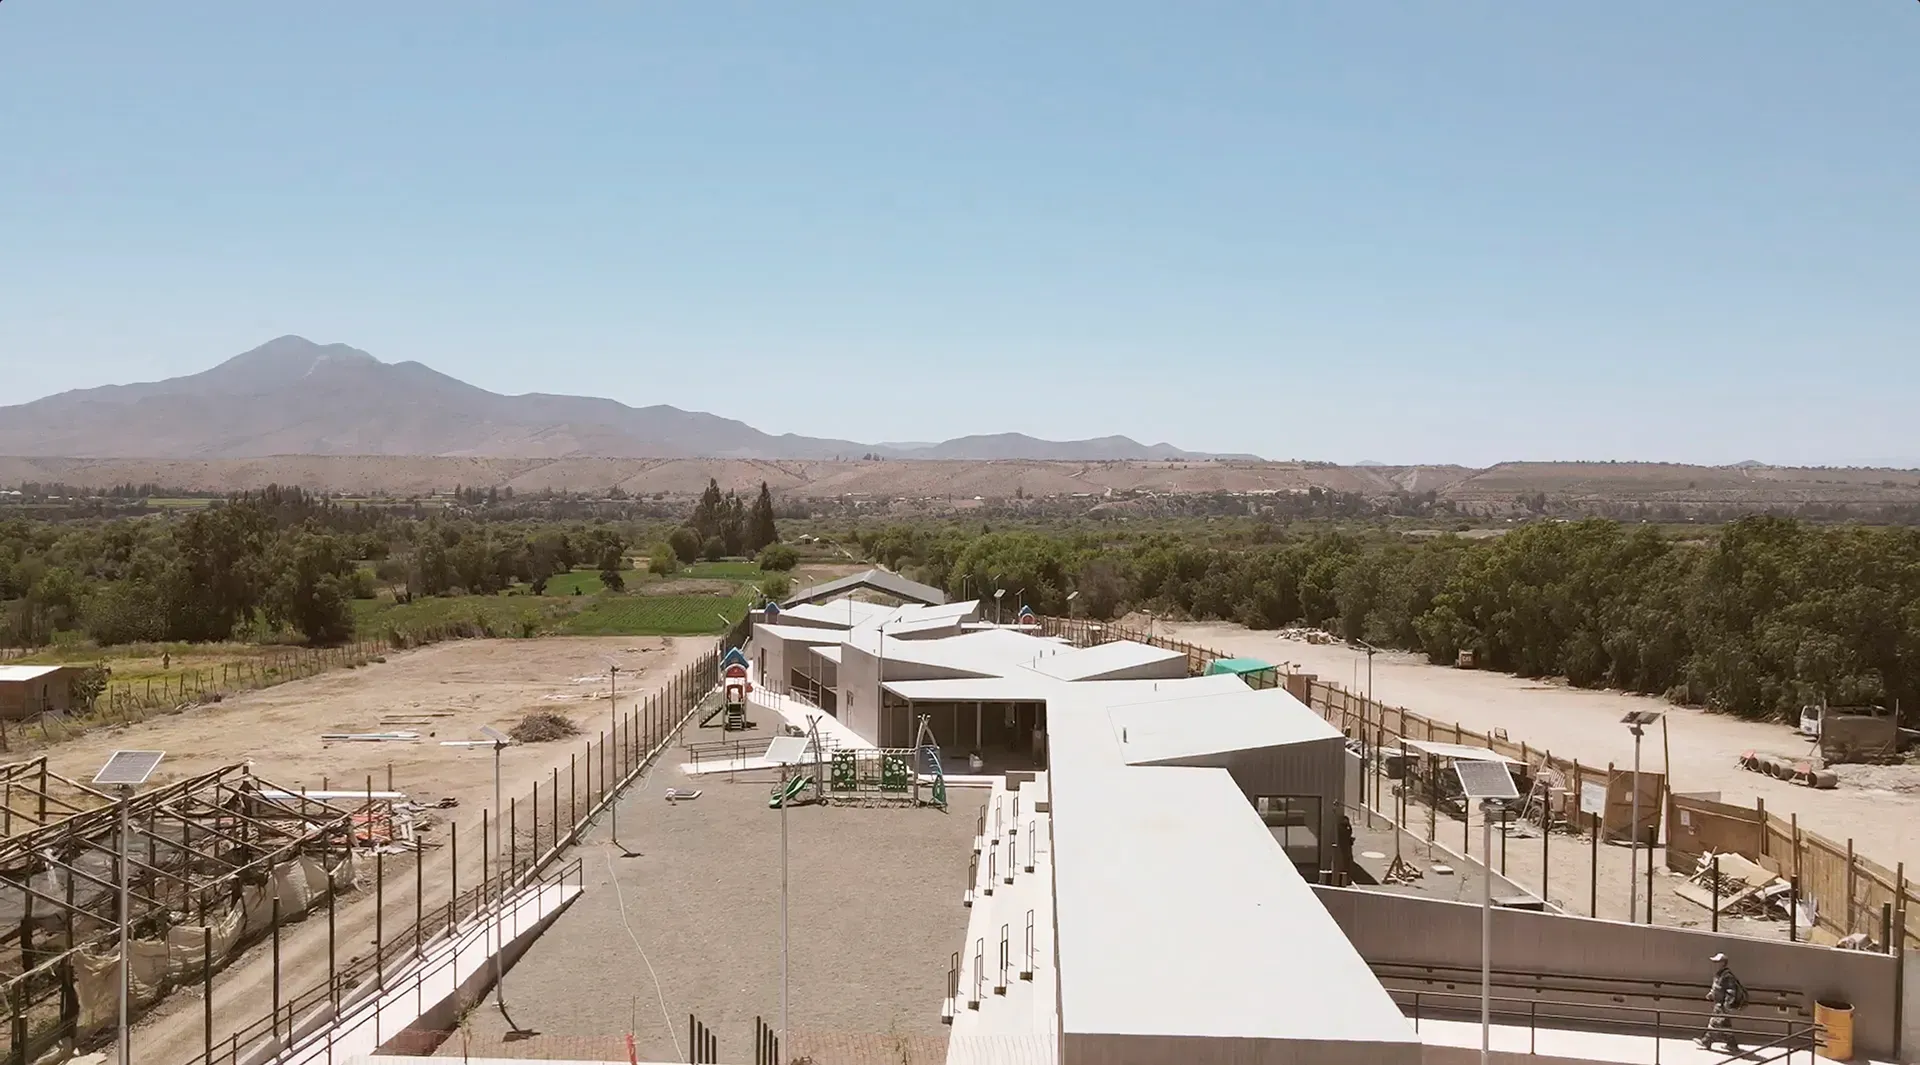
Design of Marcos Rigoberto Pizarro School, Ovalle
Ovalle, Coquimbo Region · Jun. 2016 – Dec. 2018 · Architecture · Built
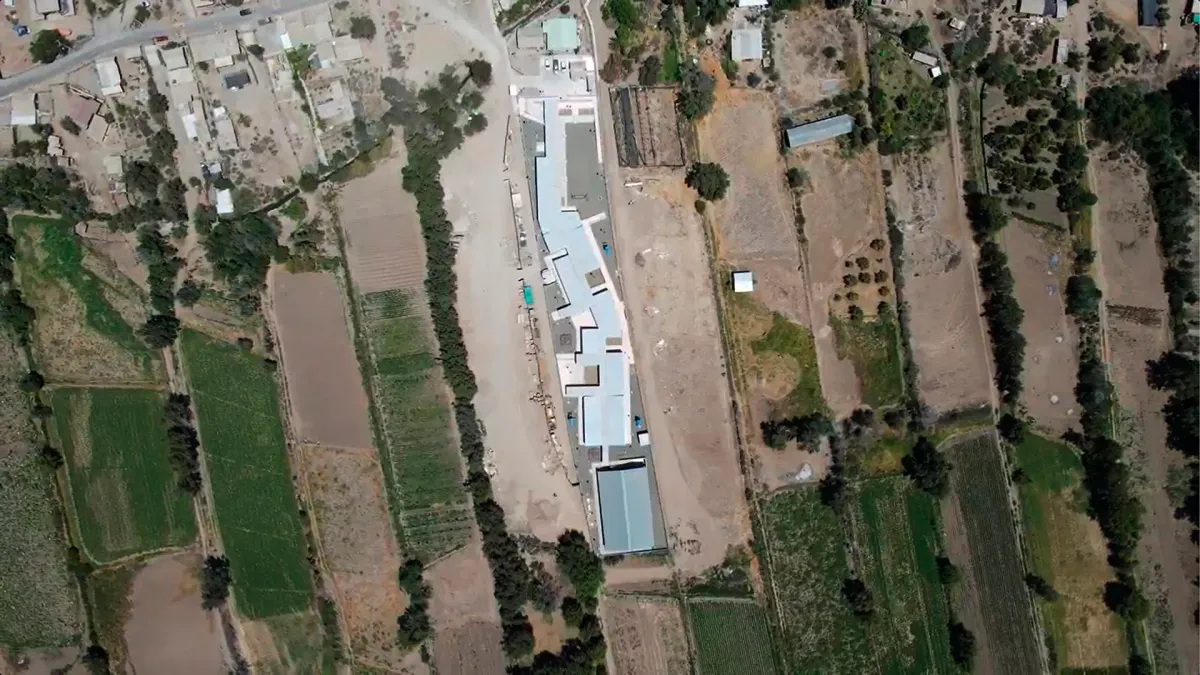
Successive breaks along the building's central axis engage in dialogue with the Limarí valley and organize courtyards, classrooms, and a semi-buried gymnasium.
- Category
- Architecture
- Client
- Municipality of Ovalle
- Collaborators
- Vladimir Pereda, Cristian Rosas, Sergio Valderrama
- Location
- Ovalle, Coquimbo Region
- Region
- Coquimbo Region
- Area
- 1.218 m2
- Project year
- Jun. 2016 – Dec. 2018
- Construction year
- 2024
- Status
- Built
Folded Architecture, in Dialogue with the Valley
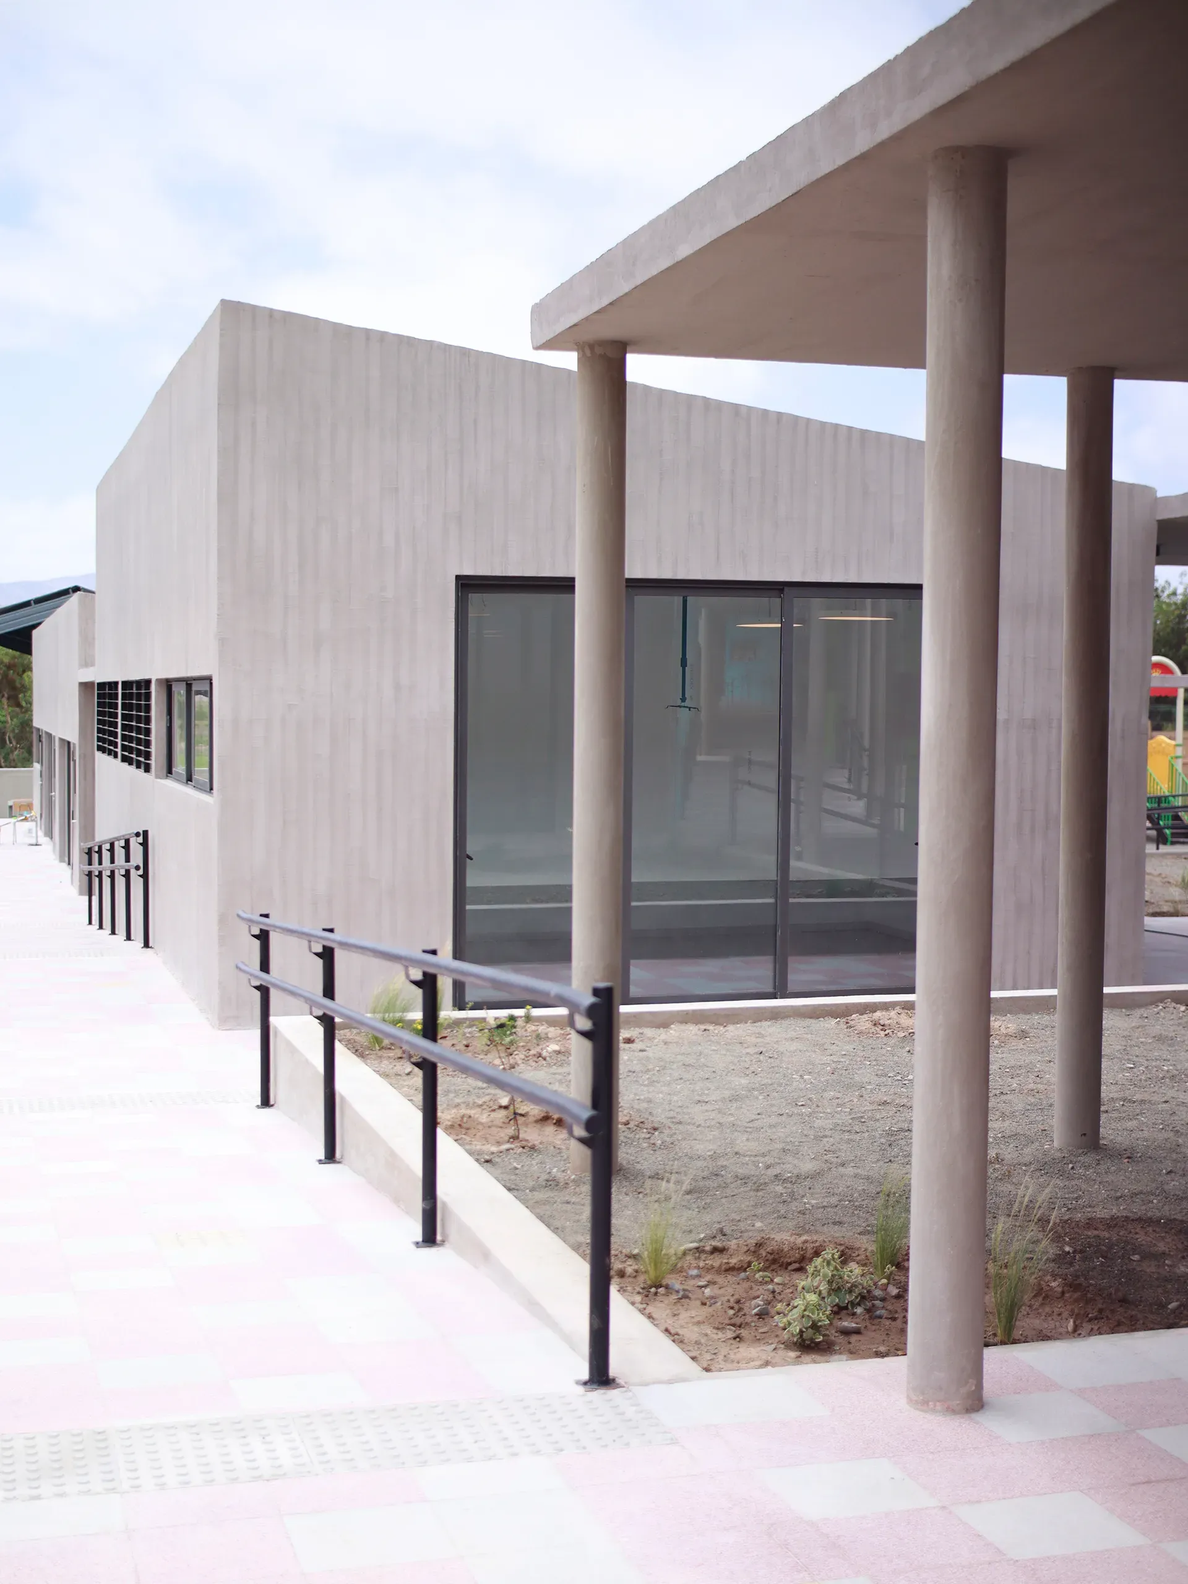
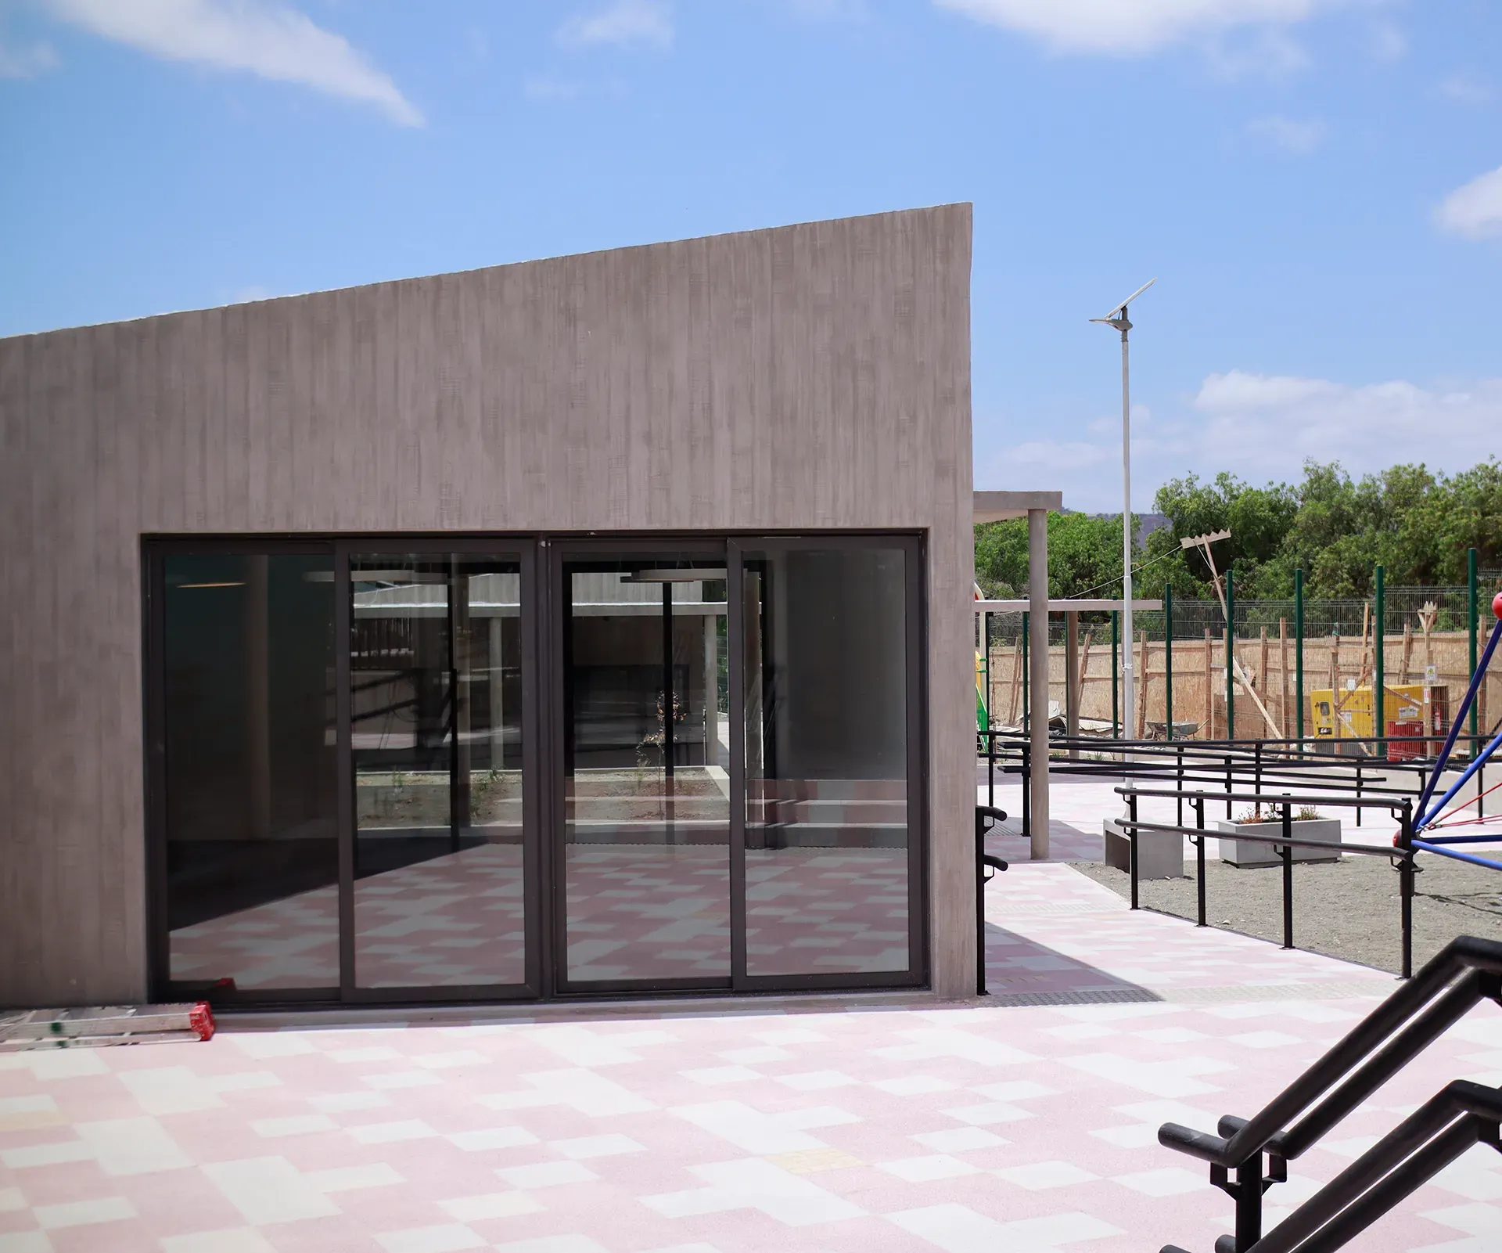
Rigoberto Pizarro School sits on an elongated strip of the Limarí valley, surrounded by farmland and low agricultural hills. Far from imposing an orthogonal layout, the project redefines the relationship between building and landscape through successive breaks in its central axis: each reinforced-concrete “fold” responds to a change in view, a nuance of the surroundings, or the solar orientation, generating a system of intermediate courtyards that organize classrooms, services, and gathering spaces.
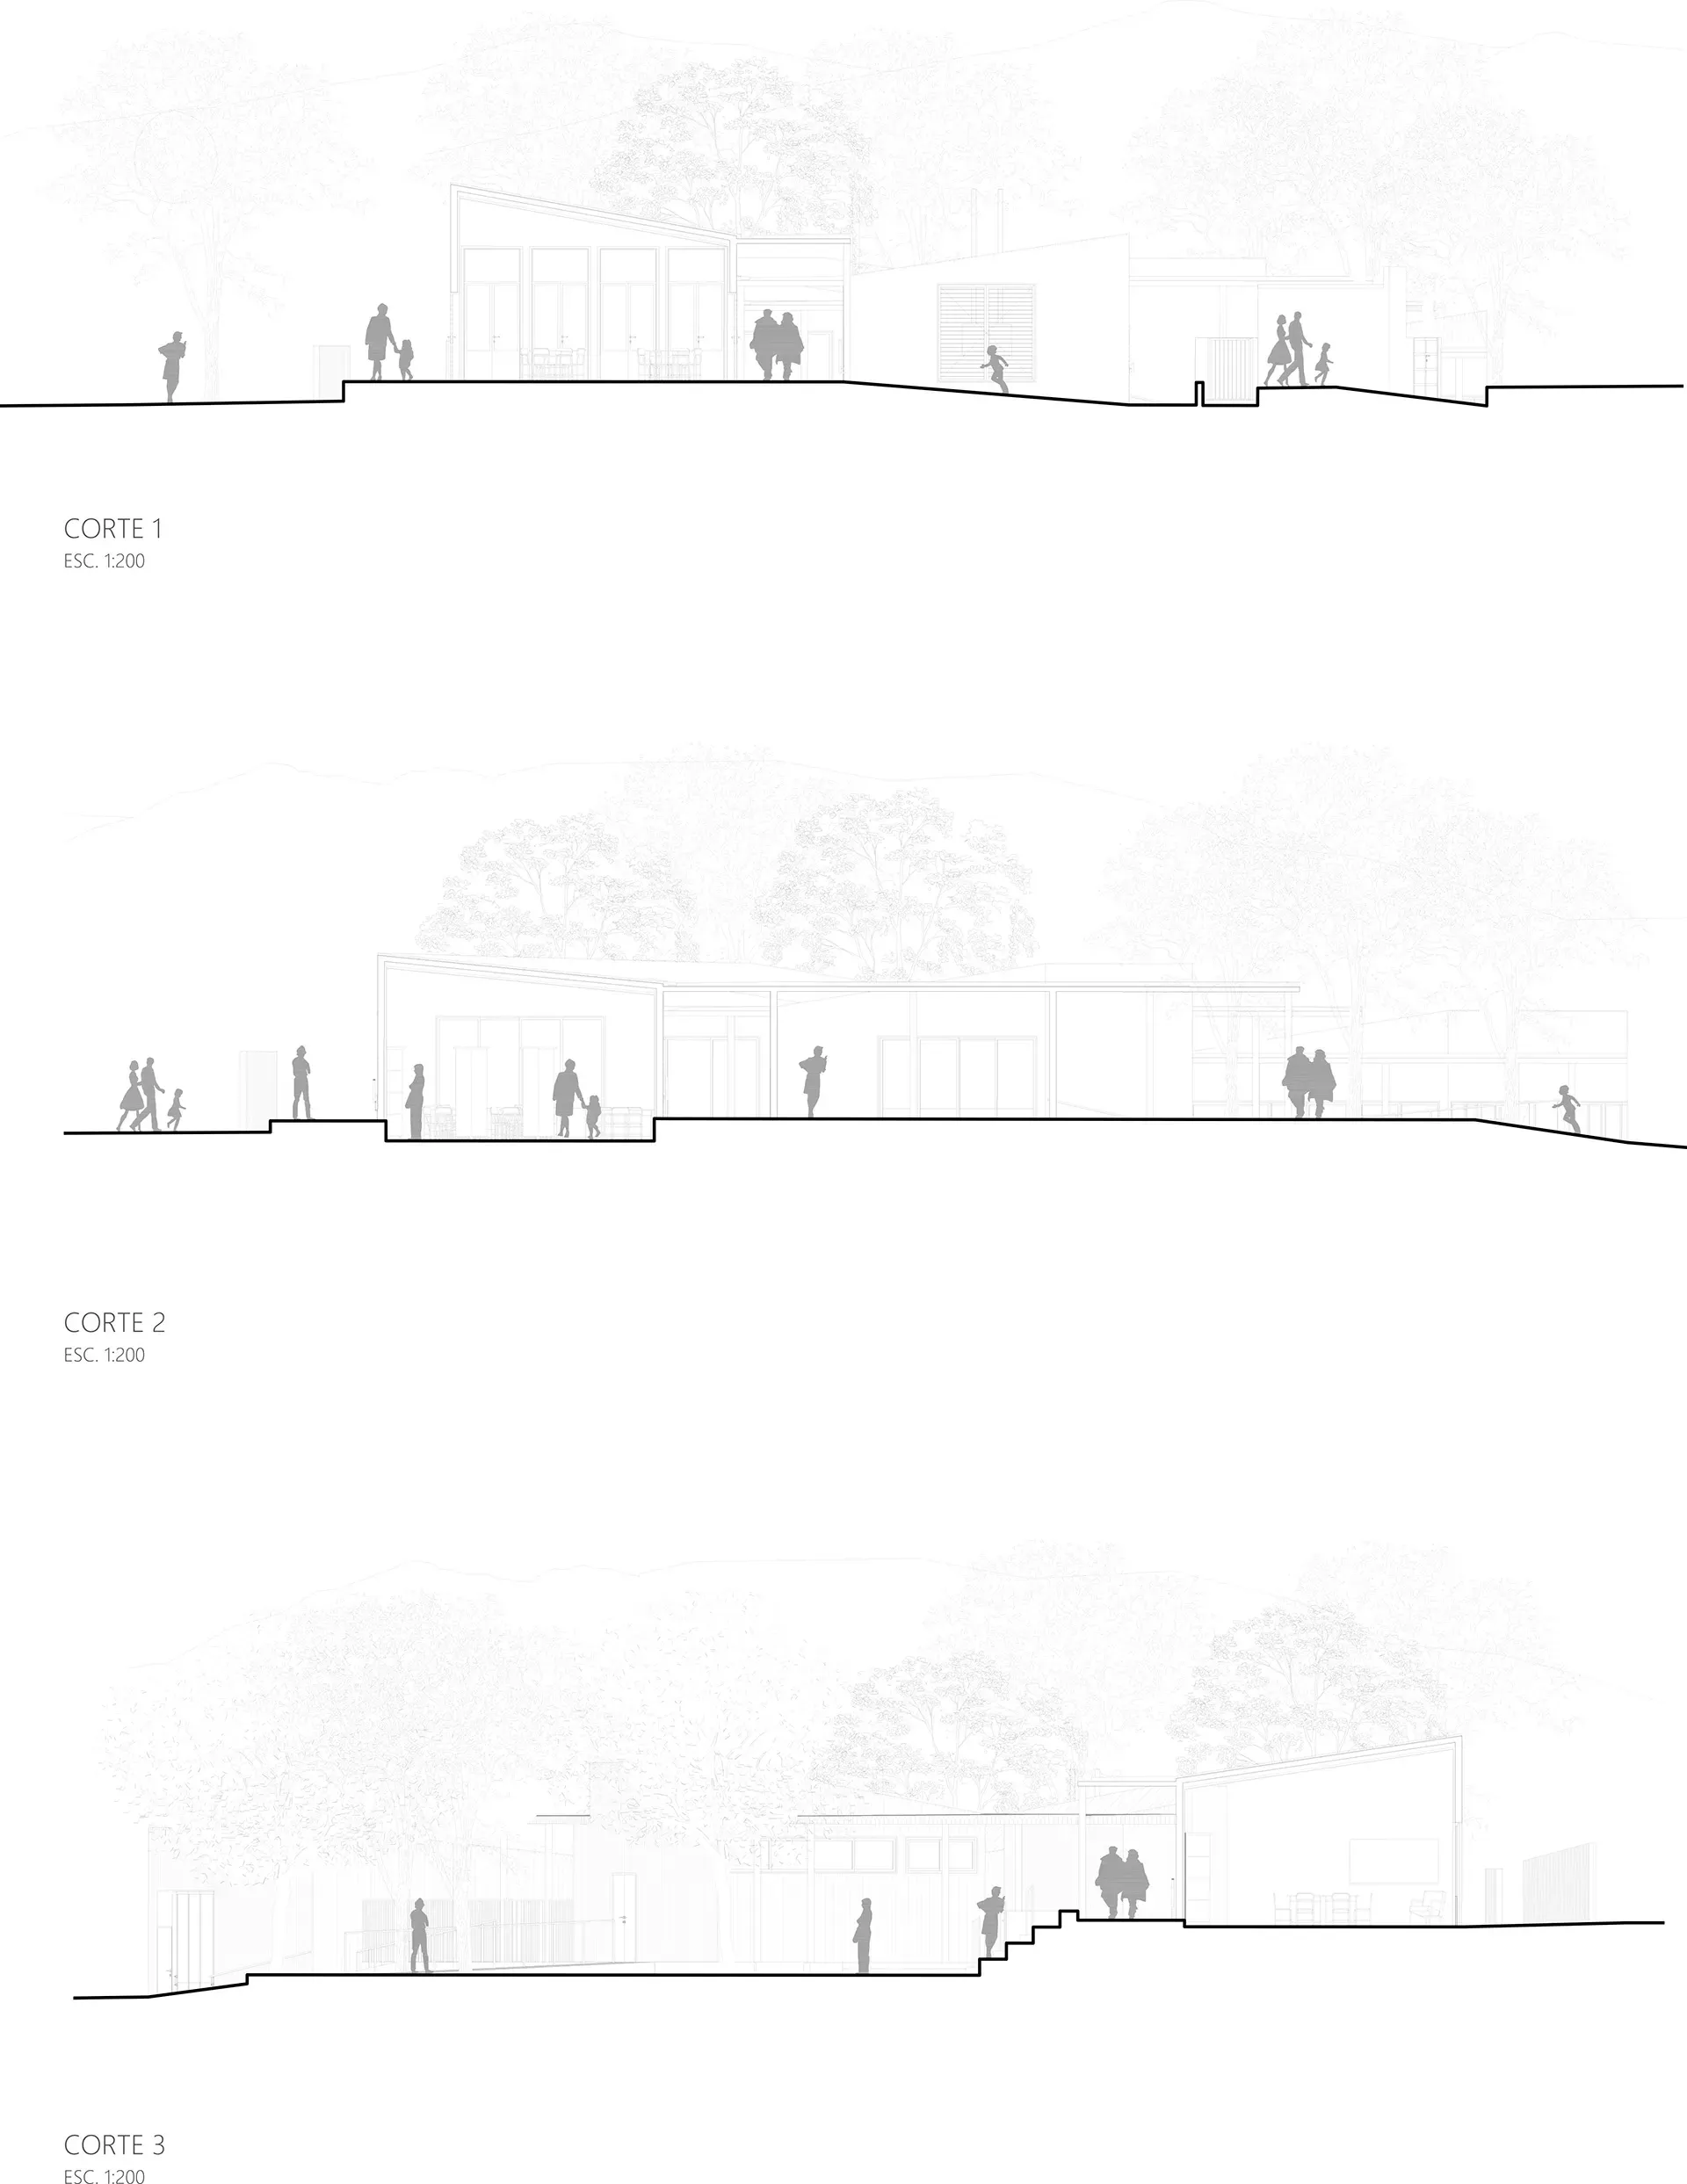
Siting and Courtyard Configuration
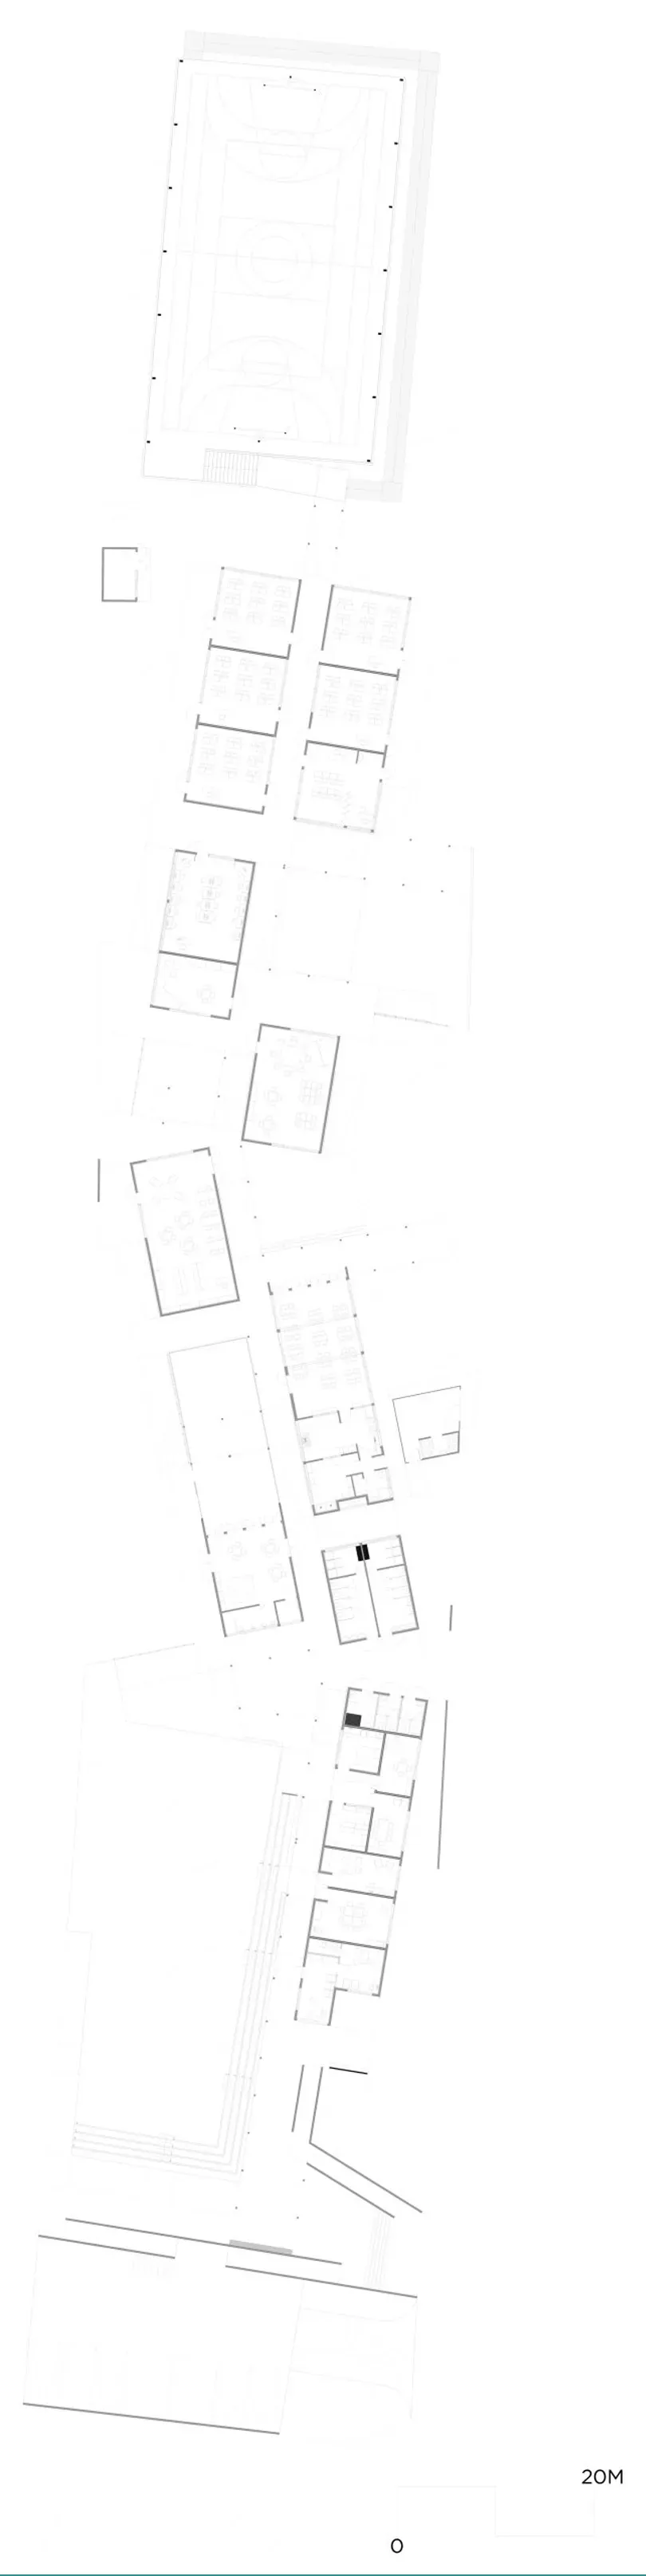
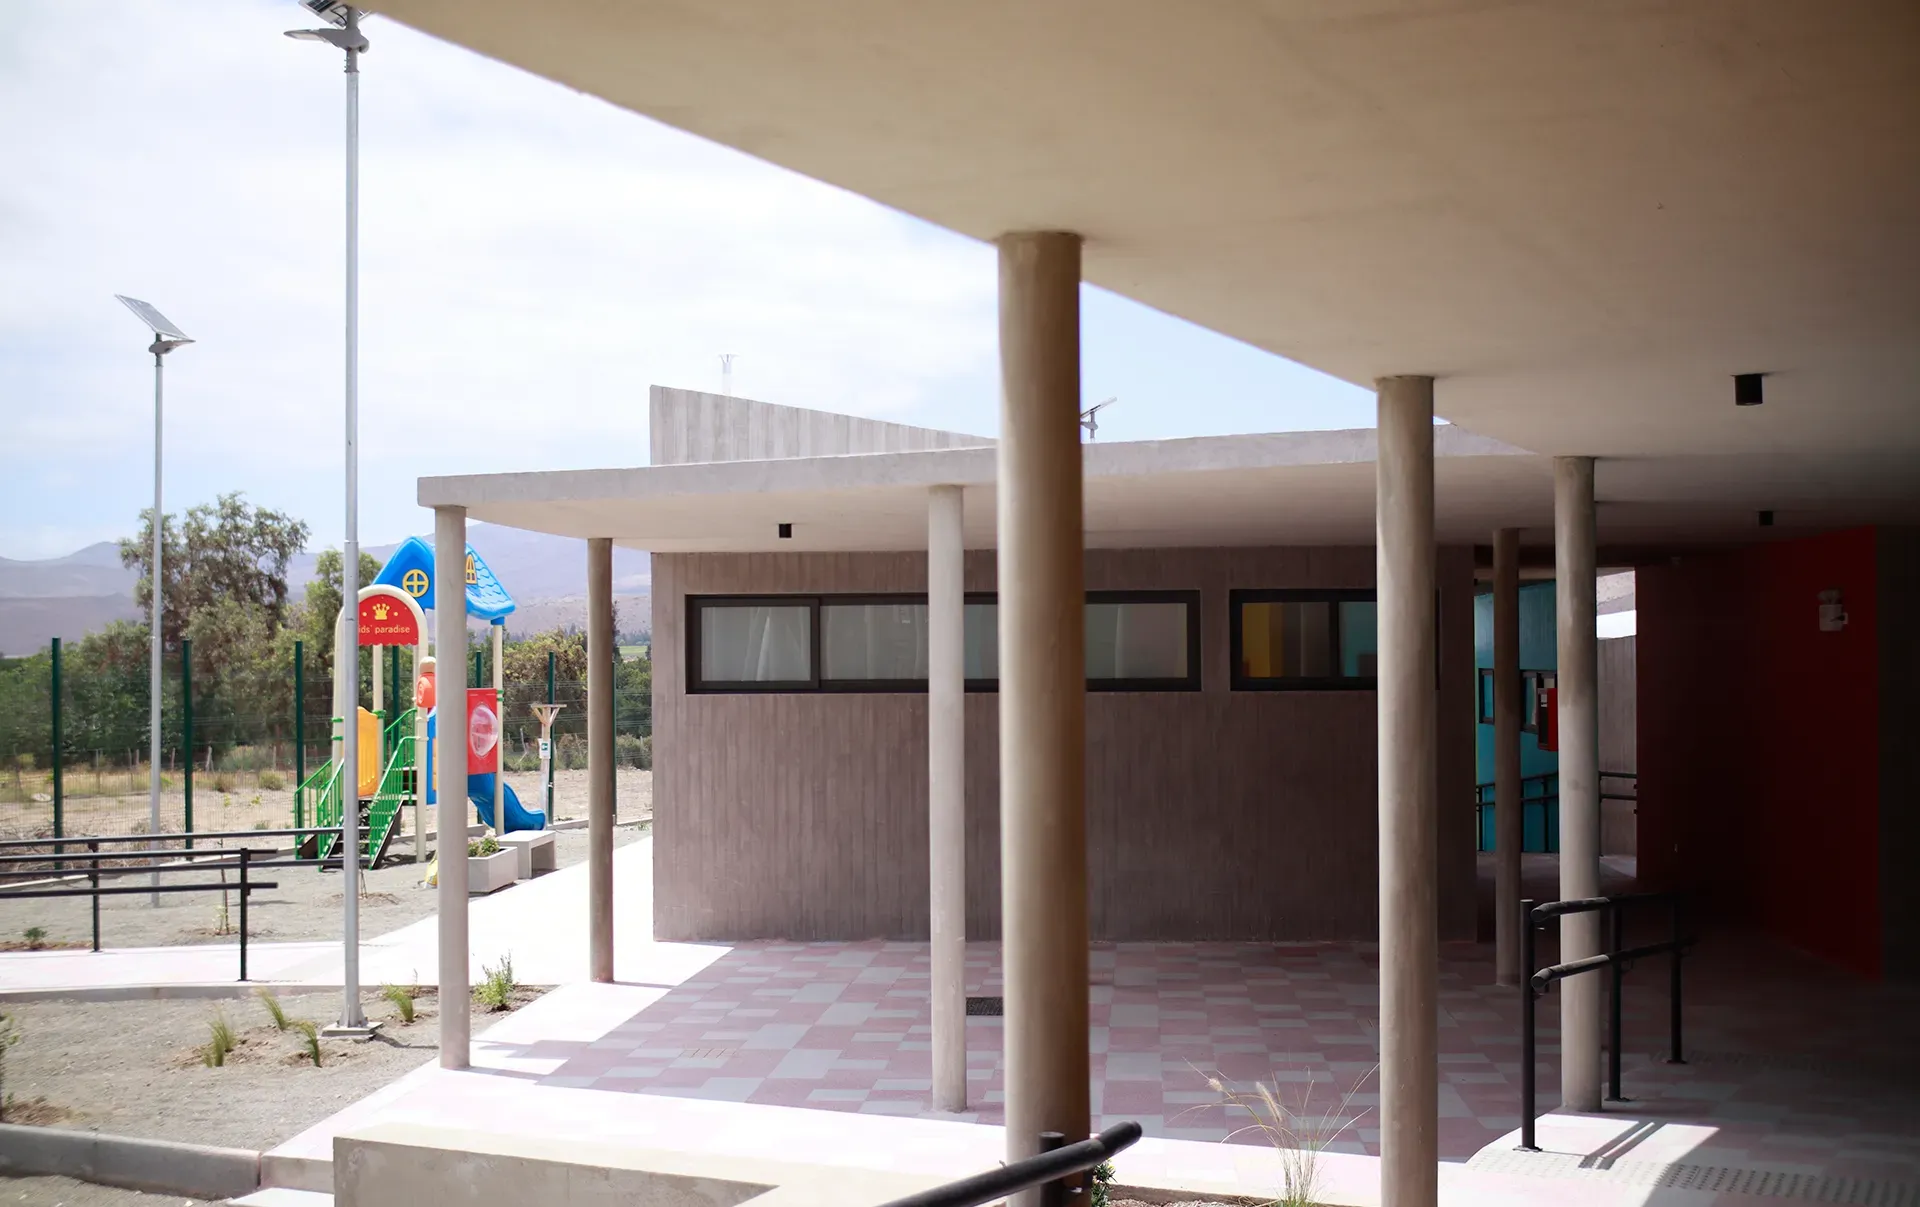
The floor plan unfolds by linking different volumes that separate a series of open courtyards, which function simultaneously as an open-air classroom, a collective lobby, and the heart of school life.
During construction, care was taken not to alter the natural contour lines: the school sits as a continuous plinth, while the roofs rise or gently dip, tracing a sinuous silhouette that engages in dialogue with the mountains on the horizon.
Structure and Climate Control
The reinforced-concrete structure repeats in white rigid frames that free up large spans and allow for nearly continuous façades. In each classroom block, horizontal openings run from wall to wall, framing the valley while shielding it from the setting sun; they modulate solar radiation and bring coolness, while the complex is naturally ventilated through its folded layout and its connectivity with the courtyards.
Culmination in the Gymnasium and Vertical Connections
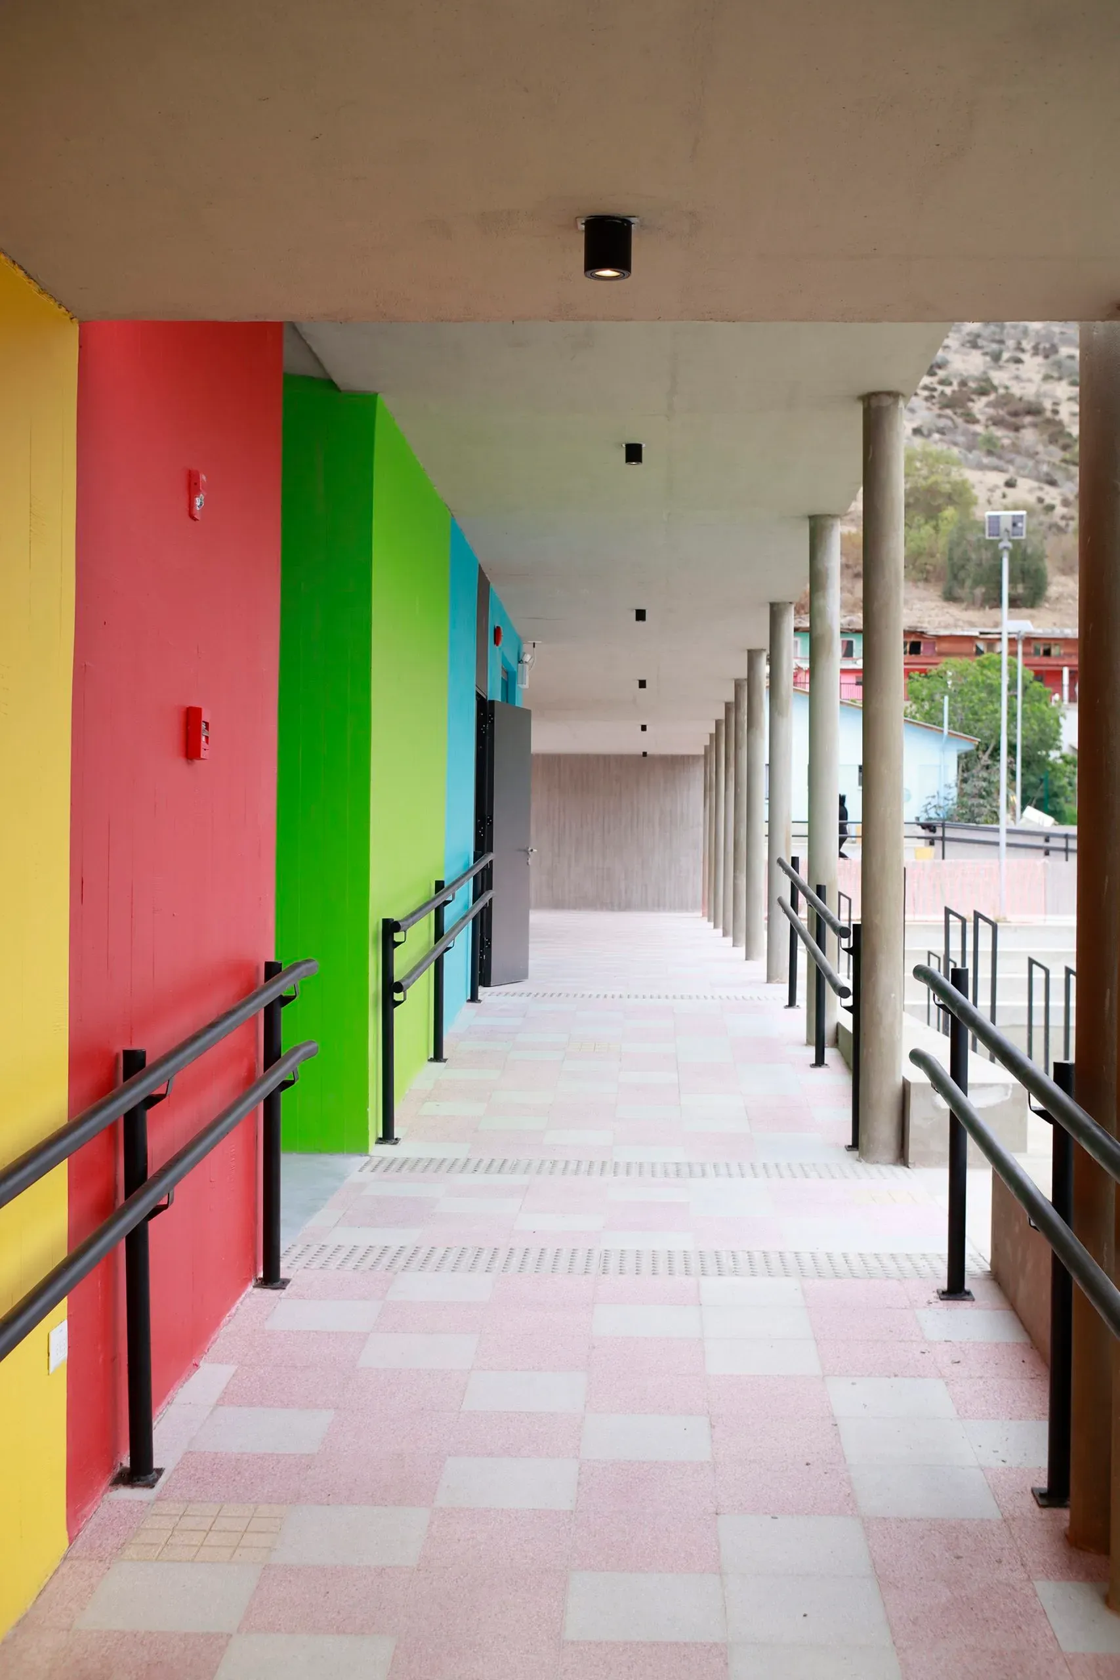
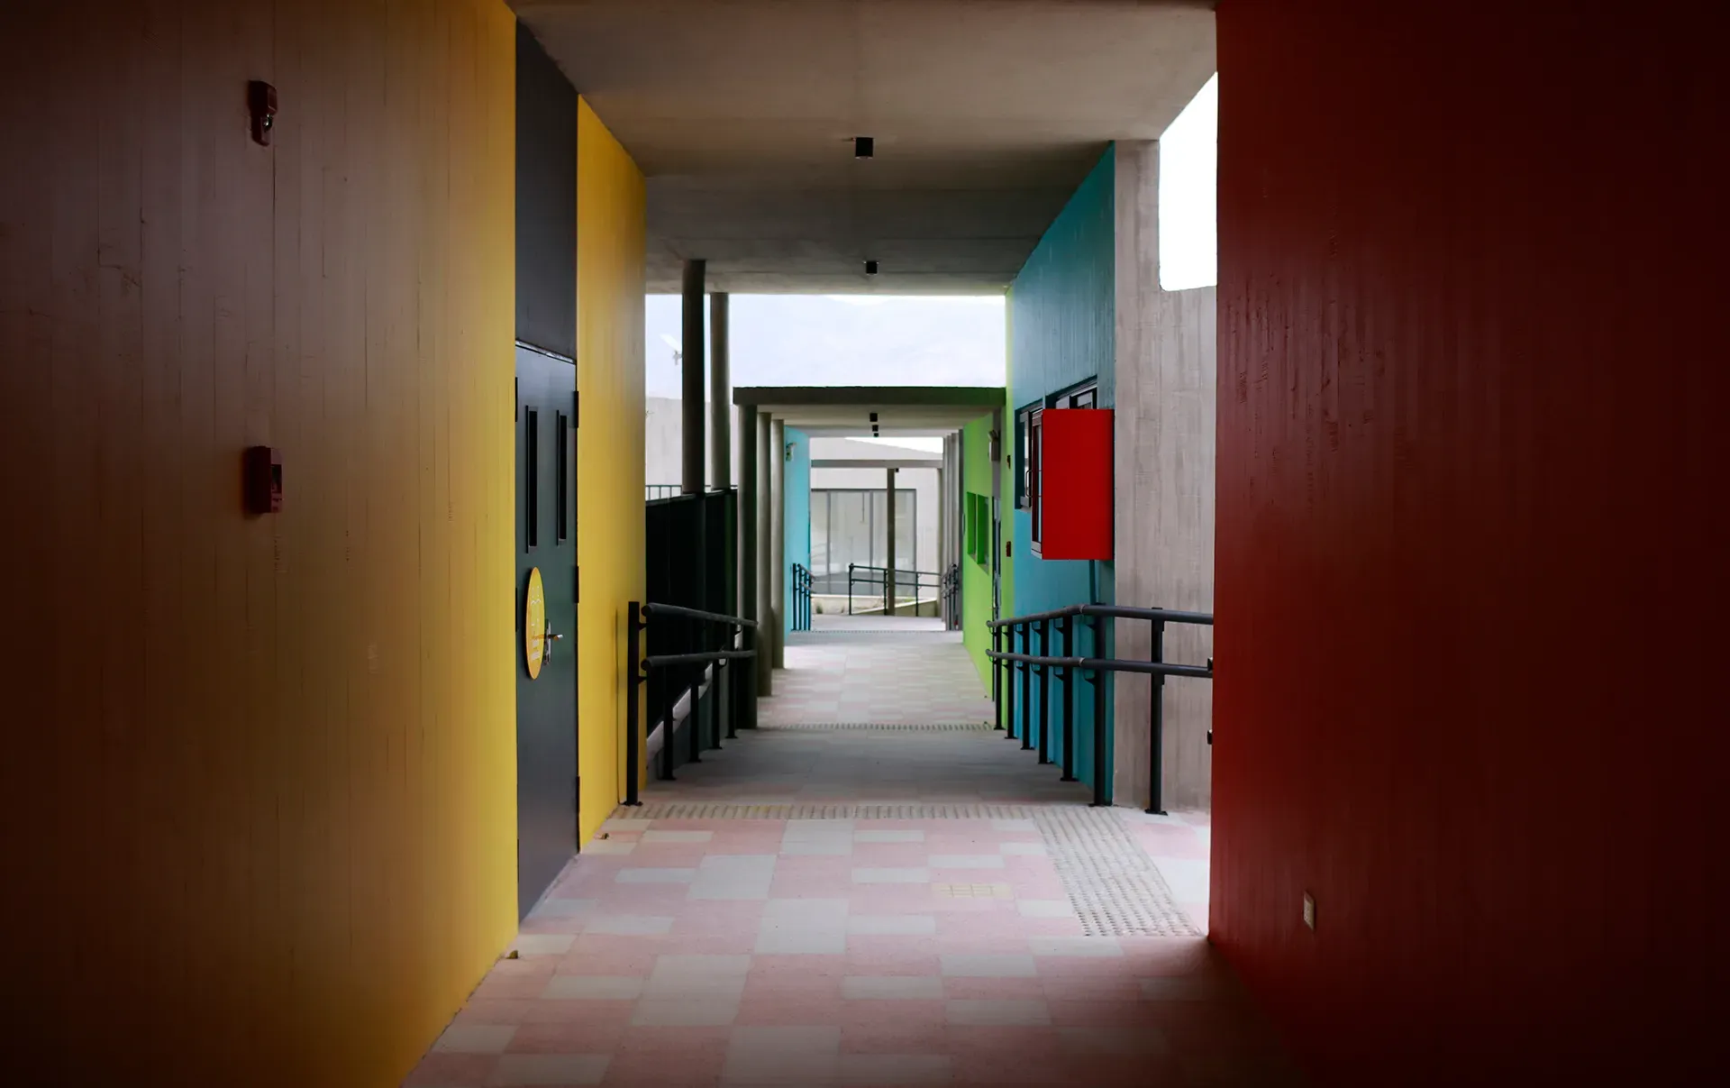
At the western end, the volume of the semi-buried gymnasium barely rises above the ground, mitigating its scale and connecting with the outdoor auditorium. There, a stepped grandstand is used both for outdoor classes and for assemblies and small cultural performances. The broken central axis becomes a transit corridor that vertically links the different levels, with stairs and ramps that invite exploration of the building as an architectural exercise.
Current Use by the School Community
Today, the more than 400 students at Rigoberto Pizarro walk through its courtyards every morning, taking advantage of the open spaces for science projects, art, and school gardens. Teachers have incorporated the concrete walls as informal chalkboards and the covered corridors as galleries for exhibiting creative work.
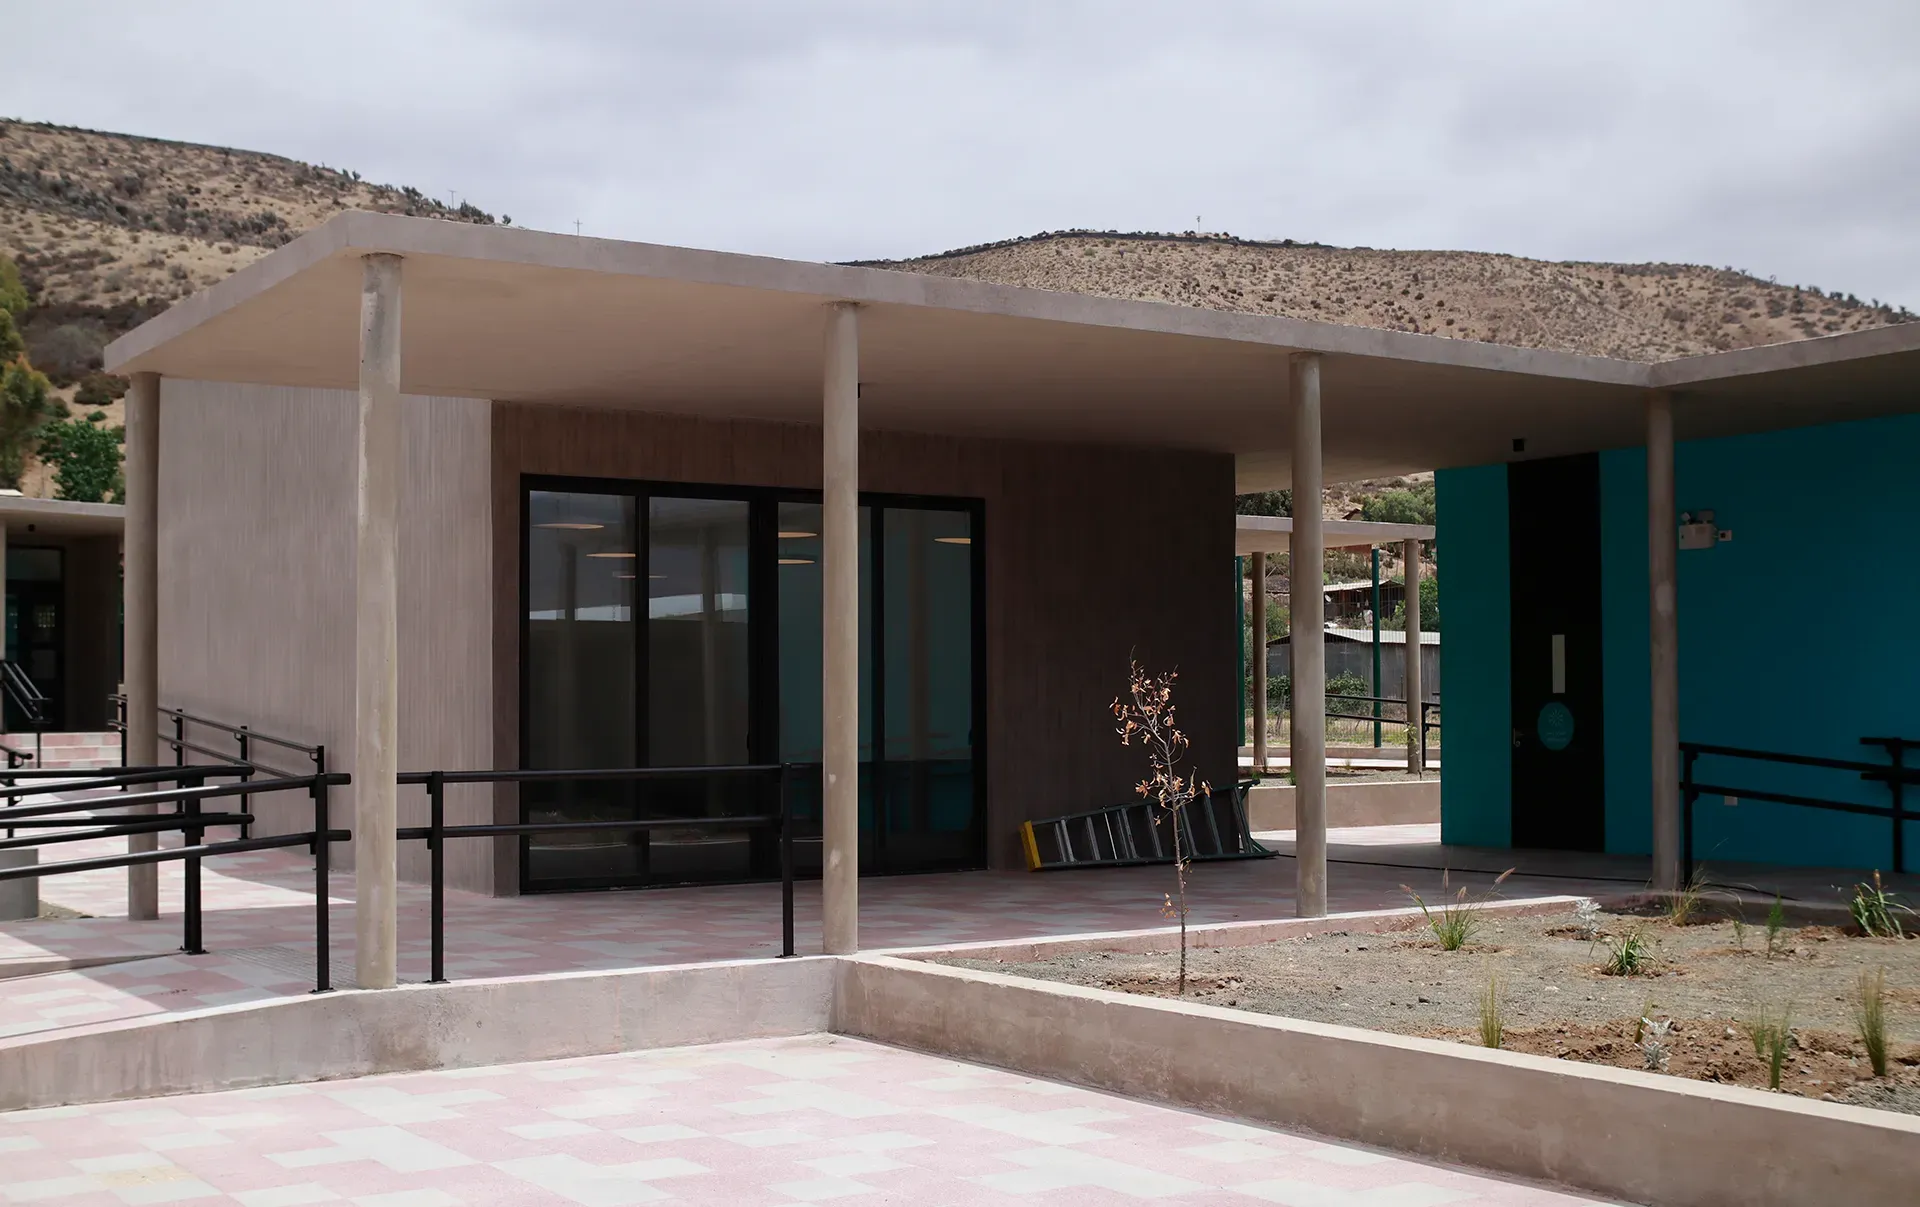
The intermediate courtyards host everything from craft workshops to science fairs and civic celebrations. The semi-buried gymnasium, for its part, also functions as an assembly hall and weekend film club, reinforcing the school’s bond with the surrounding rural community.