Improvement of Bernardo O'Higgins Street, Futrono
Futrono, Los Ríos Region · Nov. 2020 – Dec. 2021 · Public Space · Project
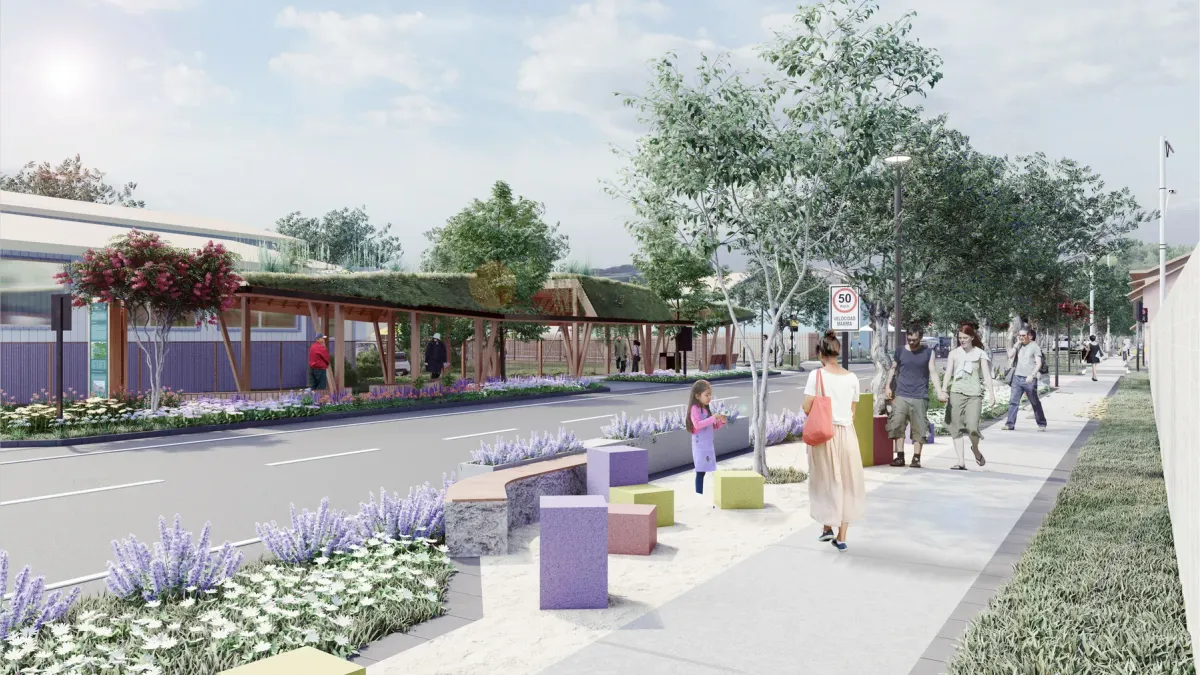
An urban-ecological corridor balancing pedestrian and vehicular traffic on Bernardo O'Higgins street, enhancing the Ranco Lake landscape as a sustainable urban image.
- Category
- Public Space
- Client
- SERVIU – Los Ríos Region
- Collaborators
- Luis Sáez, Ignacio Vergara
- Location
- Futrono, Los Ríos Region
- Region
- Los Ríos Region
- Area
- 12.263 m2
- Project year
- Nov. 2020 – Dec. 2021
- Status
- Project
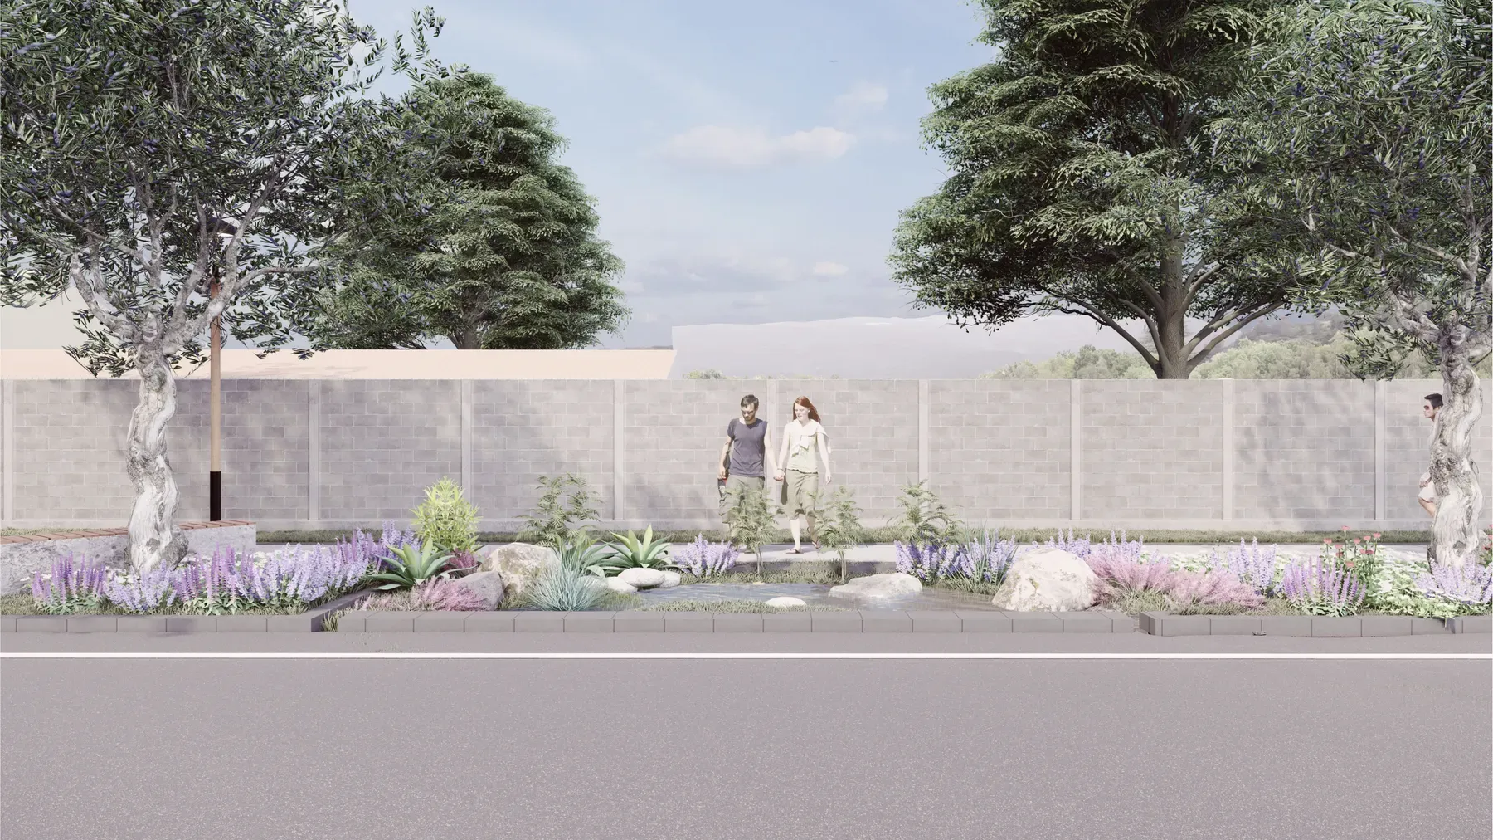
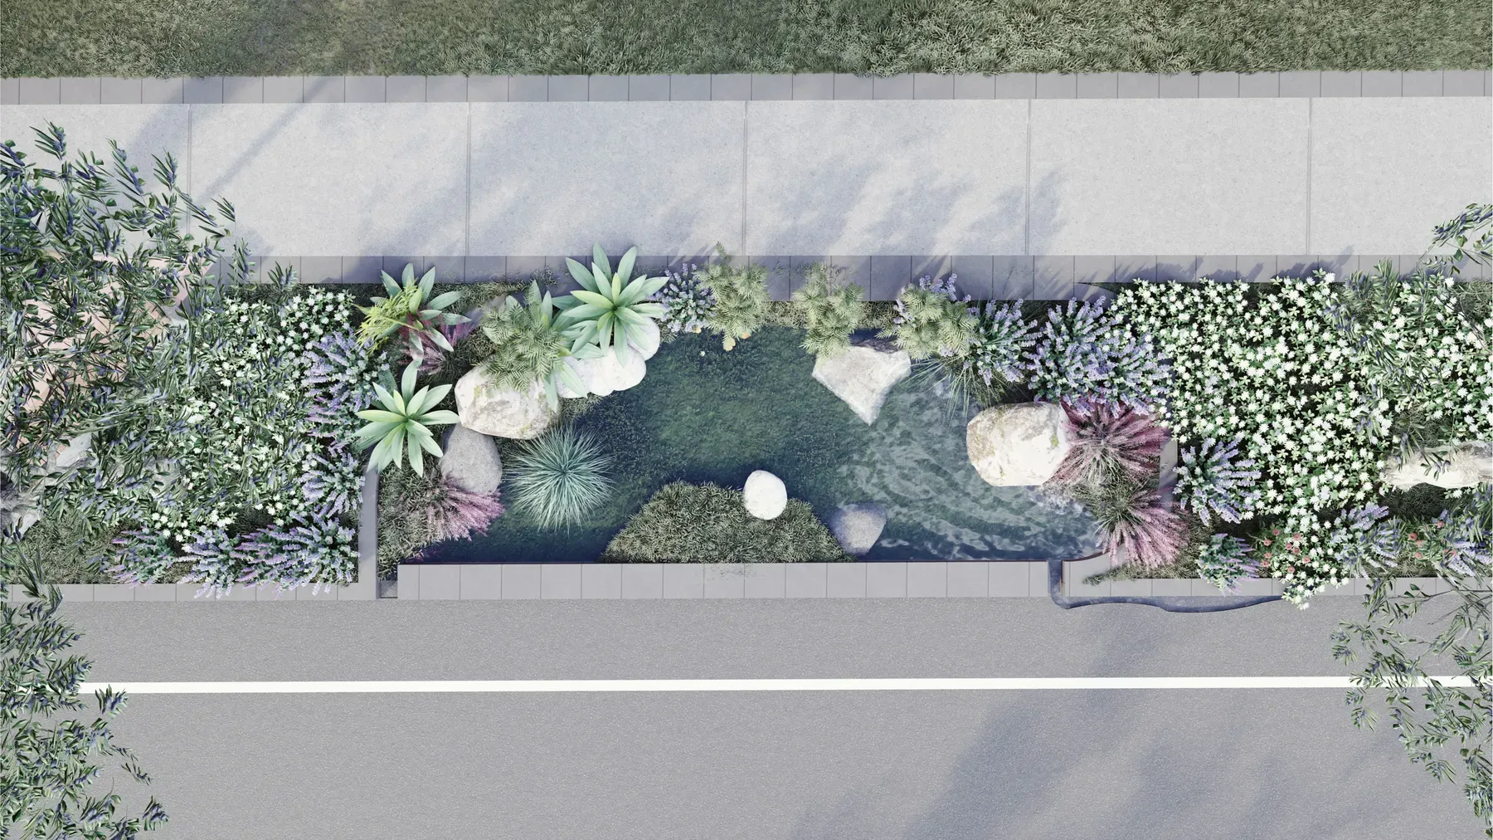
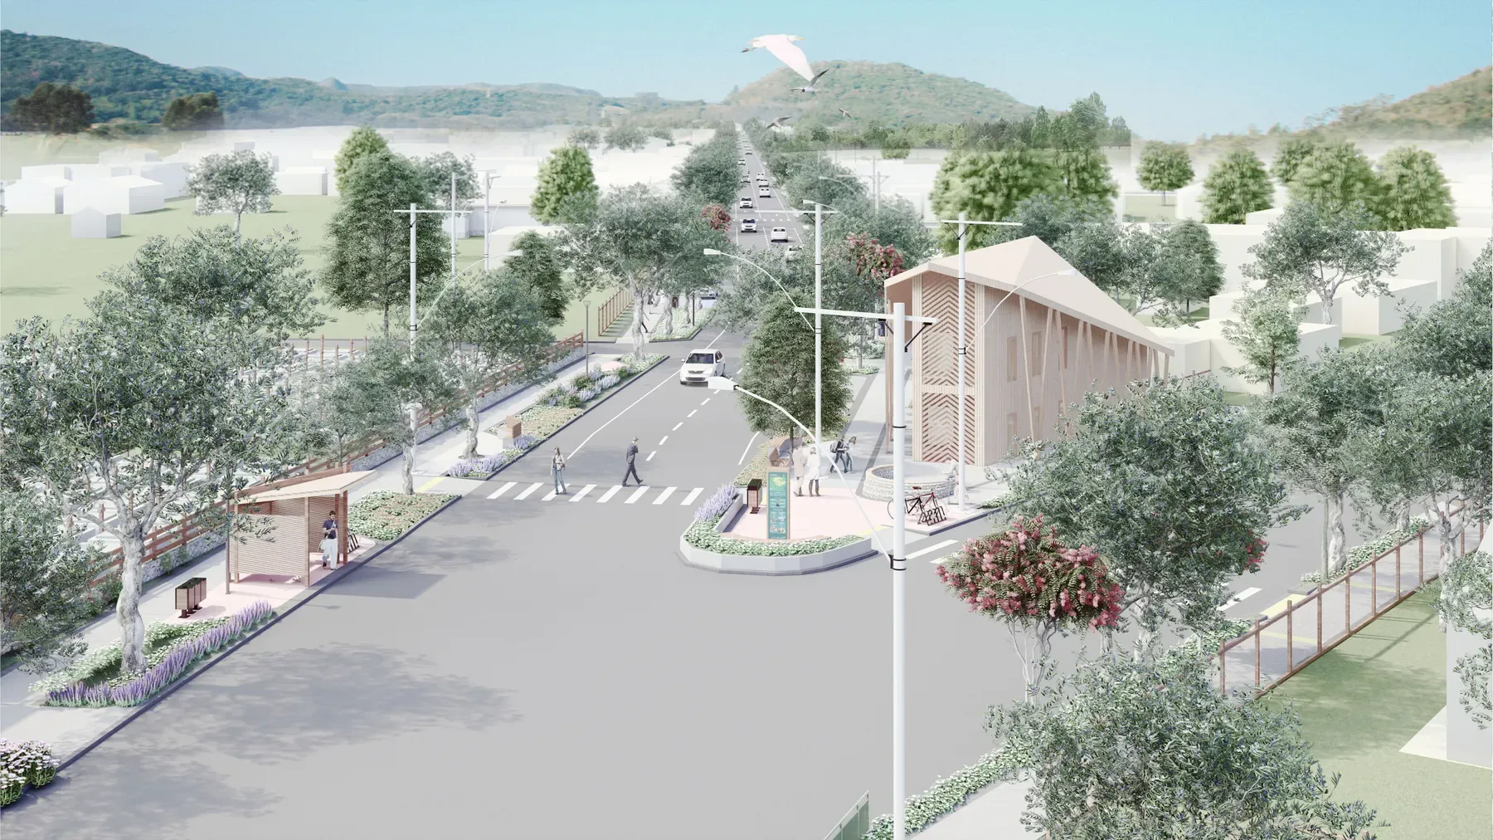
Through the proposal “Urban-Ecological Corridor: Enhancing the Natural Landscape to Consolidate a Sustainable Urban Image,” the improvement of Bernardo O’Higgins street is proposed as a balance between pedestrian and vehicular use, drawing the surrounding natural landscape into the axis itself. In keeping with the commune’s natural and touristic identity, biodiverse green areas are proposed, featuring different plant species and rainwater harvesting methods, above all preserving the existing tree cover.
Diagnosis
The project, framed within MINVU’s competitive Public Spaces program, addresses the renewal of a strategic stretch in downtown Futrono, considered the primary west-east connecting artery. The site survey revealed a generally acceptable condition for the concrete sidewalks, but with insufficient width (1.2 to 1.5 m) that compromises pedestrian safety; the curb ramps do not comply with universal accessibility standards, and informal vehicle entrances have damaged green areas. Existing lighting is oriented exclusively toward the roadway, and the tree canopy is discontinuous and, in some cases, affected by severe pruning.
Strengths and Opportunities
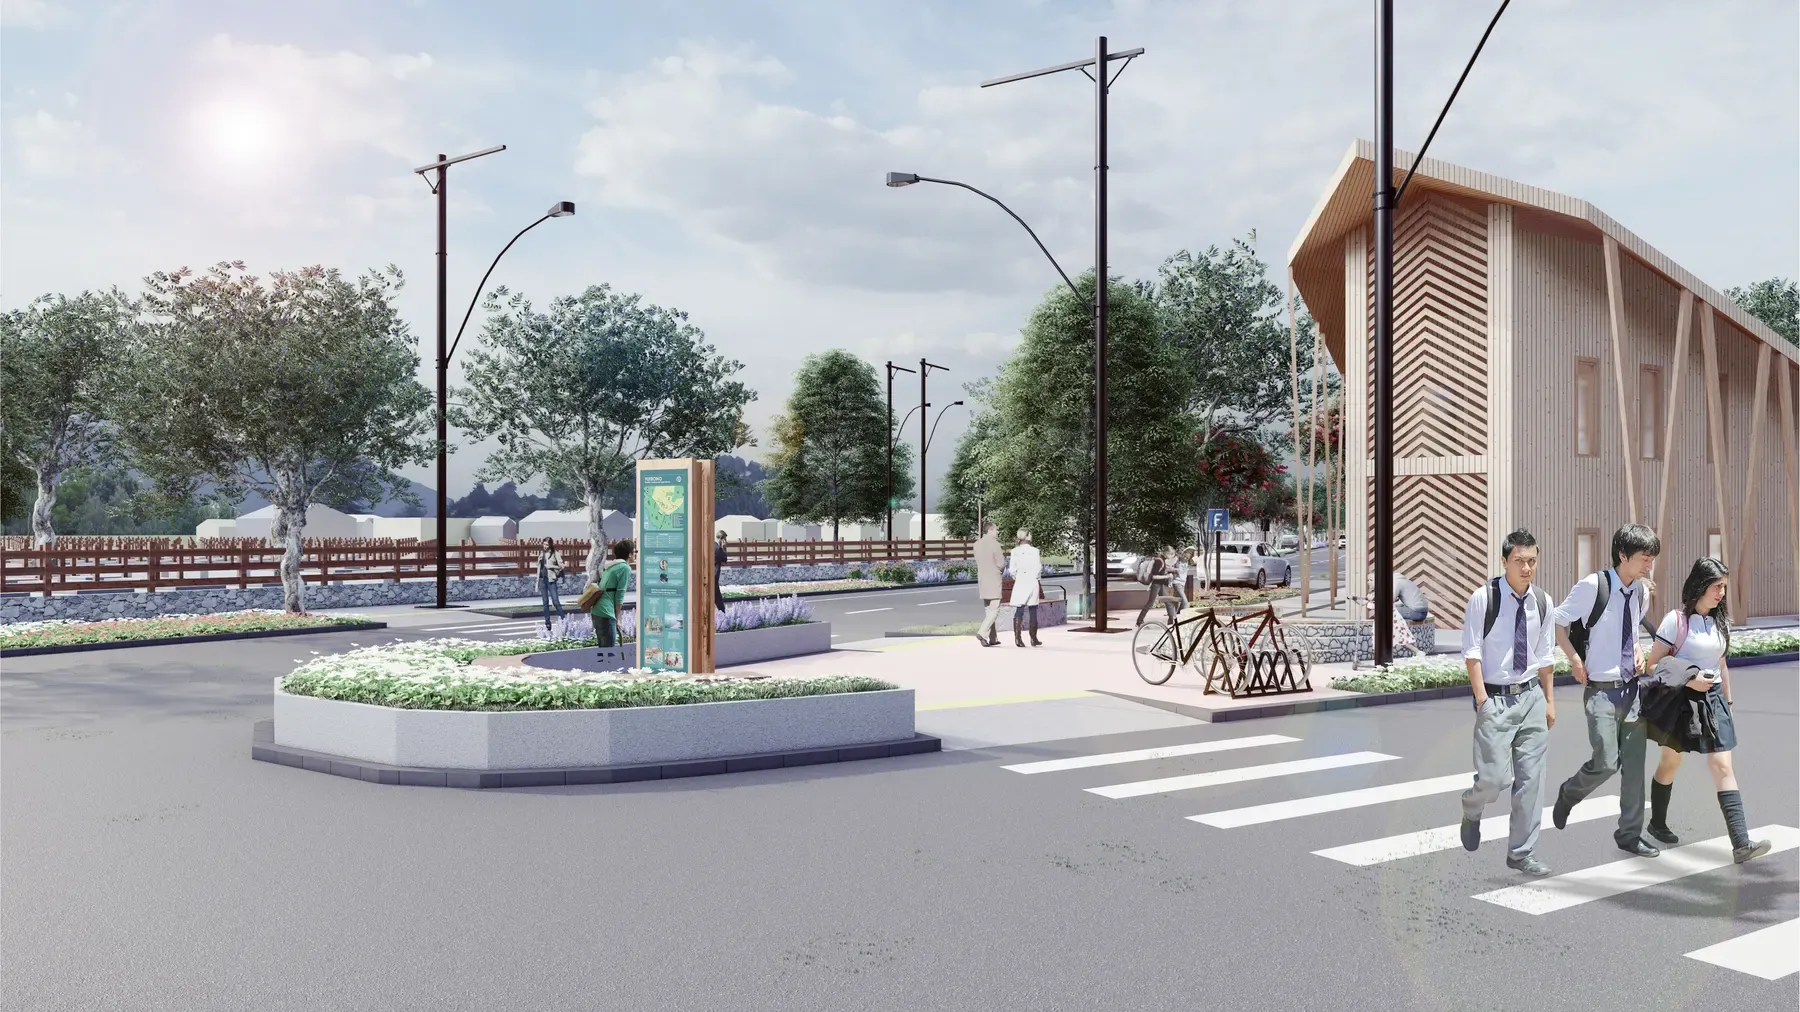
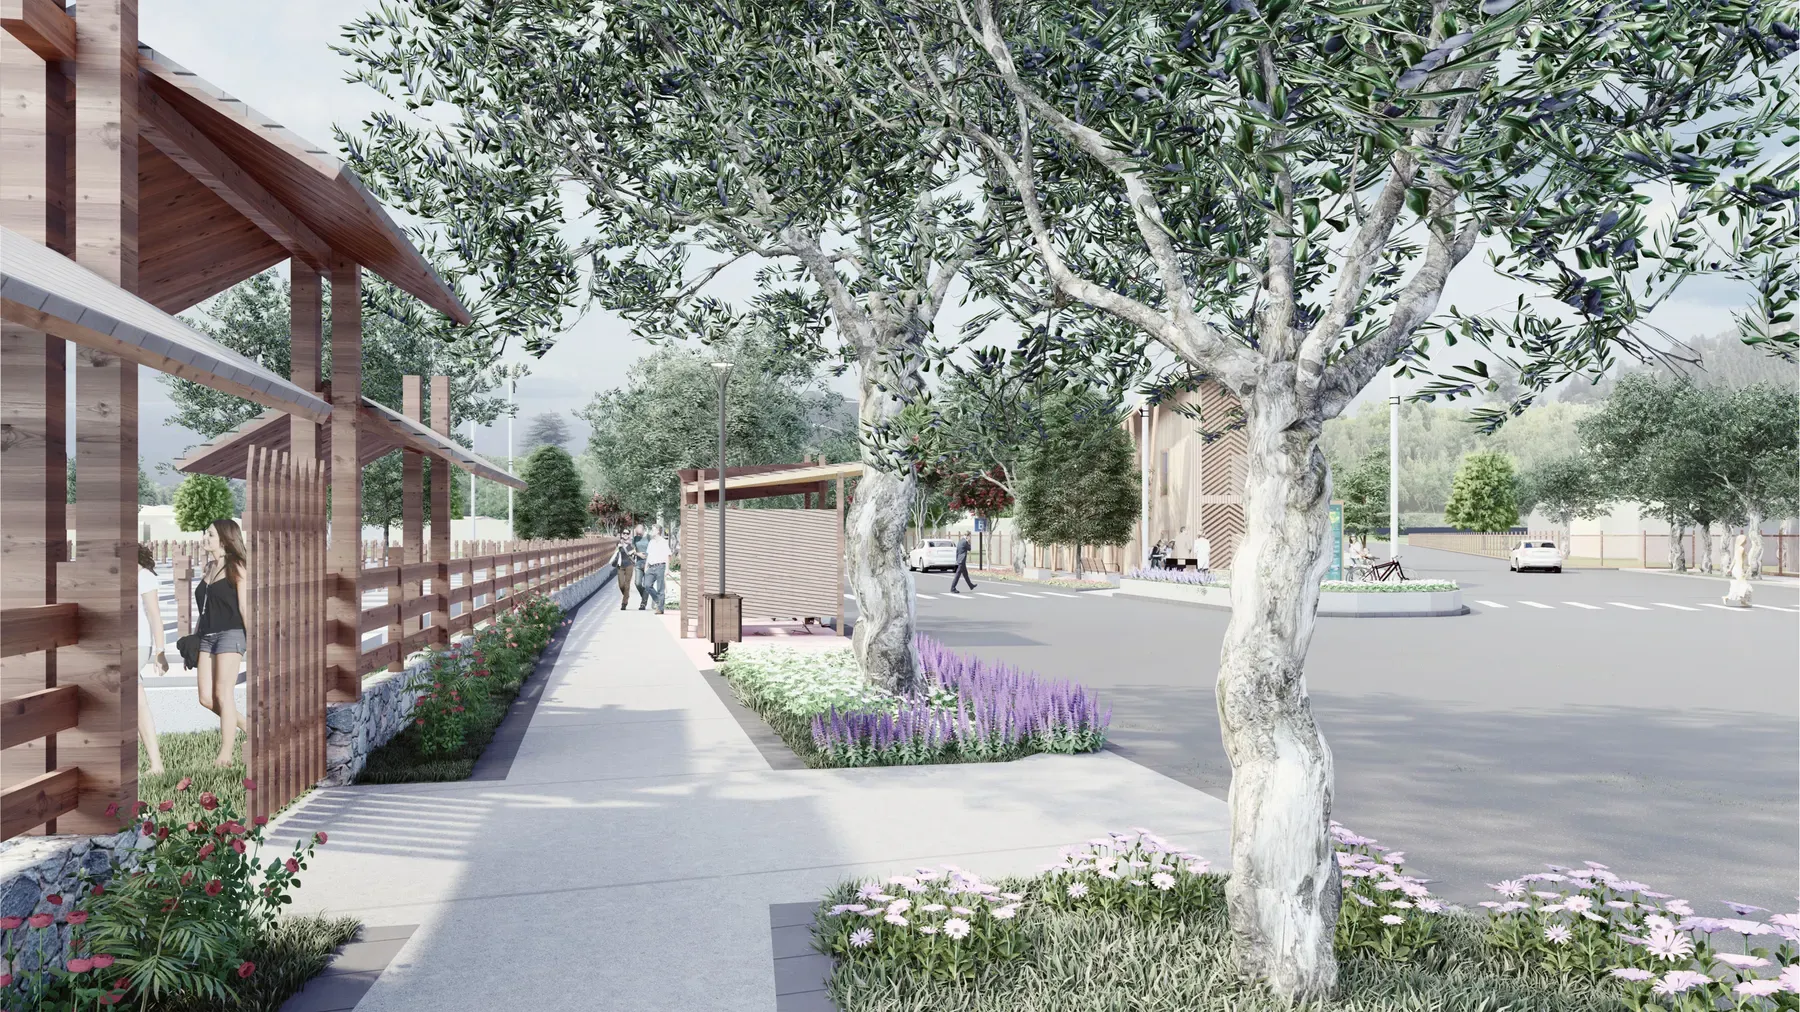
The participatory analysis highlighted as strengths the high landscape value of Lake Ranco and the surrounding mountains, the programmatic diversity of the corridor, and the availability of land for new buildings. Opportunities include reinforcing the corridor as a “gateway” to Futrono, incorporating bike lanes, furniture and interpretive signage, and applying sustainable strategies.
The Proposal: Urban-Ecological Corridor
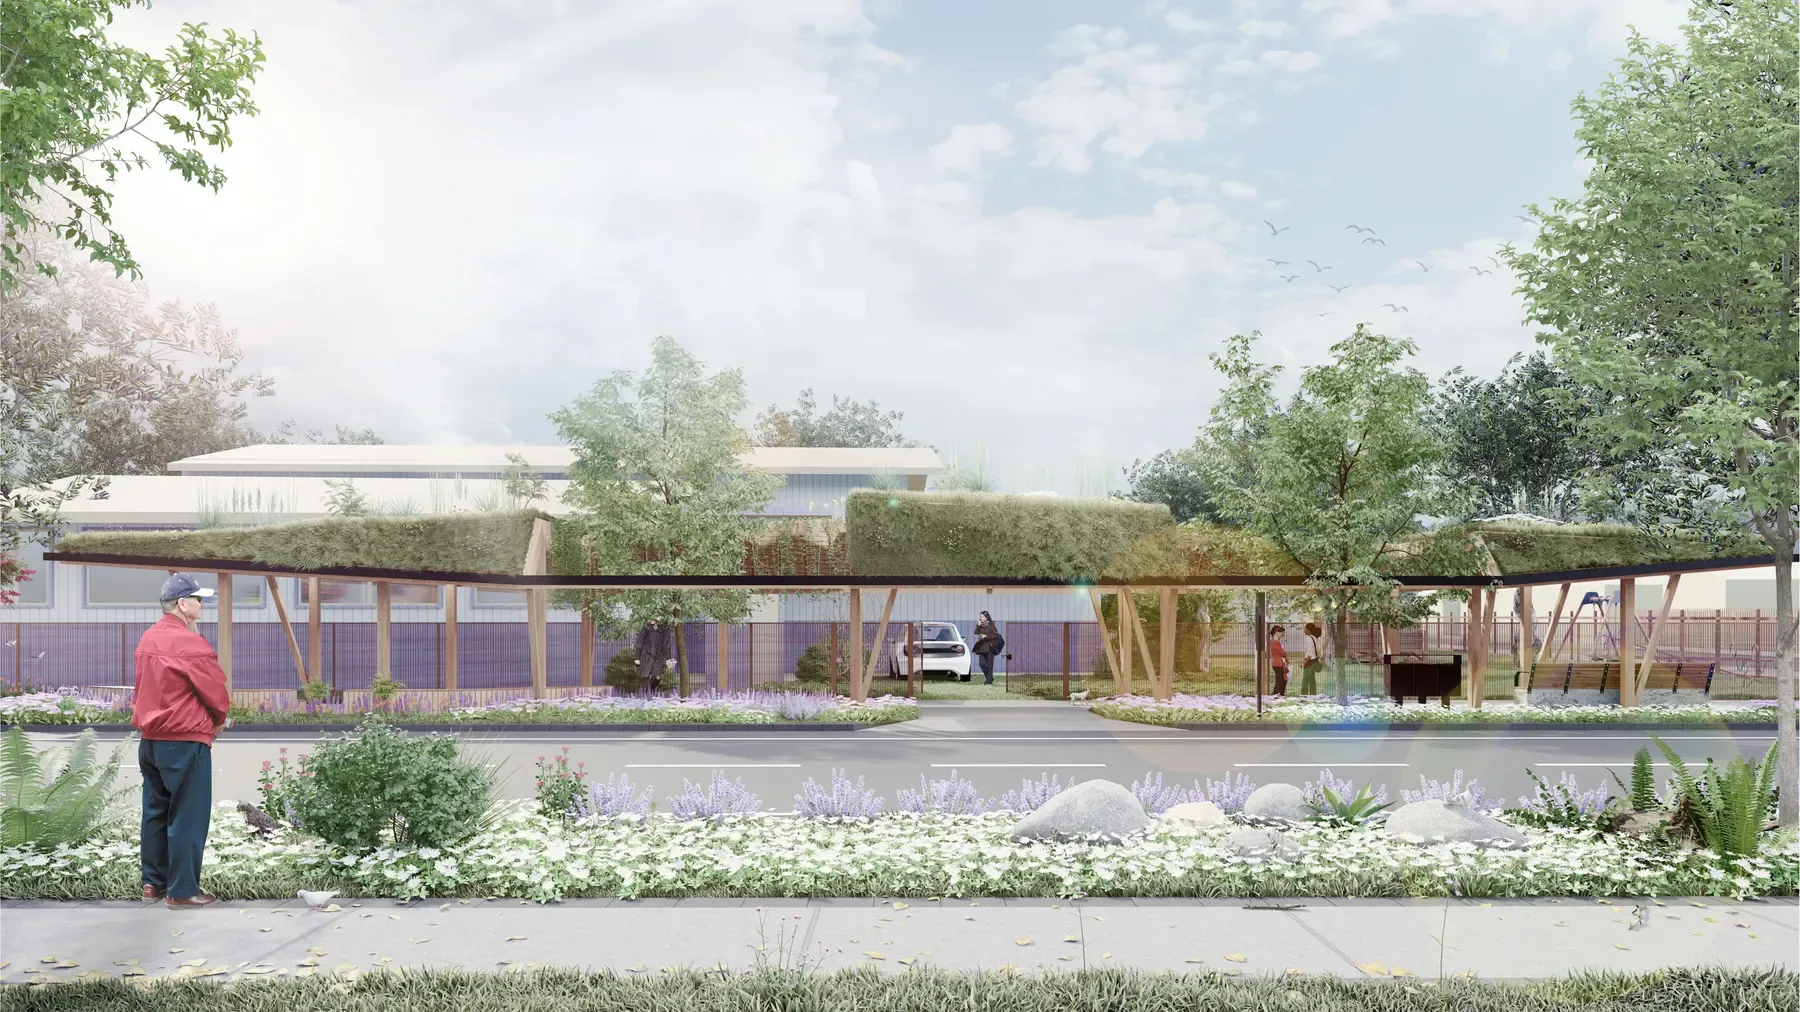
A continuous widening of sidewalks is proposed to establish a broad, safe pedestrian walkway, accompanied by shade structures for climate protection, together with the reorganization of parking bays and a sustainable drainage system for harvesting and reusing rainwater in the landscaping. The landscape design retains existing trees and adds endemic species, incorporating inclusive urban furniture with integrated technology—USB ports, pedestrian LED lighting, and photovoltaic energy—as well as educational, historical, and tourist signage that strengthens local identity.