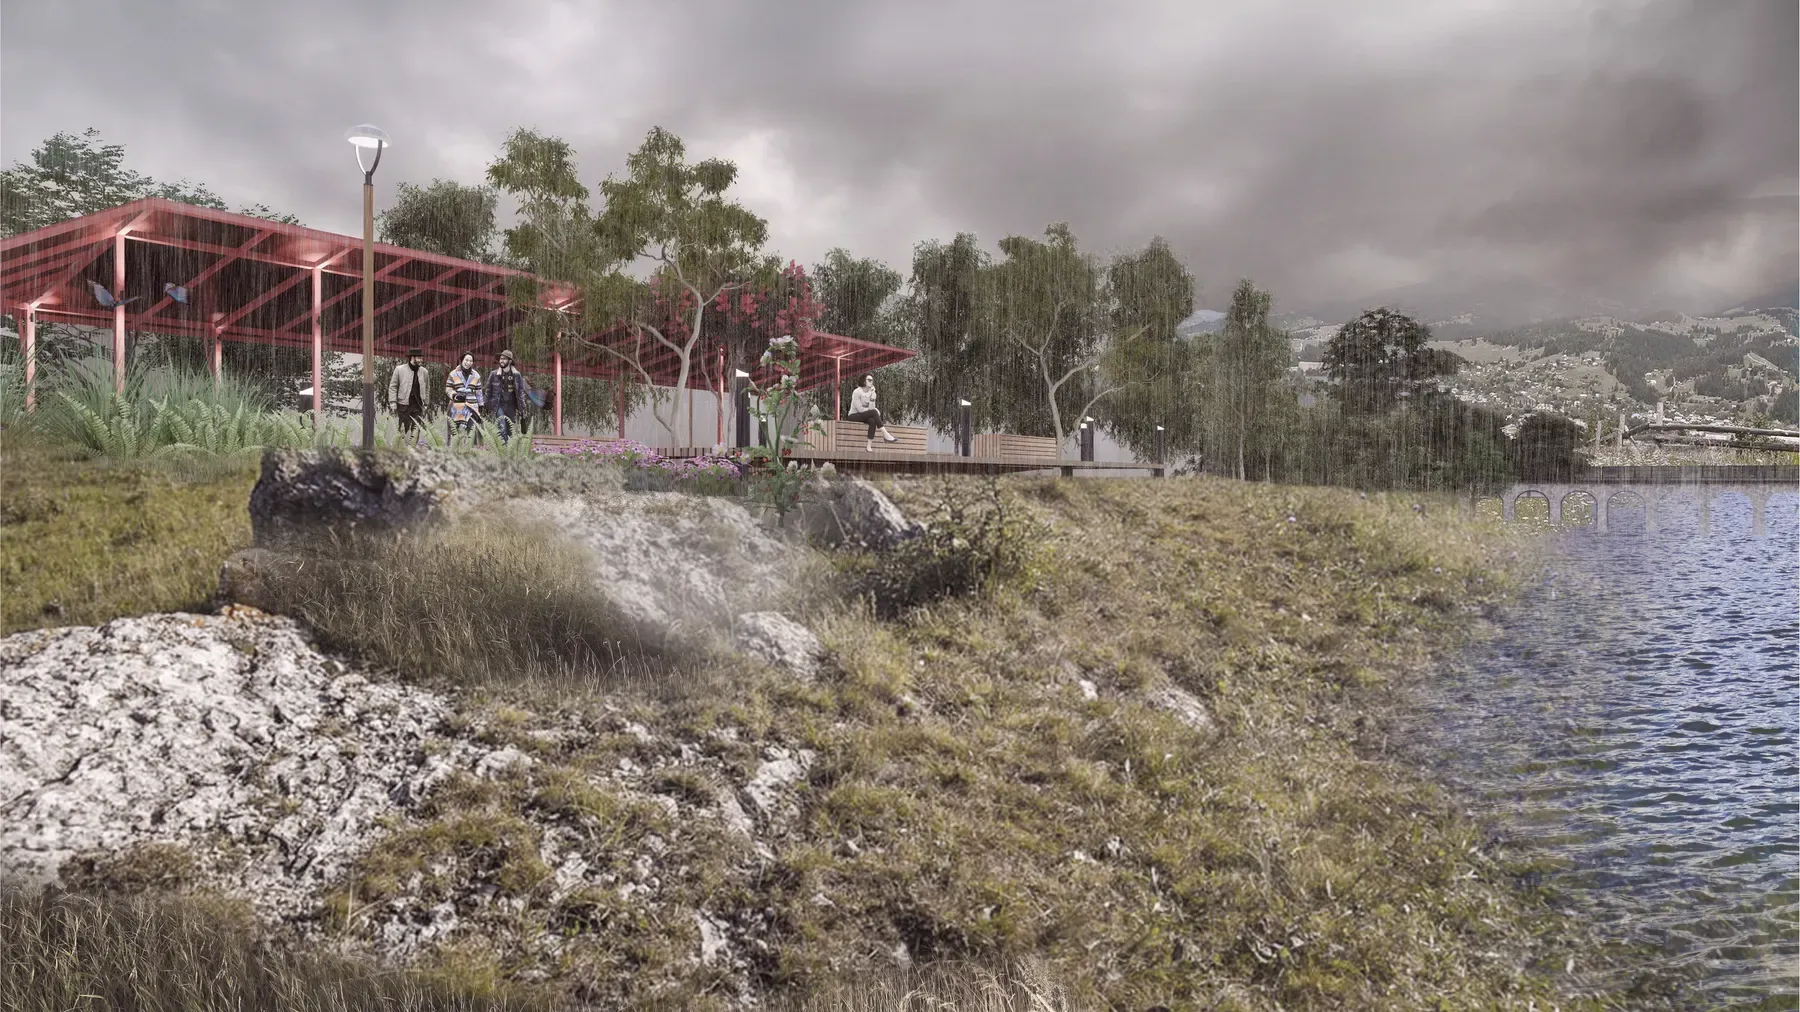
Design and Construction of Paseo San Martín and Surroundings, Los Lagos
Los Lagos, Los Ríos Region · Sep. 2020 – Nov. 2021 · Public Space · Project
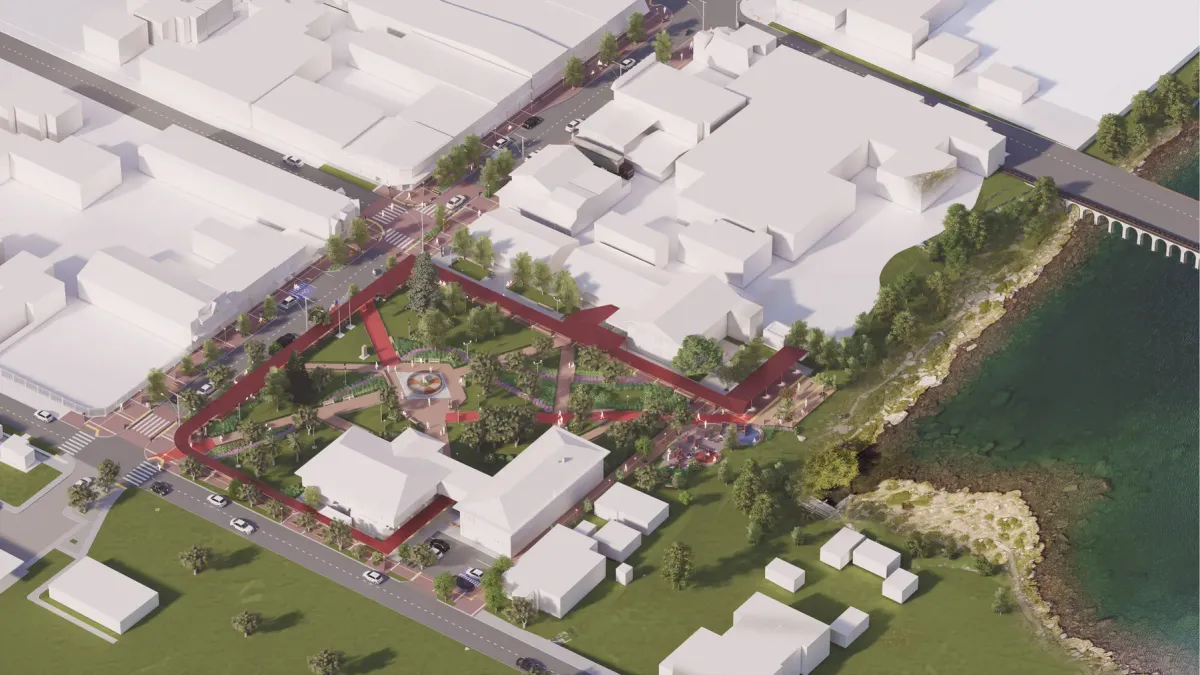
Comprehensive urban regeneration of the San Martín axis in the commune of Los Lagos, opening the civic and commercial center toward the Collilelfu River.
- Category
- Public Space
- Client
- SERVIU – Los Ríos Region
- Collaborators
- Ninoska Gallardo, Ignacio Vergara
- Location
- Los Lagos, Los Ríos Region
- Region
- Los Ríos Region
- Area
- 10.500 m2
- Project year
- Sep. 2020 – Nov. 2021
- Status
- Project
The “Paseo Peatonal San Martín y Entorno” project is a comprehensive urban intervention aimed at revitalizing the center of the commune of Los Lagos, in the Los Ríos Region. The proposal considers a 12,346 m² polygon that spans San Martín street, between Patricio Lynch and Balmaceda, along with its connection to Matta street, the Municipal Plaza, and the edge of the Collilelfu River. The central objective is to transform this axis into a quality public space—pedestrian-oriented, inclusive, accessible, and capable of bringing together commercial, civic, social, and tourism activities.
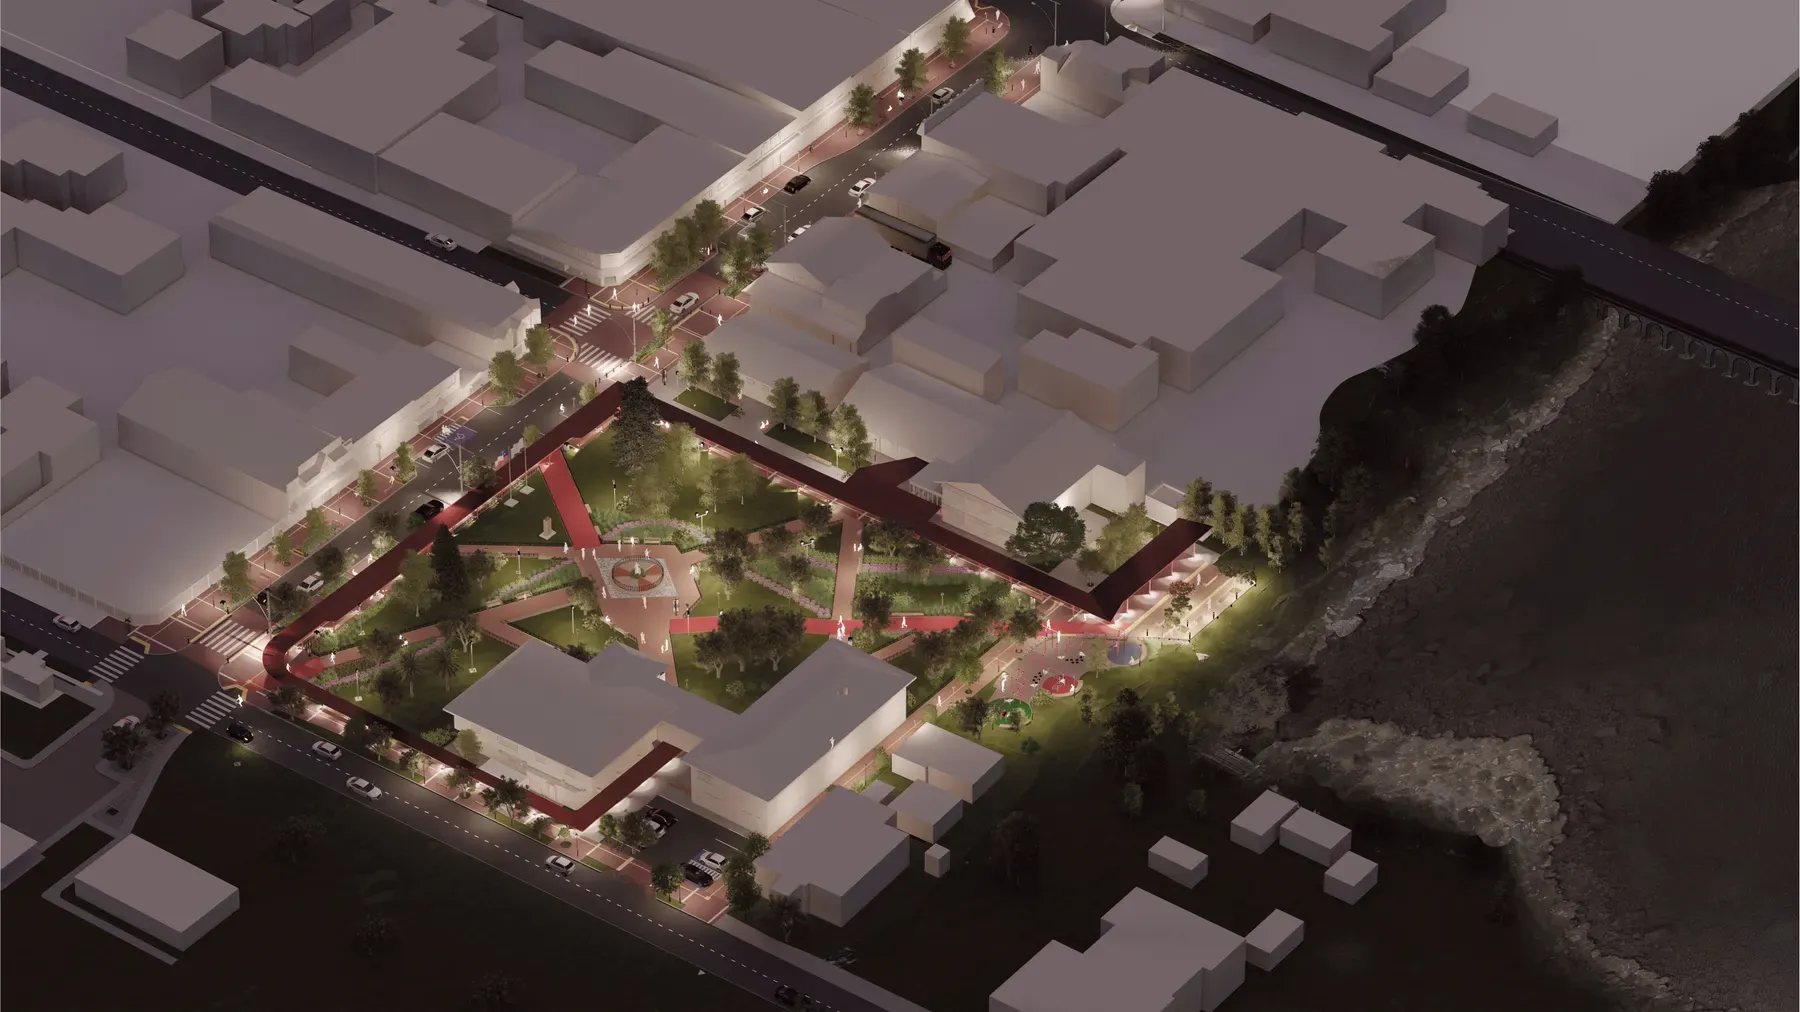
The initial diagnosis identified critical problems: vehicular conflicts, improper occupation of sidewalks by informal commerce, deficient universal accessibility, urban furniture in poor condition, poor-quality lighting, and limited integration with the river. These weaknesses contrast with the area’s high potential as a commercial axis and a node of landscape value, given its proximity to the river and to areas of natural interest.
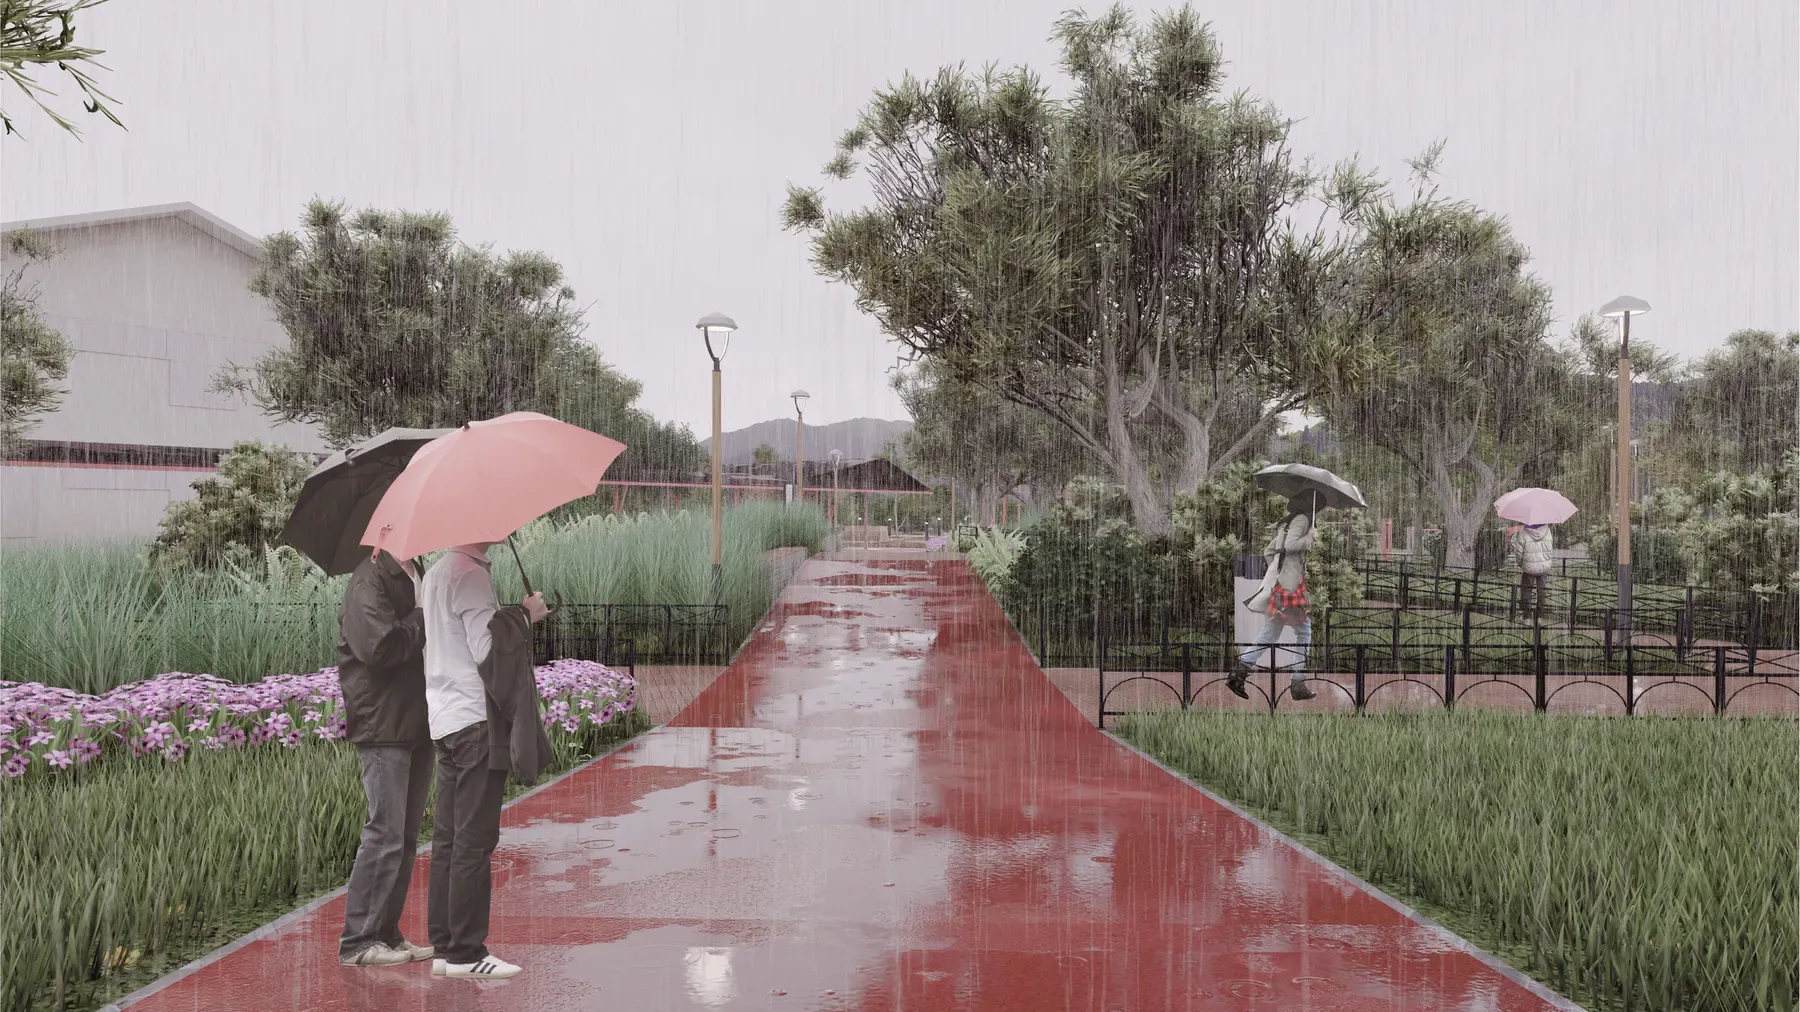
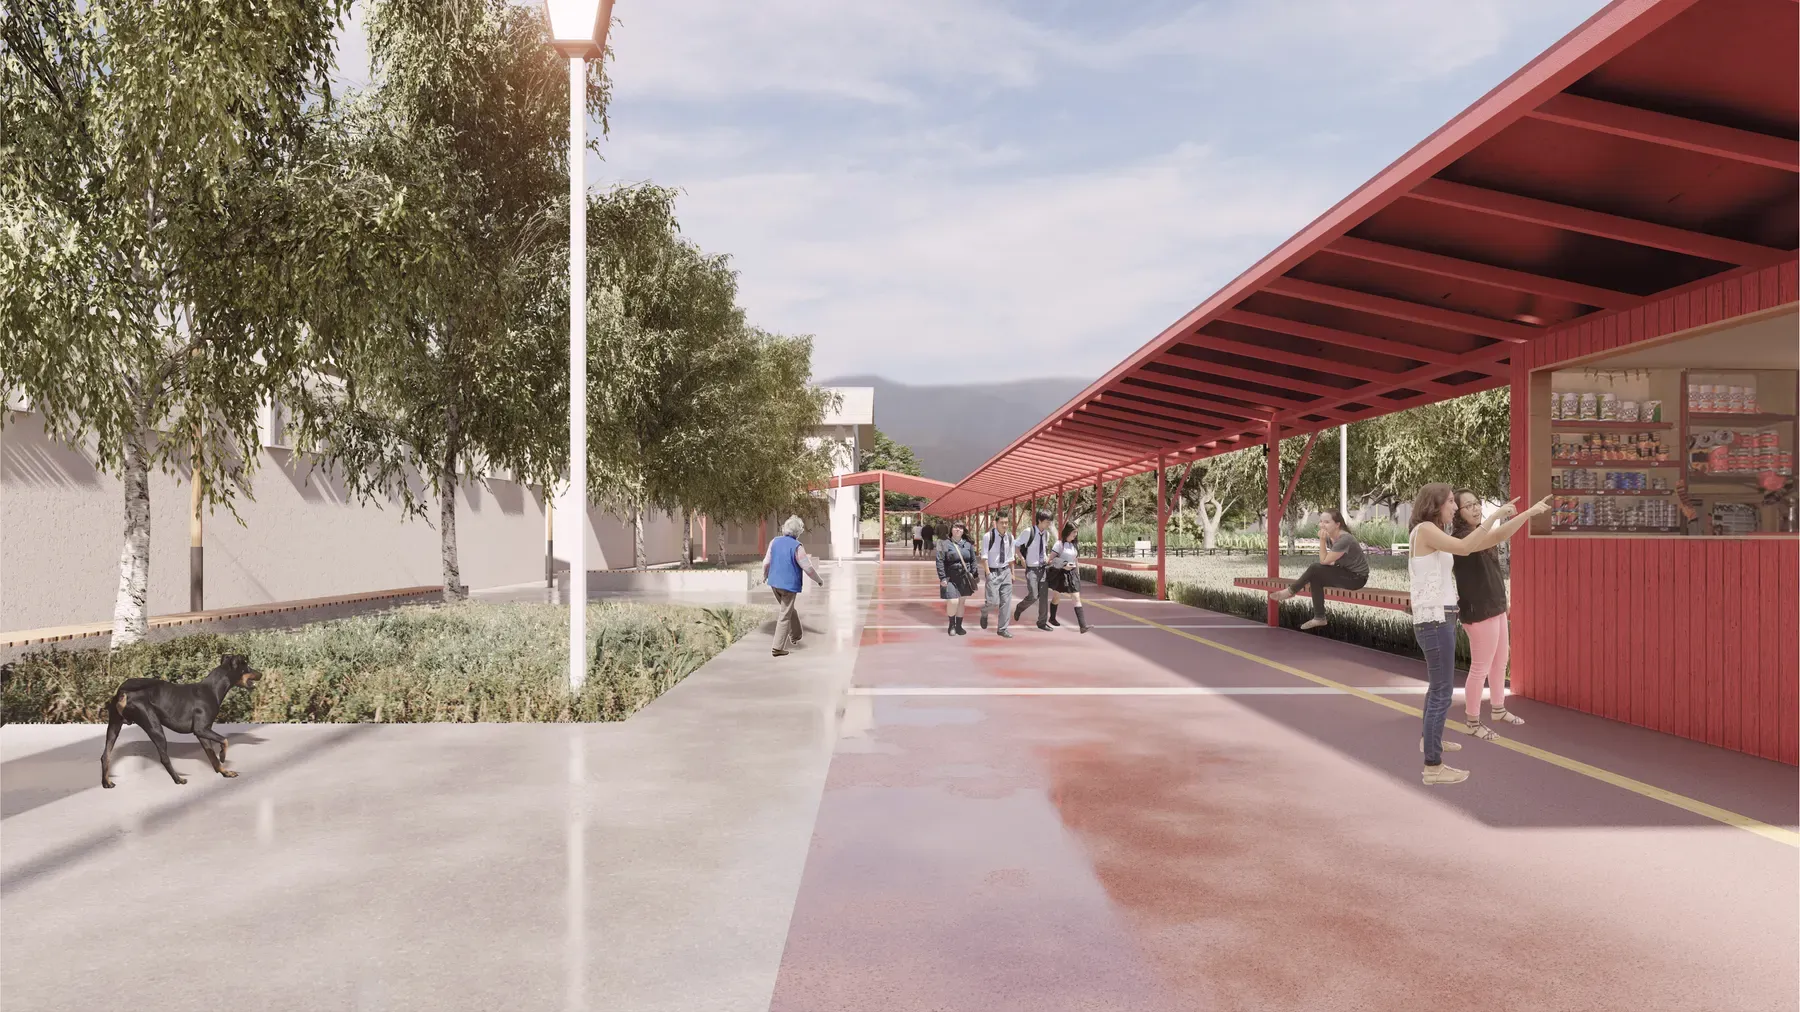
The Municipal Plaza as a Civic Esplanade
The overall strategy is aimed at consolidating the San Martín axis as a space of urban centrality, through the reorganization of parking areas, the widening and leveling of sidewalks, the creation of tree-lined micro-plazas, and the incorporation of shade structures and renewed furniture. The Municipal Plaza is reorganized as a multipurpose civic esplanade, integrating existing facilities—the library and municipal garden—and improving its relationship with the artisans’ fair.
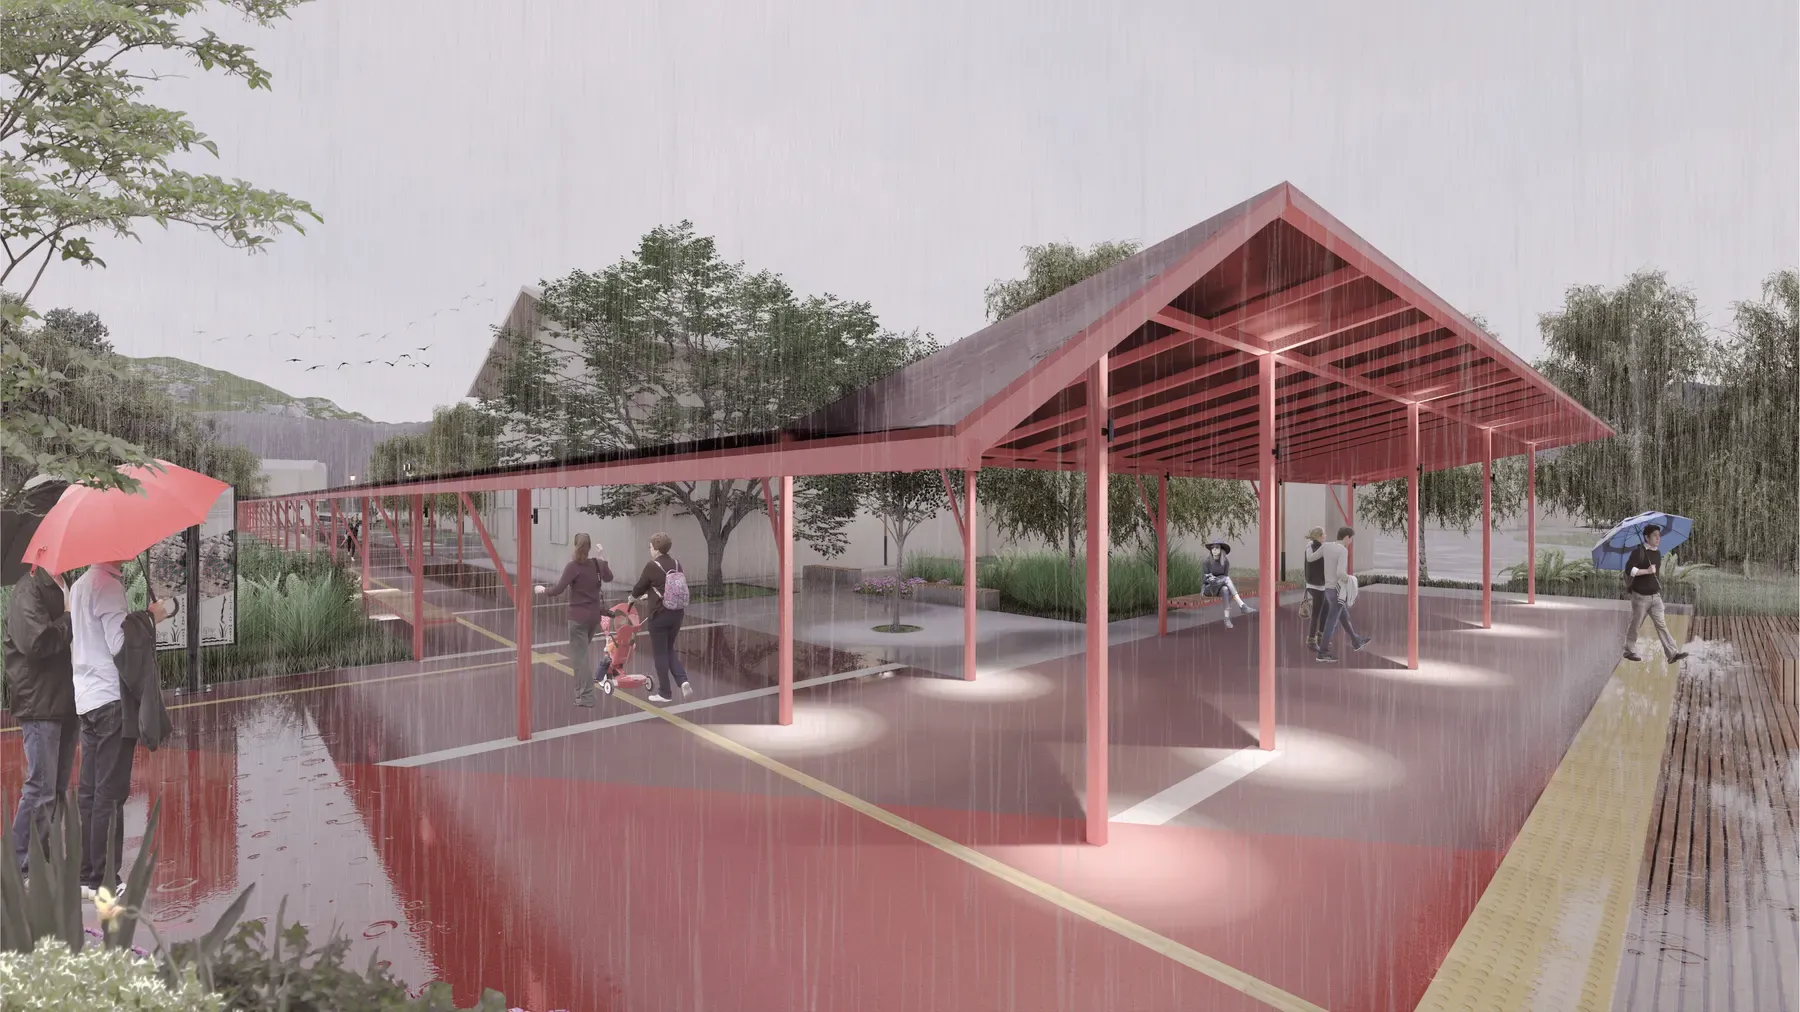
Opening onto the Collilelfu River Edge
One of the priority axes is the opening and activation of the Collilelfu River edge, currently disconnected from the urban space. The design includes three pedestrian accesses linking San Martín, Patricio Lynch, and the Municipal Plaza with the river. Along this edge, a lookout point, an open-air amphitheater, and recreational areas are planned, enhancing the sector’s tourist appeal and its role as a gathering place.
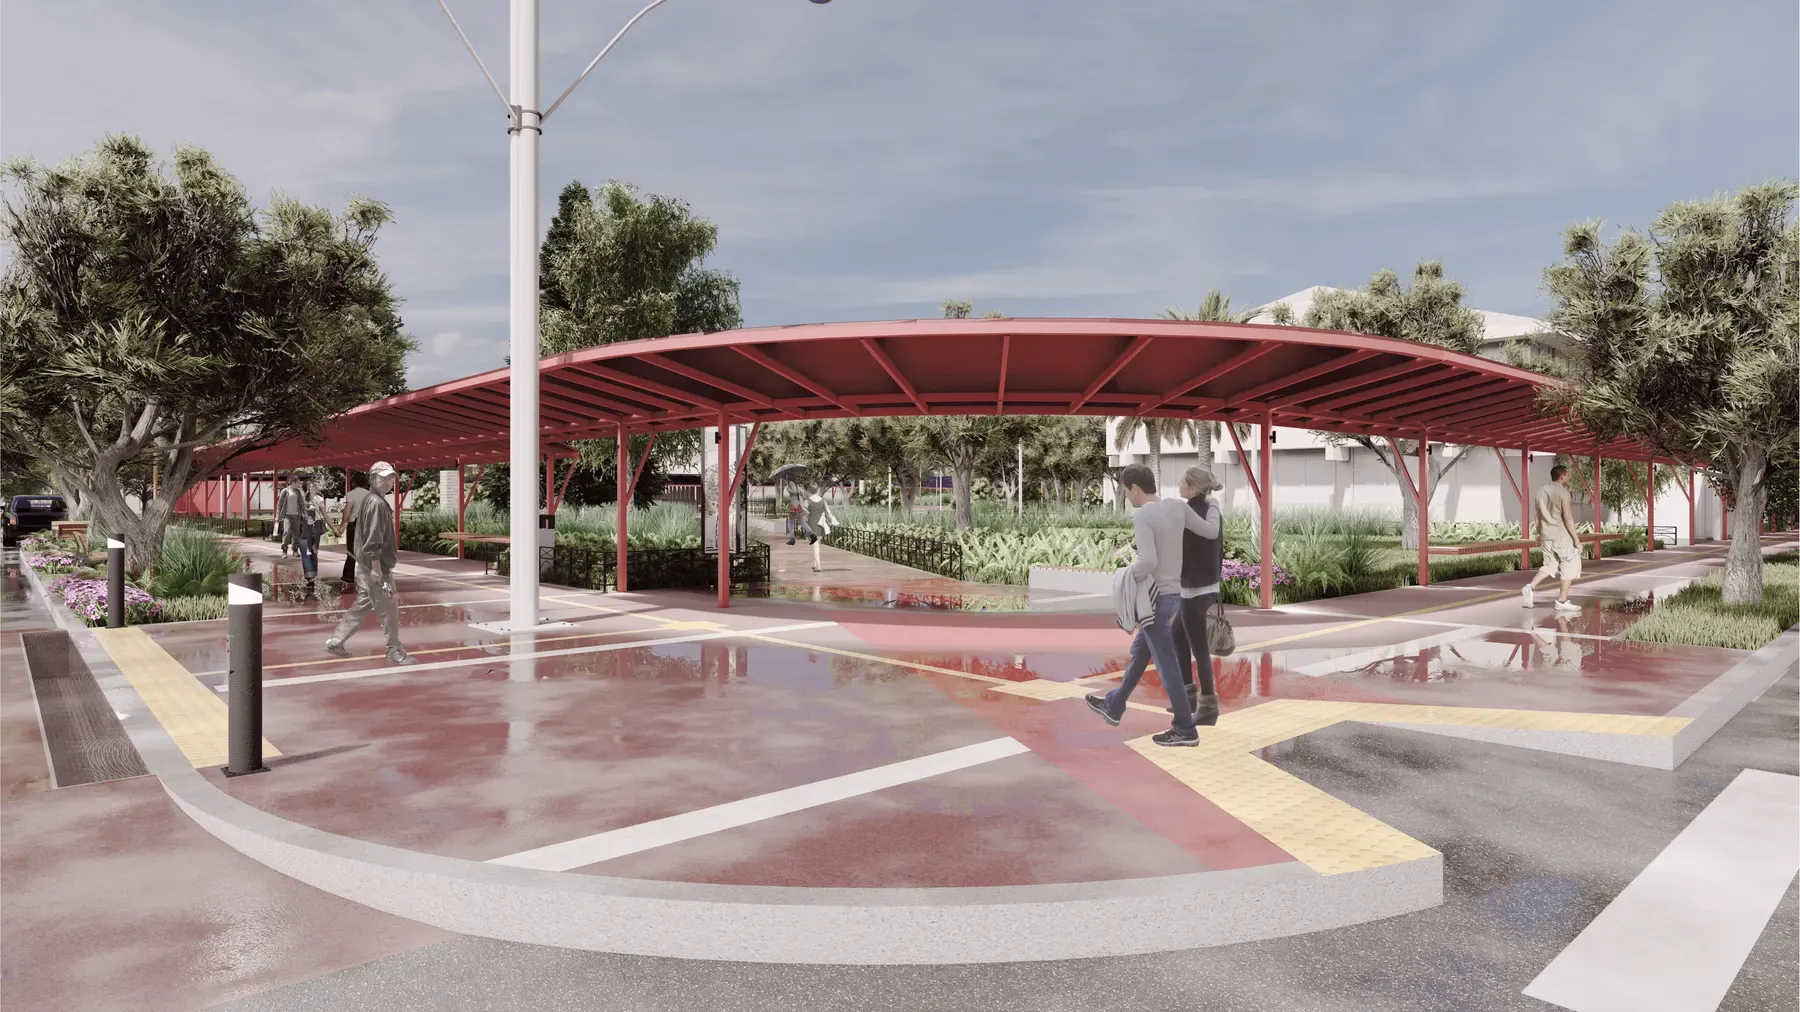
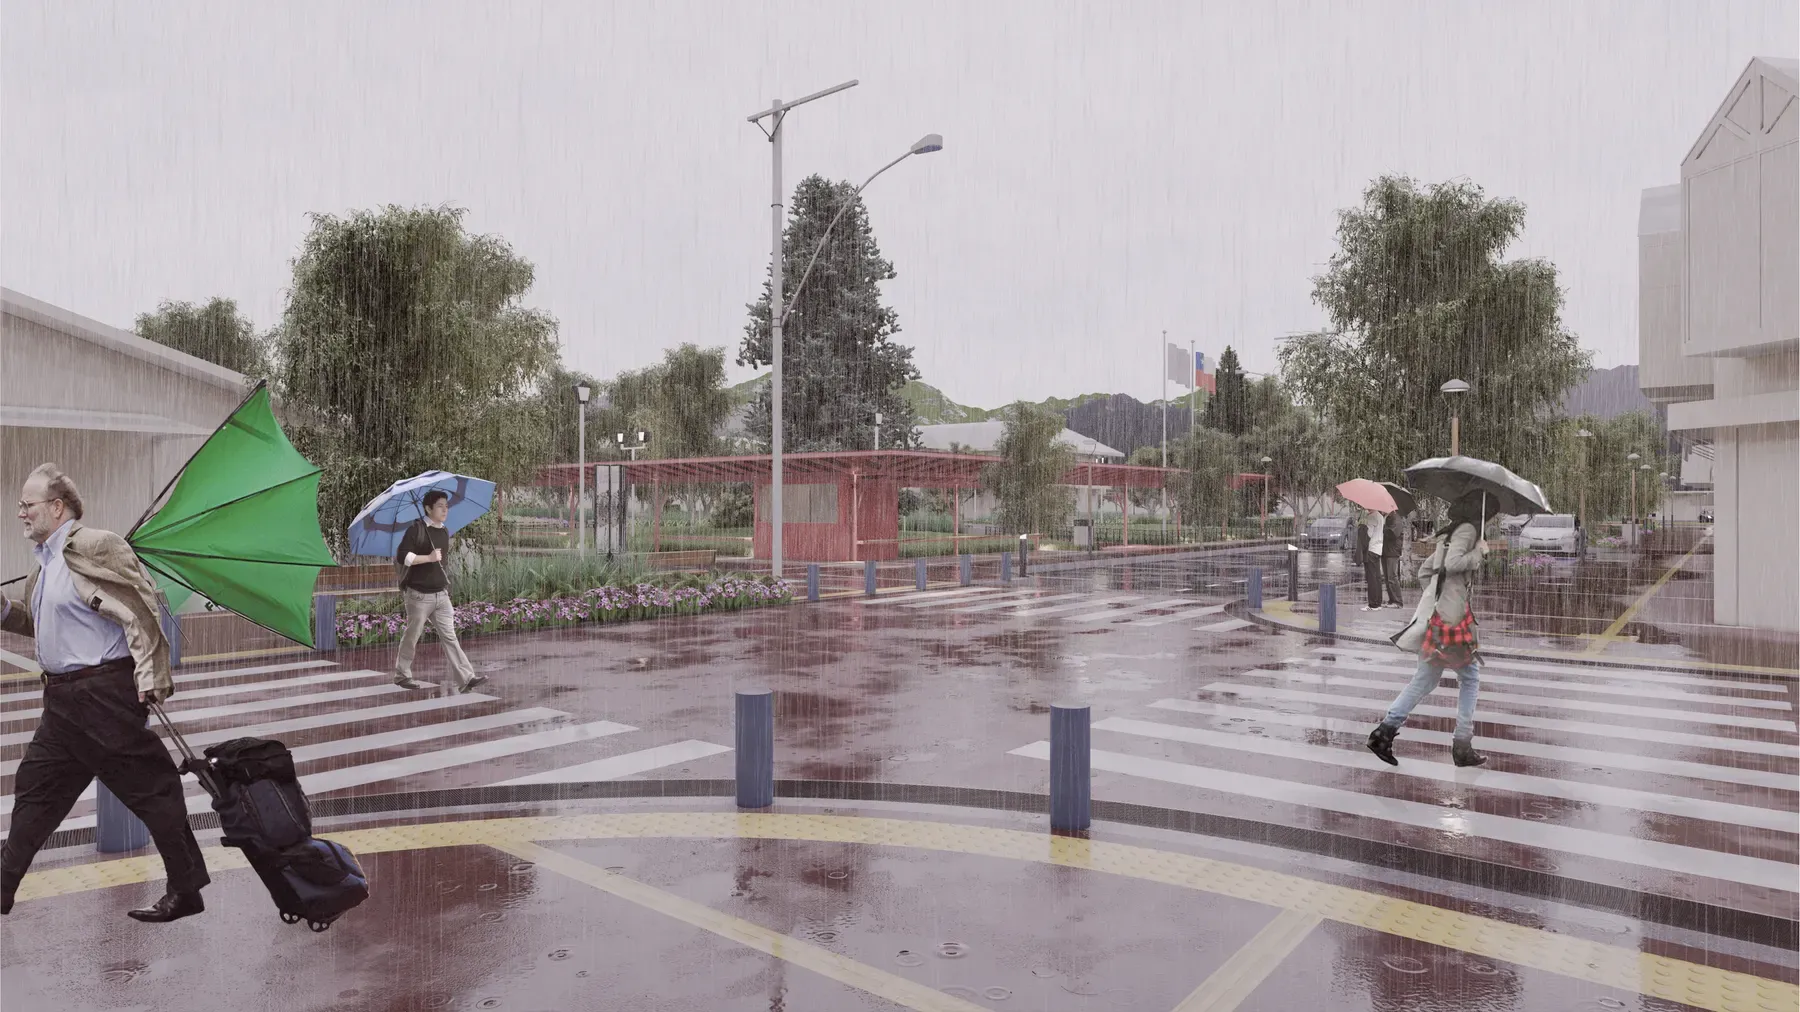
In terms of specific strategies, the plan considers relocating municipal parking to free up public space, reorganizing the road axis with a hierarchy of pedestrian crossings, incorporating covered corridors and esplanades to mitigate weather conditions, and planting new tree cover to consolidate shaded areas and micro-plazas.
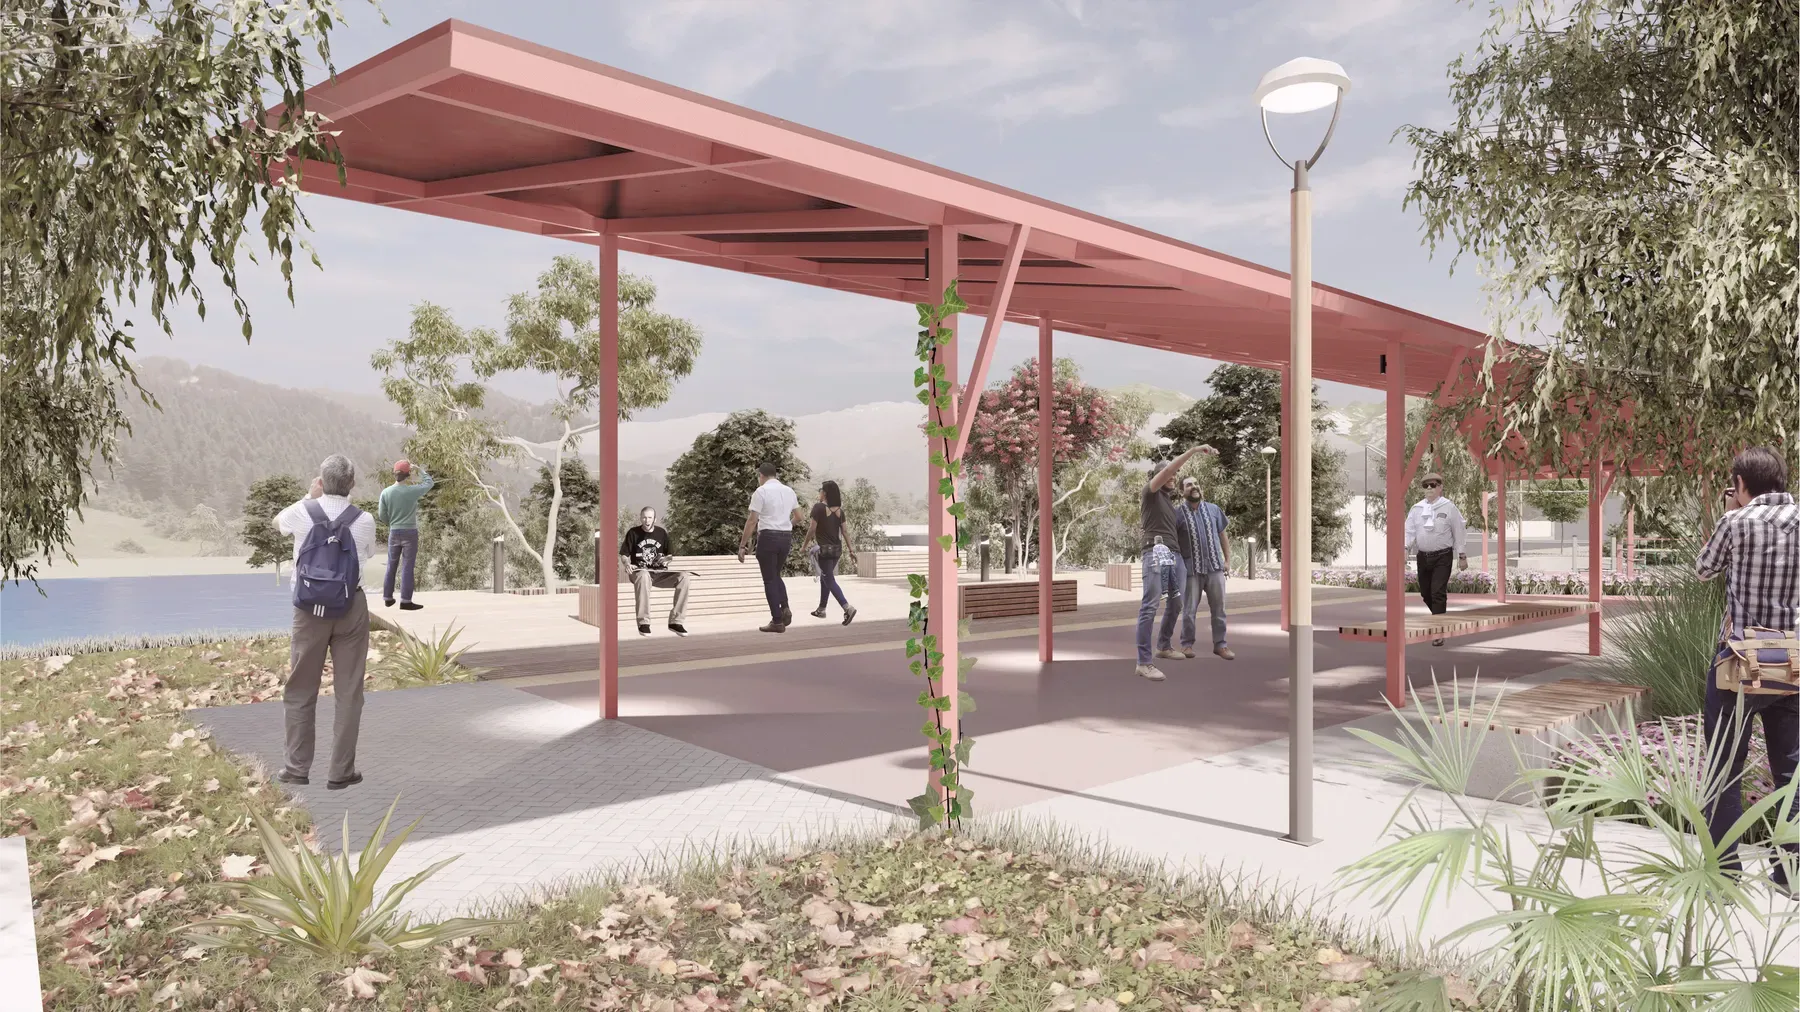
The proposal reflects the priorities expressed during citizen participation sessions, in which the community pointed to the need to prioritize pedestrian comfort, strengthen safety, provide spaces for gathering, and reinforce local identity through landscape integration and the enhancement of the river.
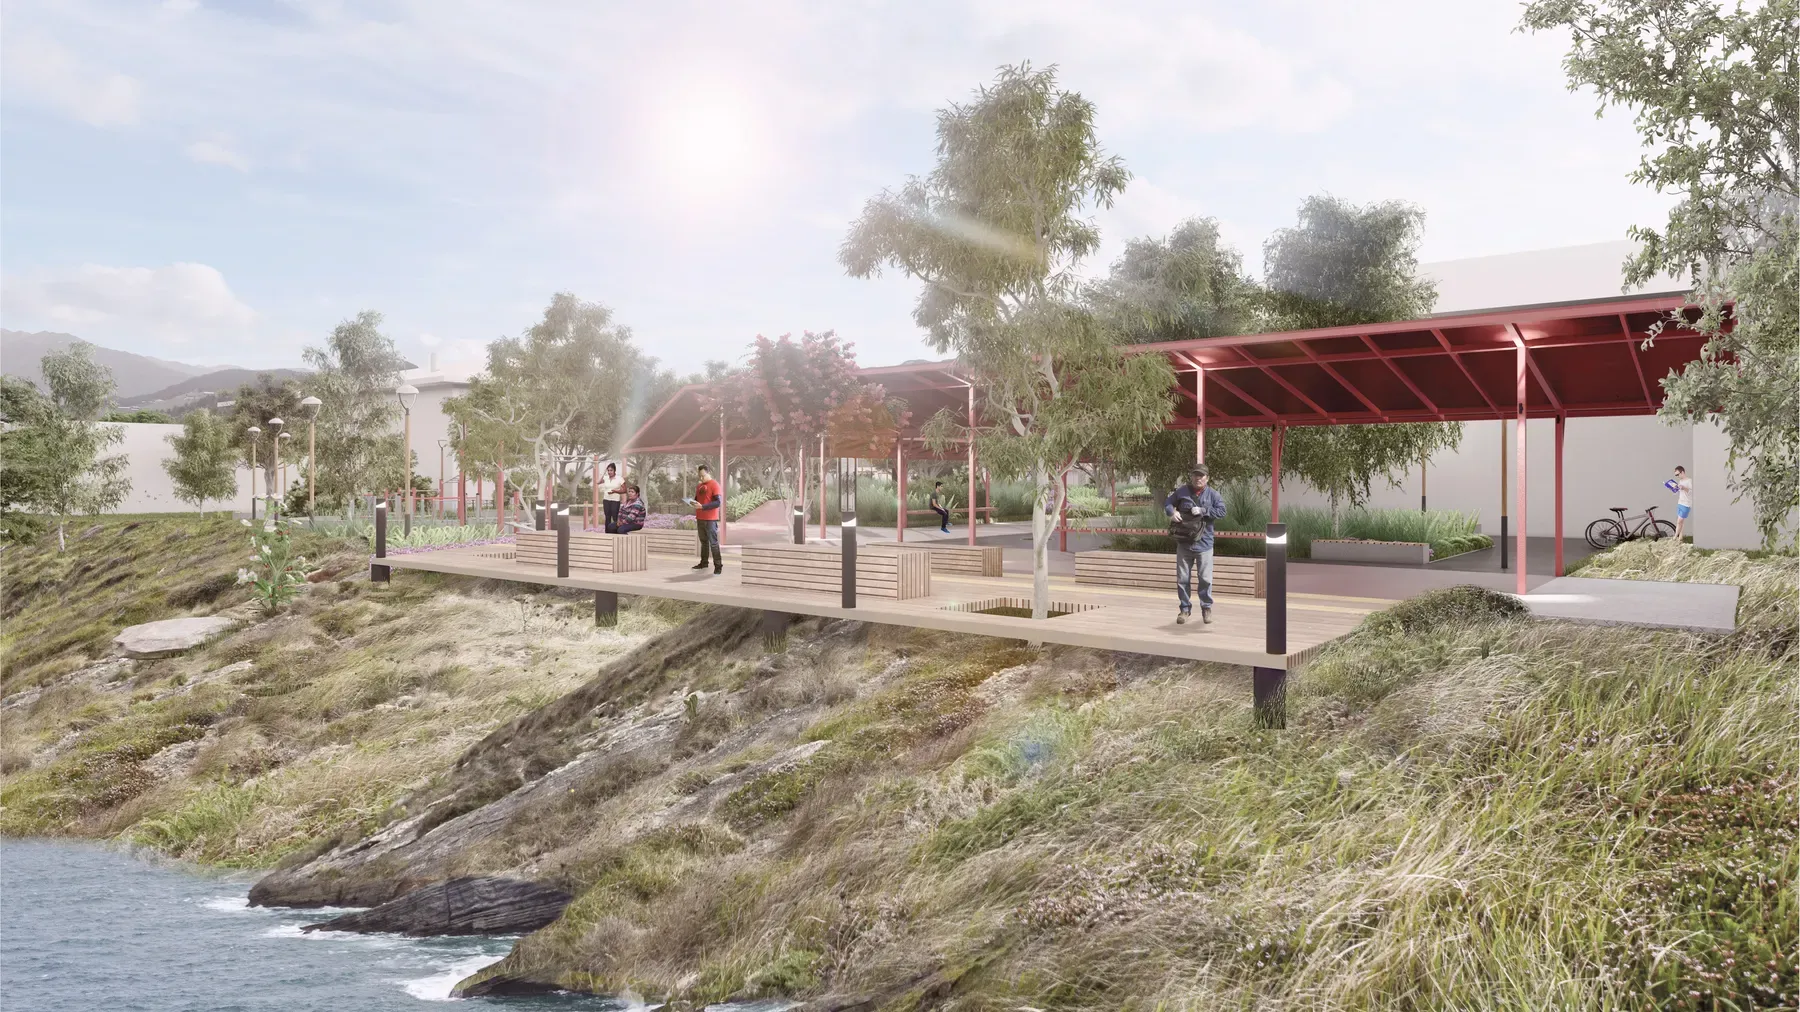
In summary, Paseo San Martín y Entorno is an urban regeneration project aimed at consolidating the pedestrian and civic character of the center of Los Lagos, bringing together commerce, services, public space, and natural heritage.