
Baltazar Castro + Vicuña Mackenna Master Plan, Rancagua
Rancagua, O'Higgins Region · May 2021-2022 · Urban Design · Project
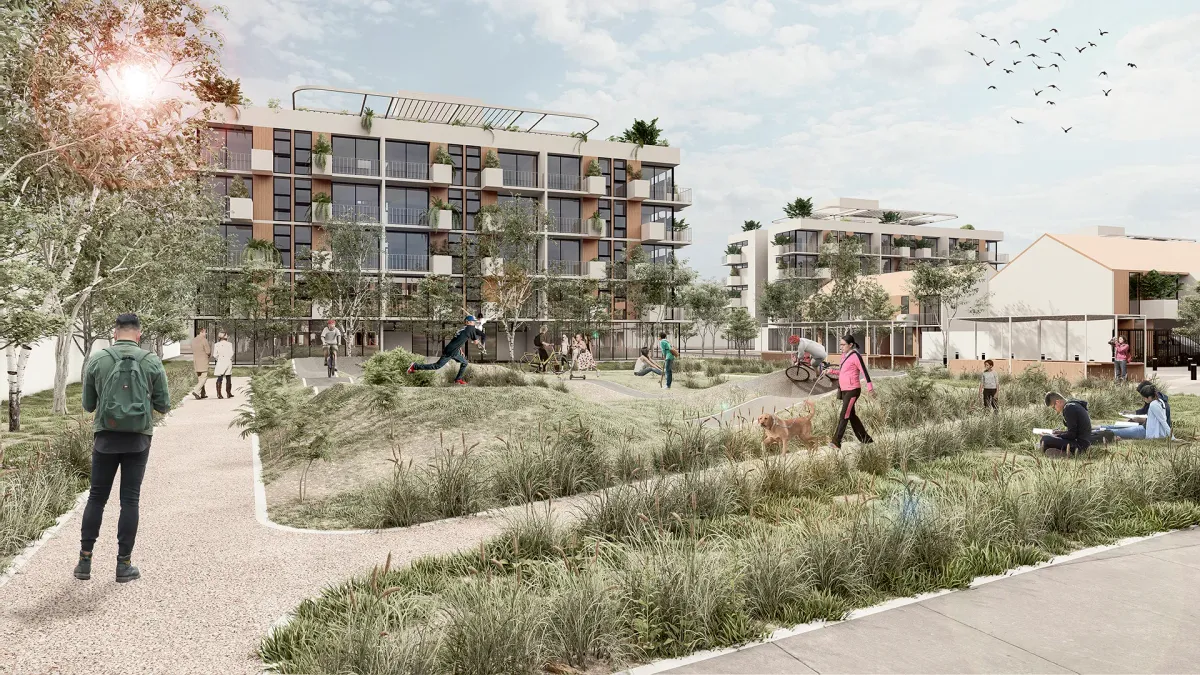
Regeneration of the Baltazar Castro and Vicuña Mackenna housing complexes based on criteria of urban, environmental, and social sustainability.
- Category
- Urban Design
- Client
- SERVIU – O'Higgins Region
- Collaborators
- Luis Sáez, Ignacio Vergara
- Location
- Rancagua, O'Higgins Region
- Region
- O'Higgins Region
- Area
- 16,5 Há
- Project year
- May 2021-2022
- Status
- Project
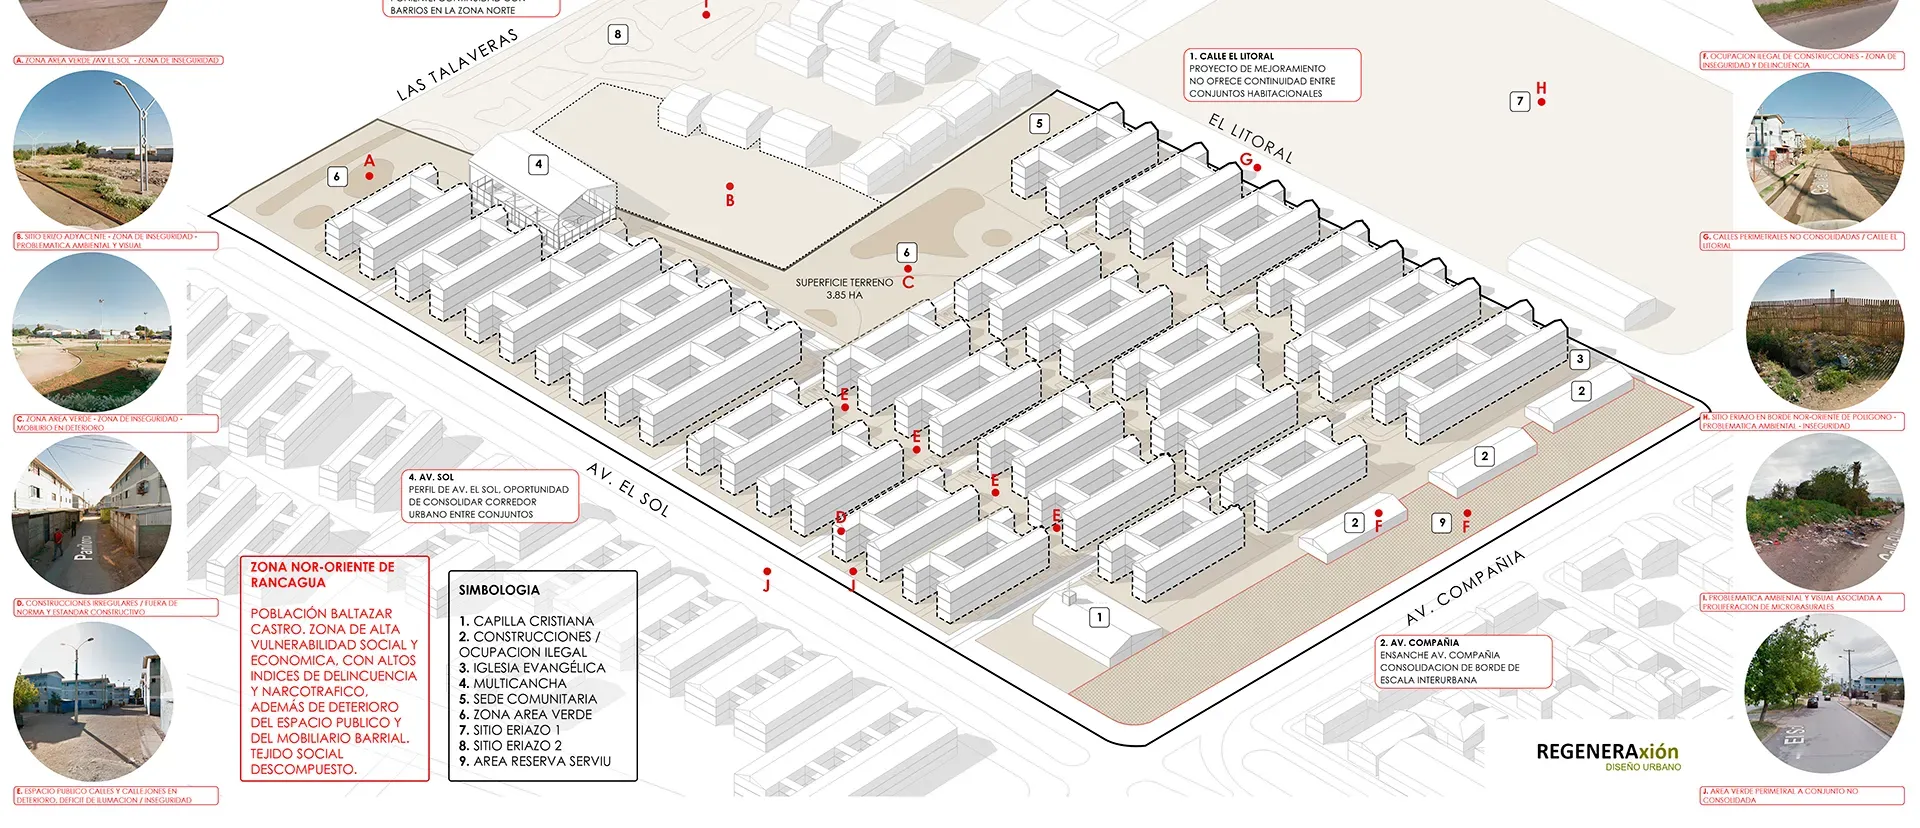
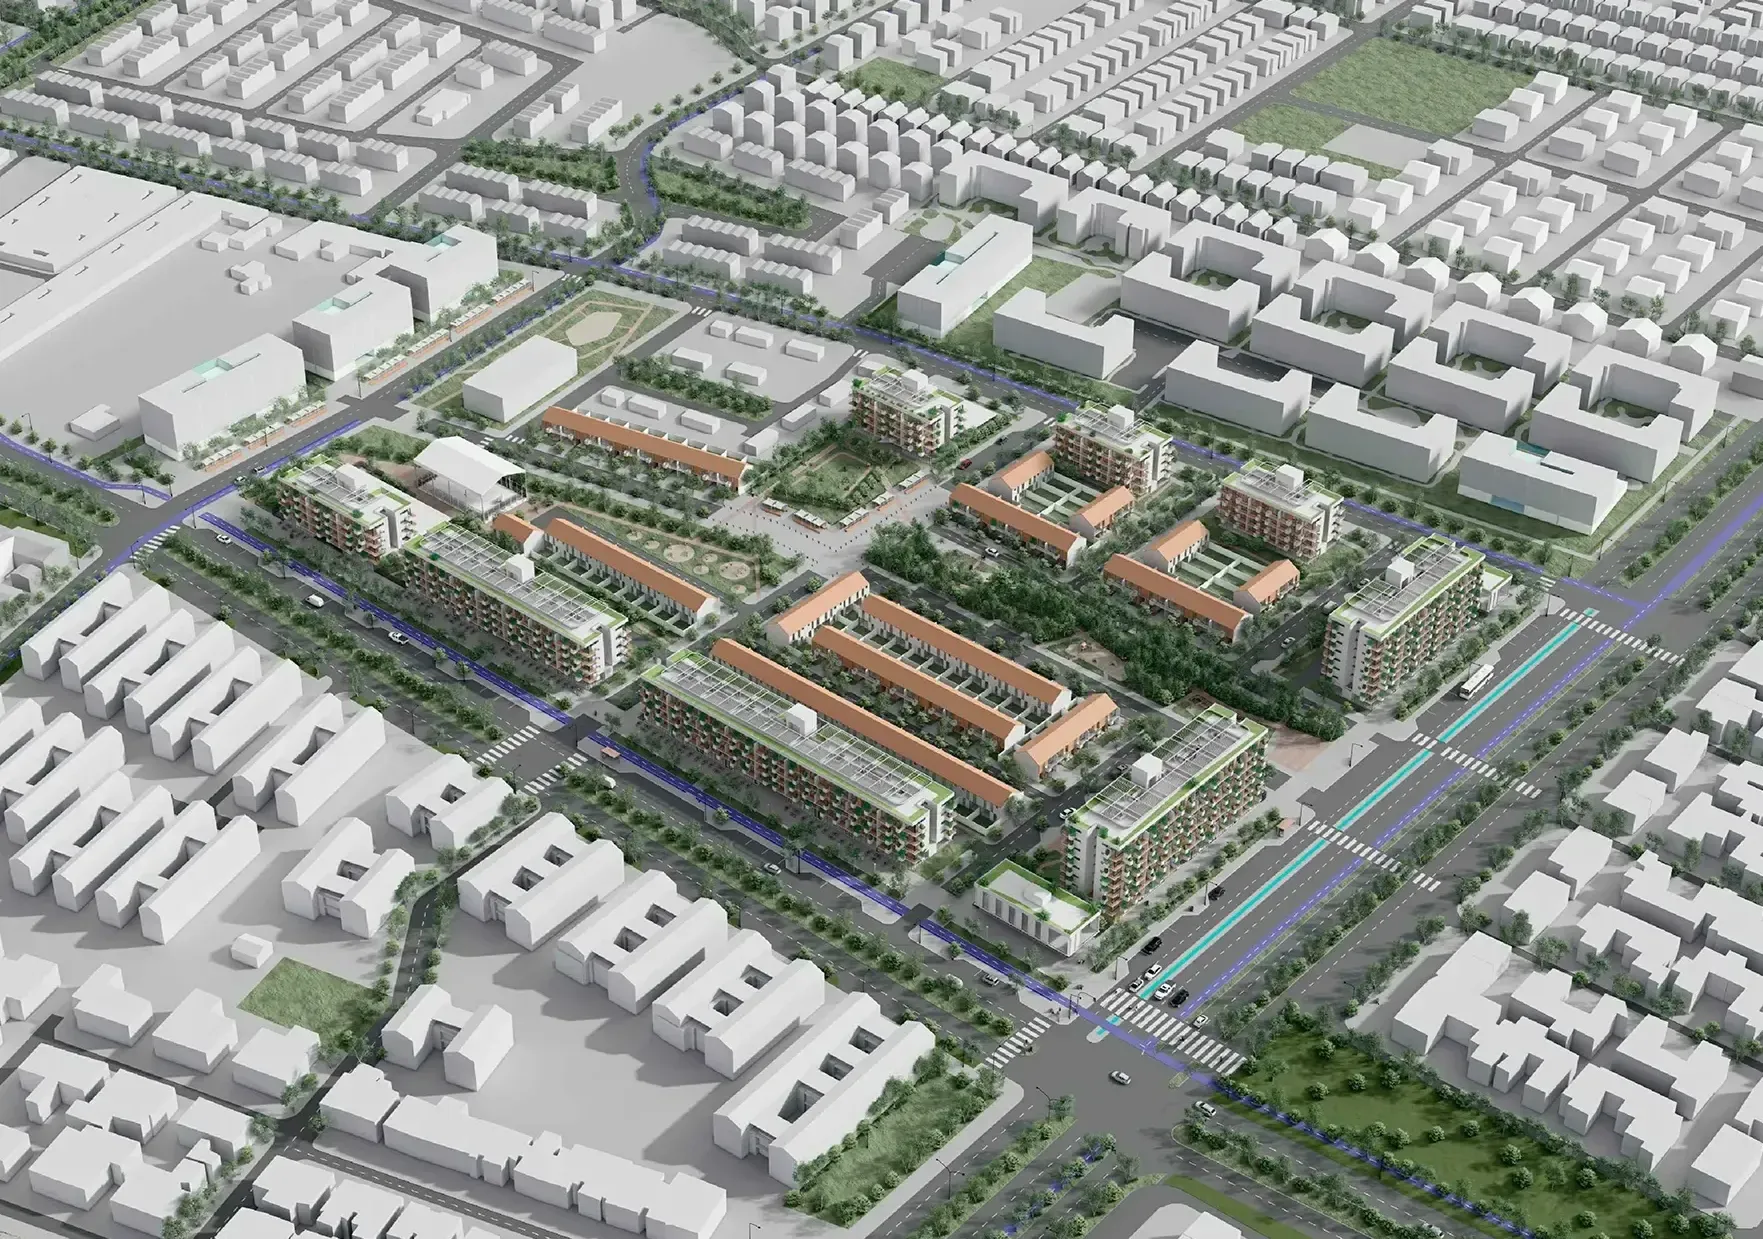
The definition of the Master Plan’s objectives, along with the project strategies and scope, will guide the communal vision for the northeastern sector of Rancagua—its public spaces, green areas, mobility, and road infrastructure—which will in turn balance living conditions and the socio-spatial integration of the area of interest.
General Objective
To regenerate the urban unit formed by the Baltazar Castro and Vicuña Mackenna housing complexes under criteria of urban, environmental, and social sustainability, enabling the medium-term strengthening of the network of communal subcenters in the northeastern sector of Rancagua.
Specific Objectives
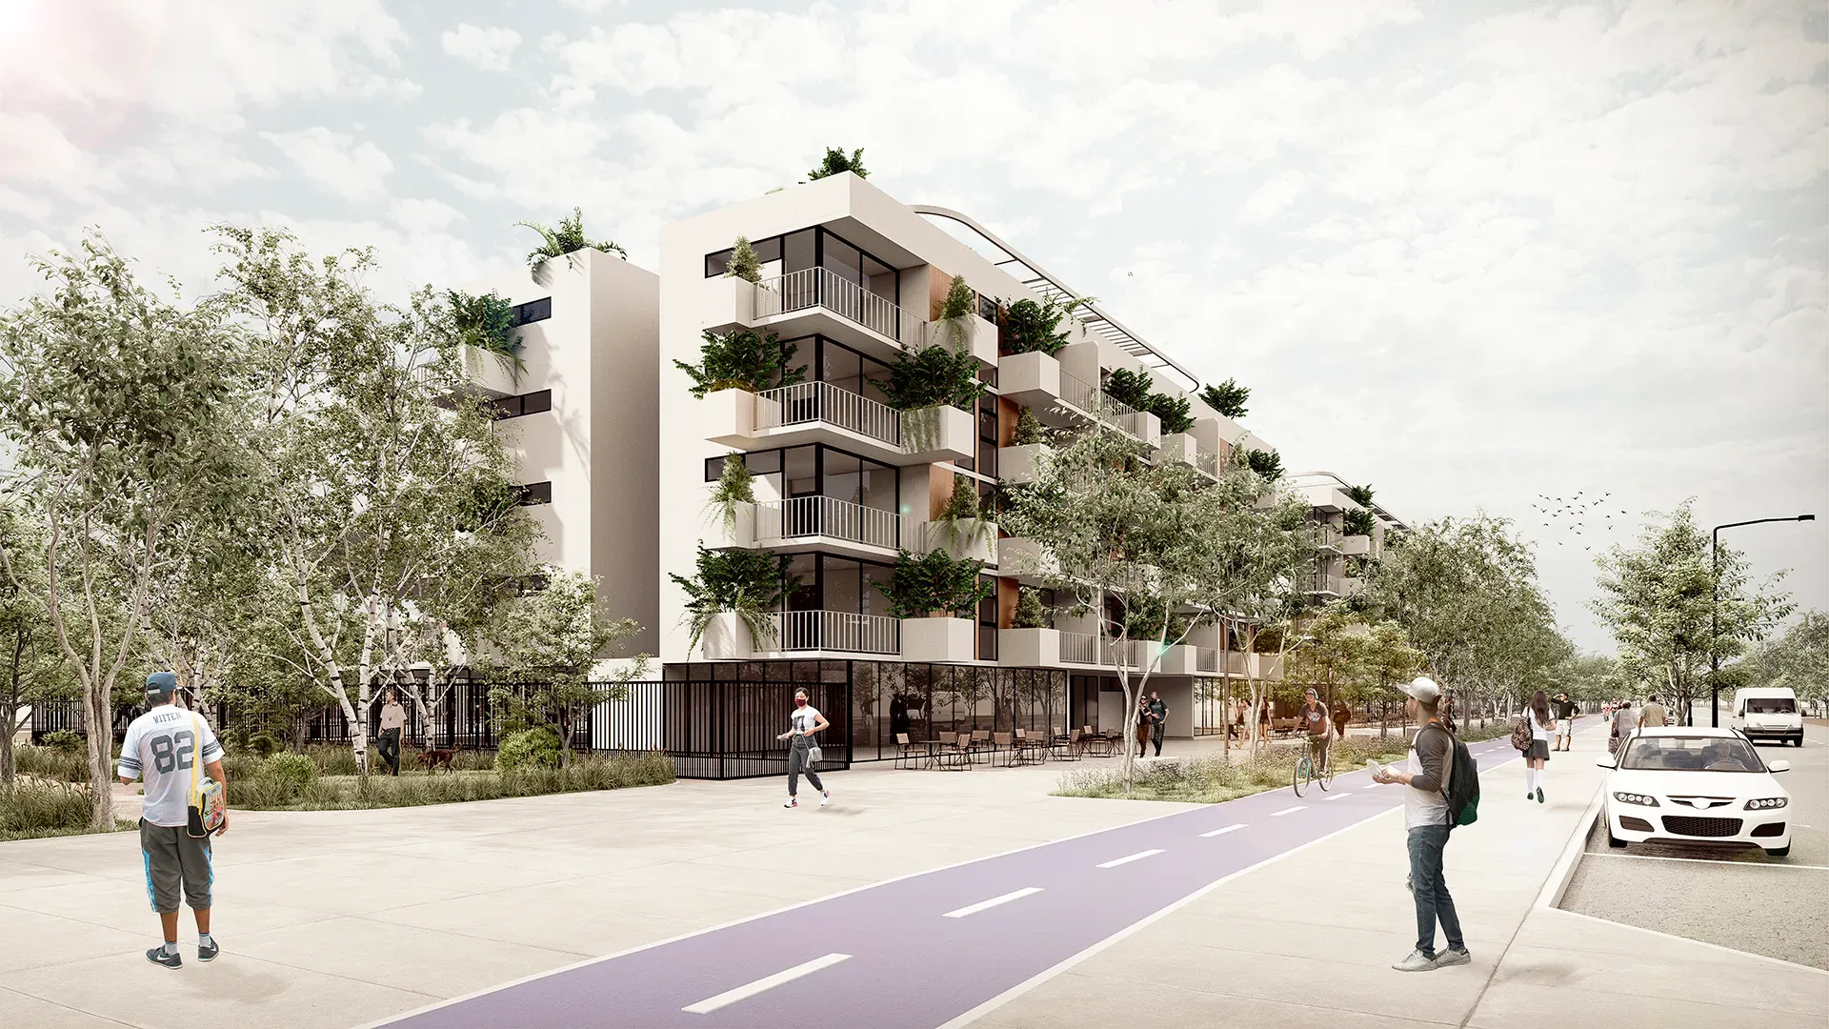
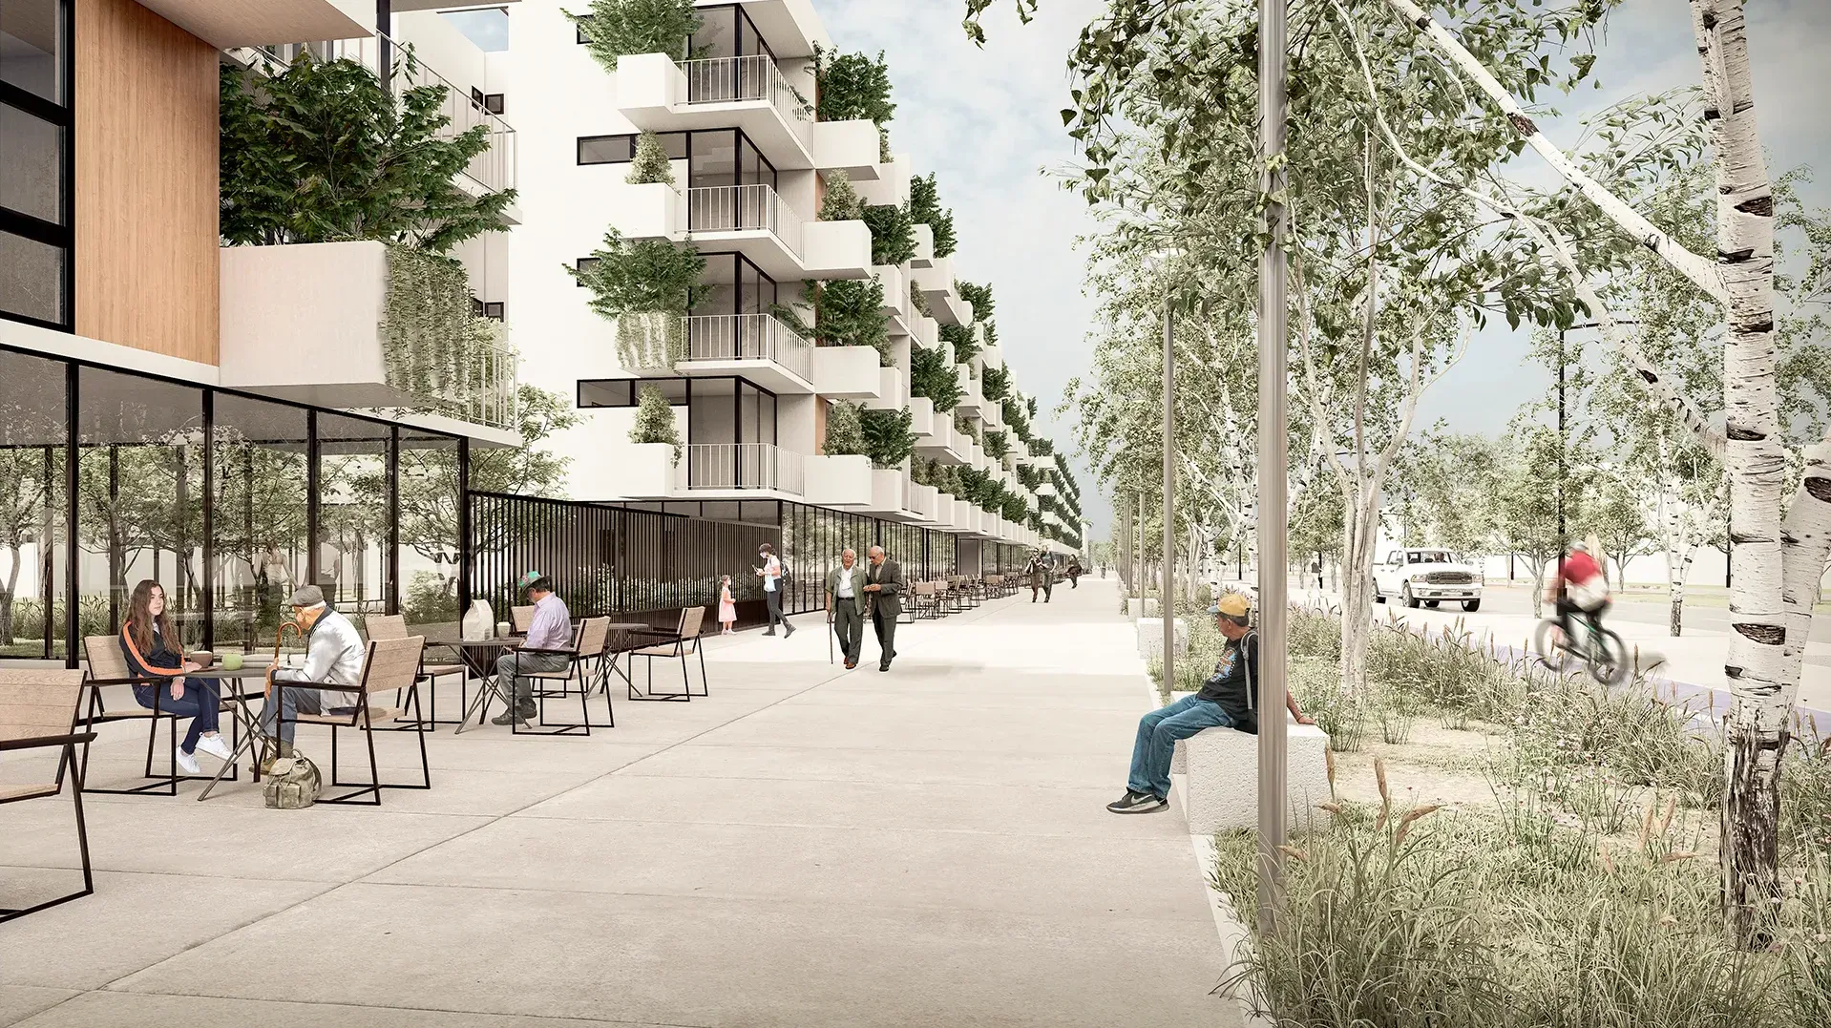
- To provide urban infrastructure under a sustainable mobility model, through the complete streets model and the place-and-movement scheme, where the walkability of daily routes and the use of bicycles are the main structuring elements of public space and roadways.
- To generate a safe public space that provides protection, applying CPTED urban design strategies; integrating different uses and programs facilitates the appropriation of place and improves the perception of safety.
- To design inclusive and equitable public spaces, understanding urban infrastructure, green areas, and social facilities as systems that facilitate and promote the benefits of urban life for everyone.
- To manage the social and environmental heritage of the territory: irrigation canals, existing green areas, and the value of the community’s social relationships in the design of the Master Plan and its operating models.
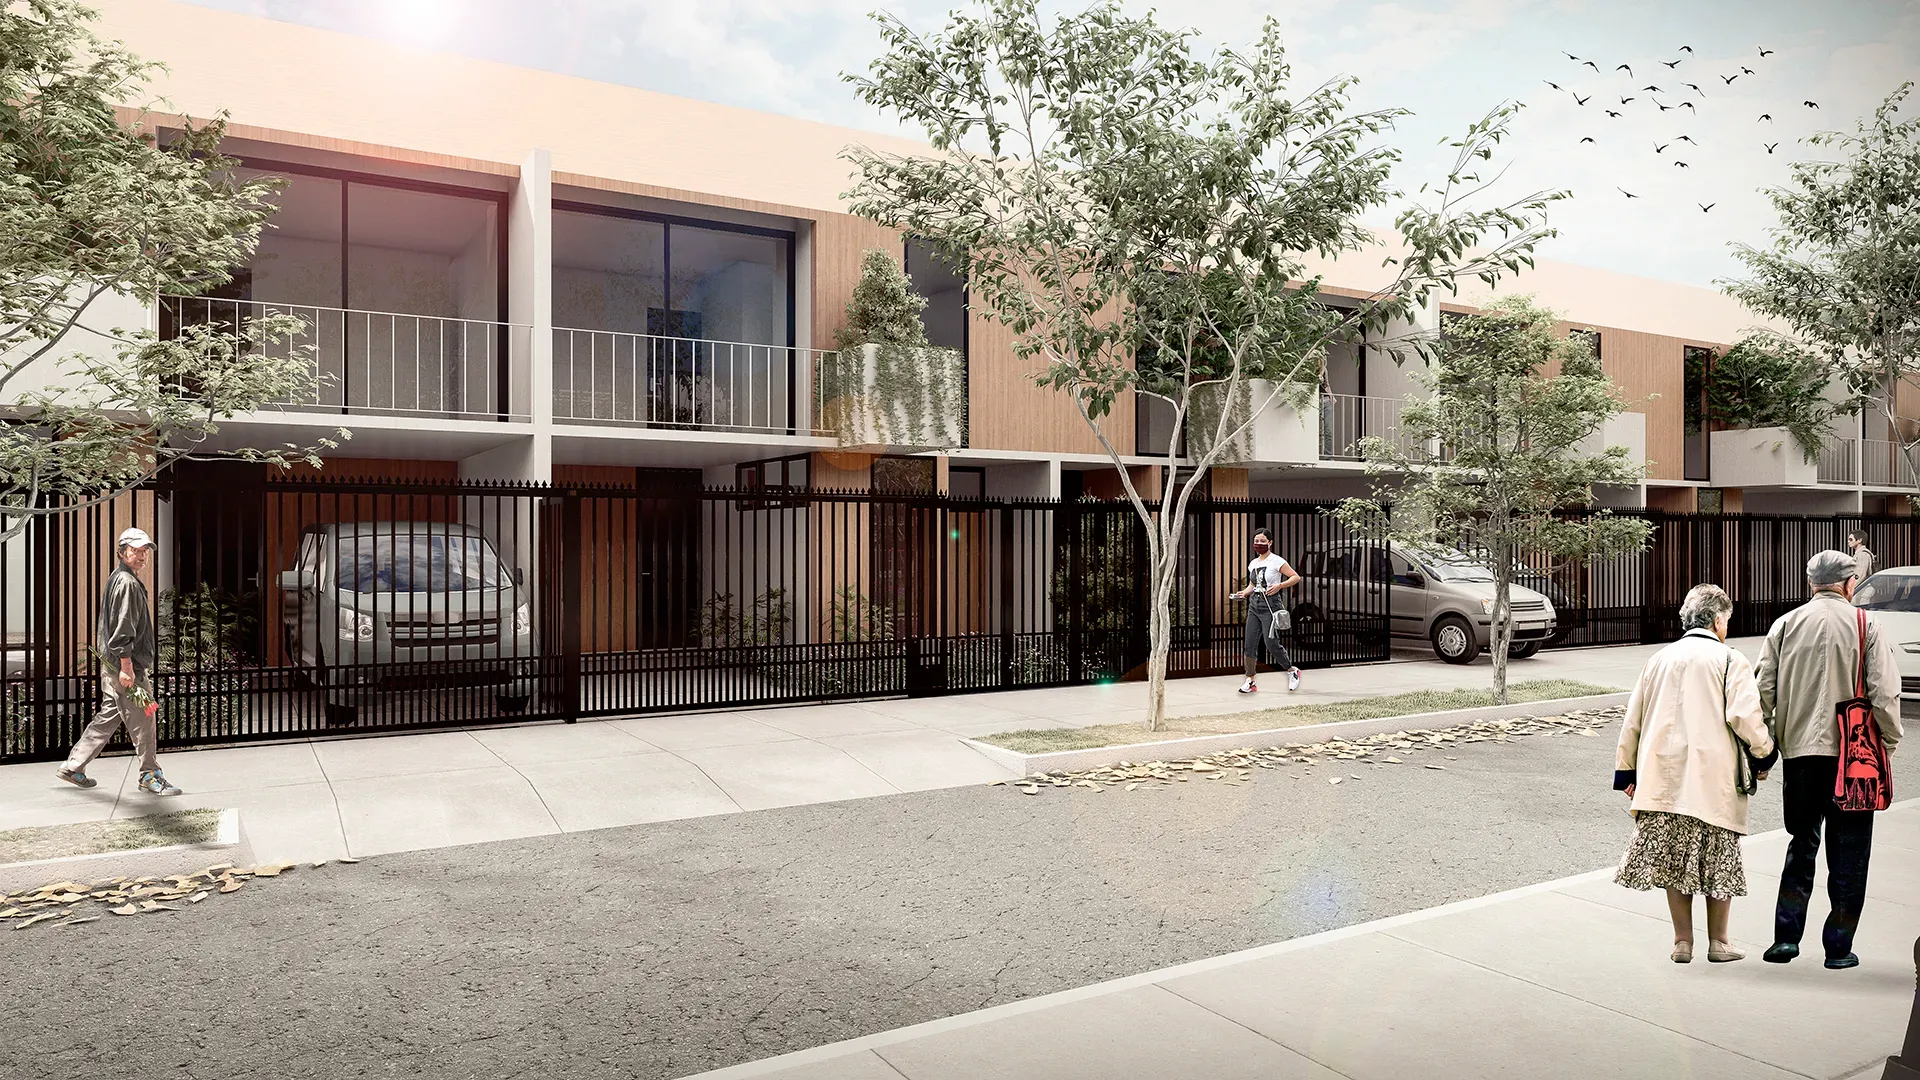
- To rebuild the residential habitat under an approach of integration, sustainability, and multi-scale design, addressing the de-densification of residential blocks and the provision of different housing types according to different family types, with a standard higher than current regulations and bioclimatic criteria.
- To consolidate a Governance Model between Social and Institutional Actors, starting with the community’s role as the main partner in the Plan’s implementation.
Intervention Strategies
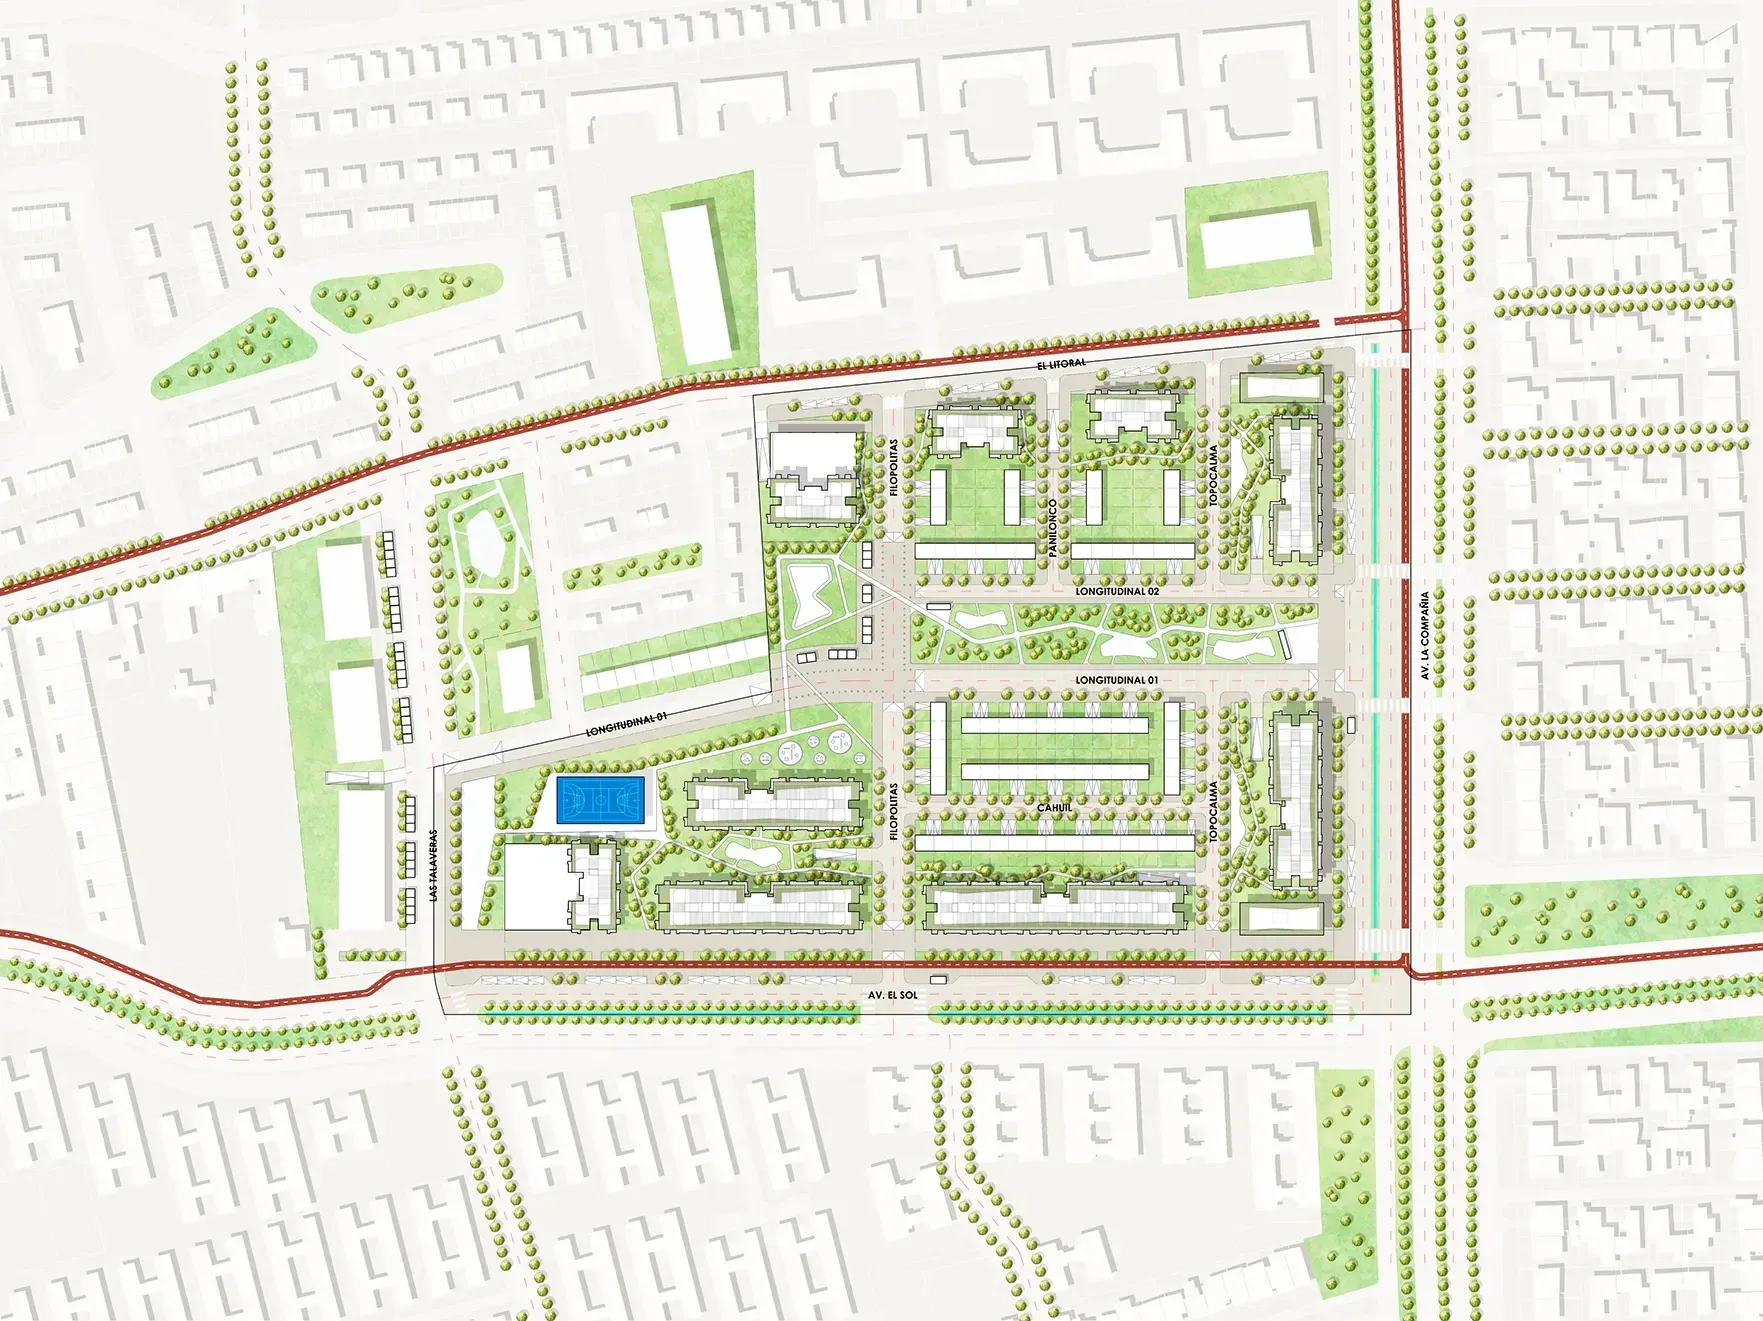
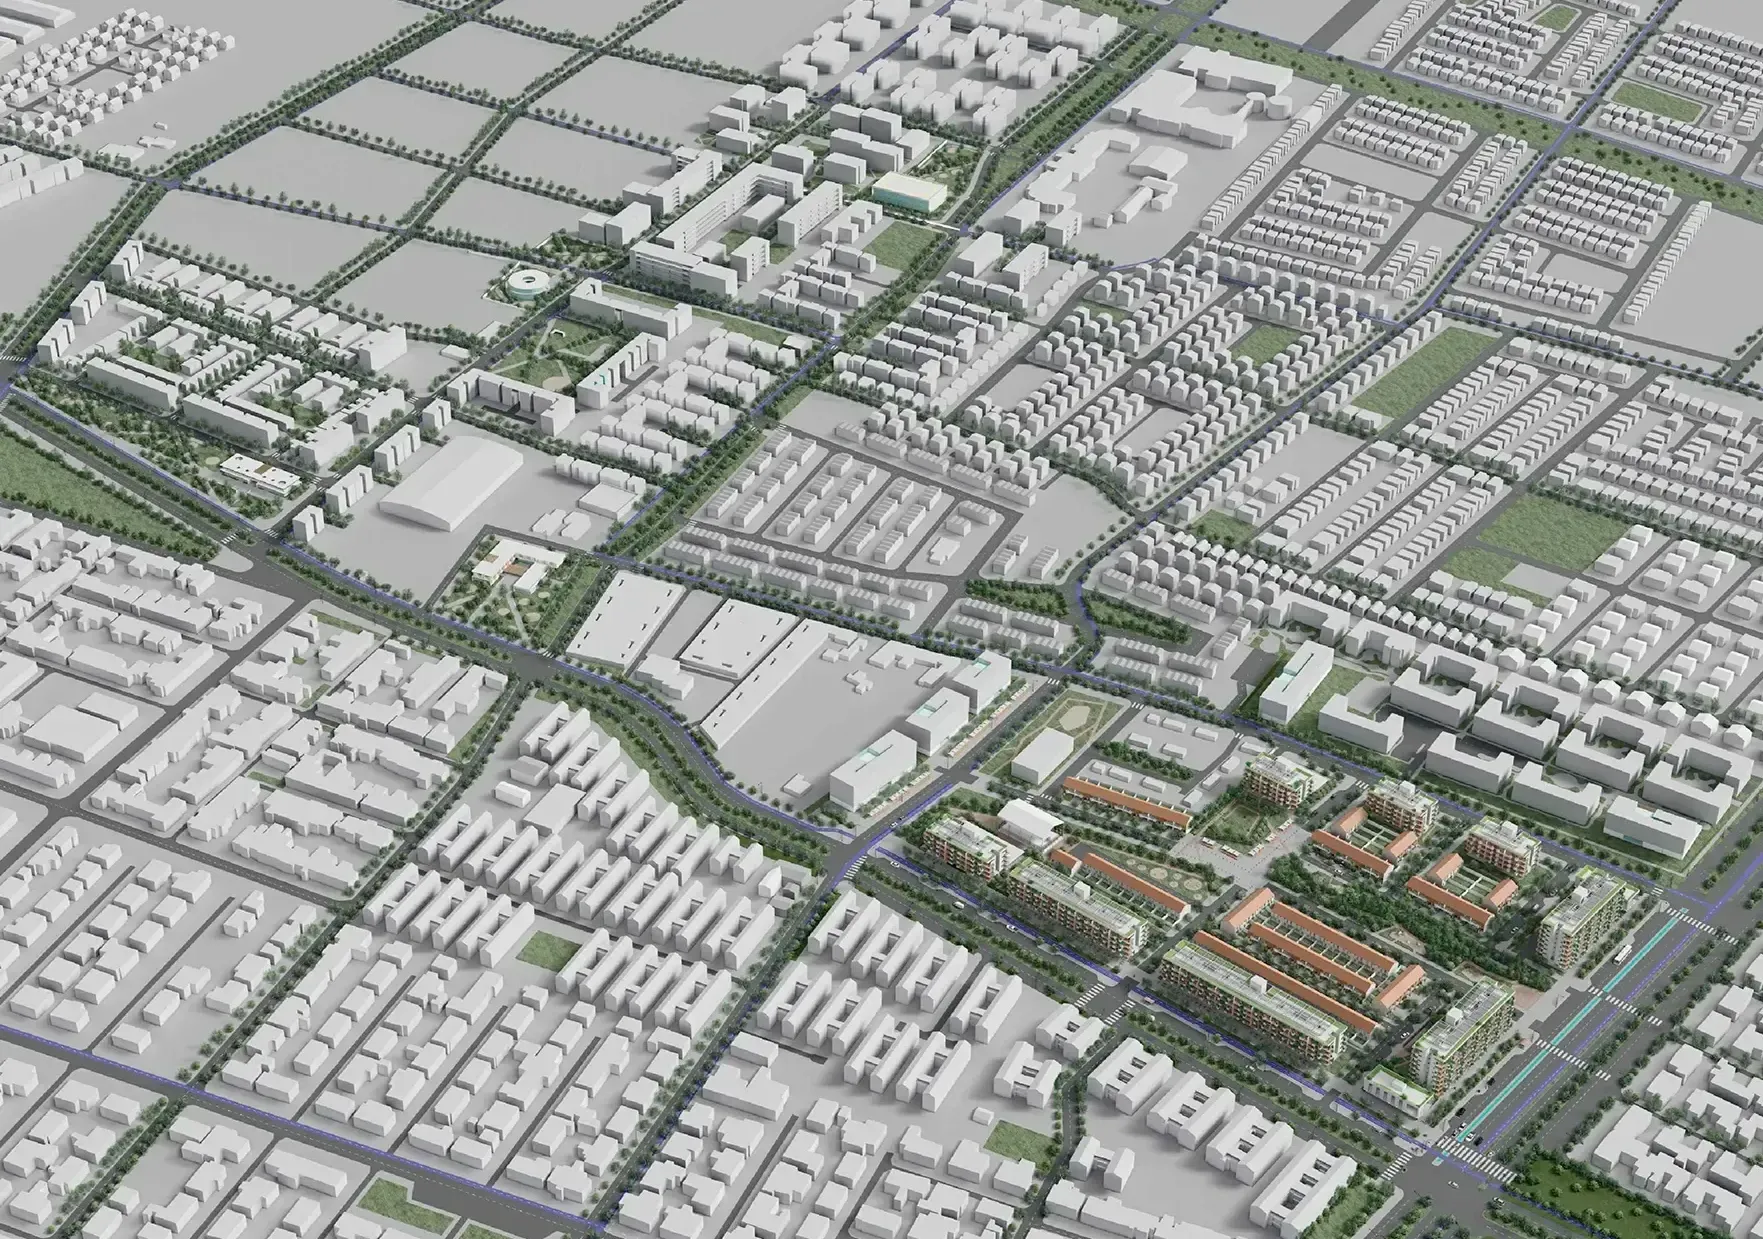
Linking Communal Corridors. The intervention polygon is bounded by two structuring axes of the commune of Rancagua, Avenida El Sol and La Compañía. The proposal recognizes the hierarchical character of these roads in terms of communal mobility, as well as their role in linking uses and programs that bring complexity and social cohesion to the urban unit. Around these axes and their connectivity with secondary roads, the plan proposes locating the main facilities as anchors and attractors along these routes, together with the taller housing.
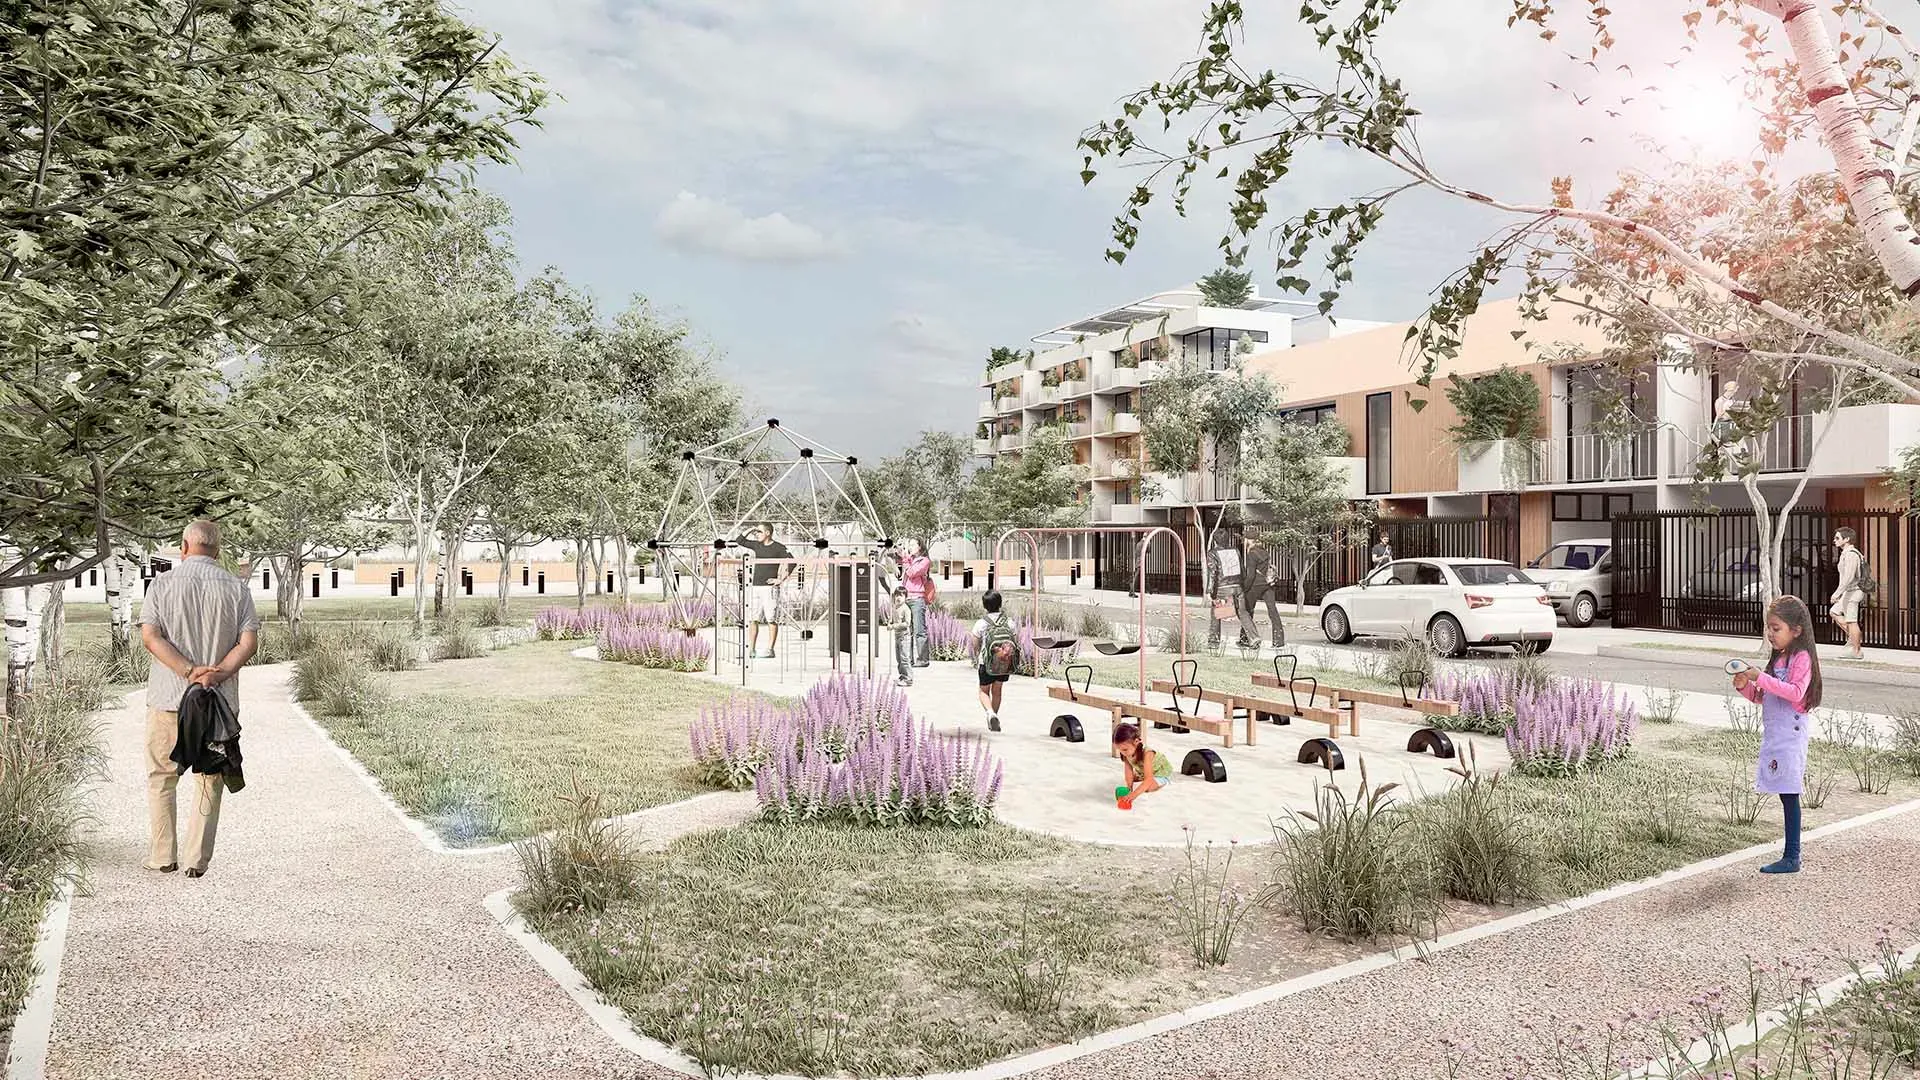
Consolidating Neighborhood Hubs. Concentrating smaller-scale green areas and facilities within the neighborhoods, in order to consolidate neighborhood centers that bring together recreational activities and the daily life of the resident community.
Landscape Infrastructure. Based on the identification of existing green areas, the Plan seeks to consolidate a system that recognizes and integrates their different scales and types: plazas, pedestrian axes, and other elements of value. Their design is proposed using native, low-water-consumption species, recognizing and valuing the agricultural irrigation canals.
Road Reconnection and Continuity. The Master Plan seeks to create a continuous road layout that extends existing routes, recognizing low-speed streets that promote inter-neighborhood connectivity through pedestrian and bicycle movement.
Facilities and Services. The proposal defines different scales or areas of influence for each complex: Vicuña Mackenna consolidates communal-scale facilities, while Baltazar Castro addresses a local or neighborhood scale, with both integrated through the Avenida El Sol axis.