
San Javier Special School
San Javier, Maule Region · 2022-2025 · Architecture · Project
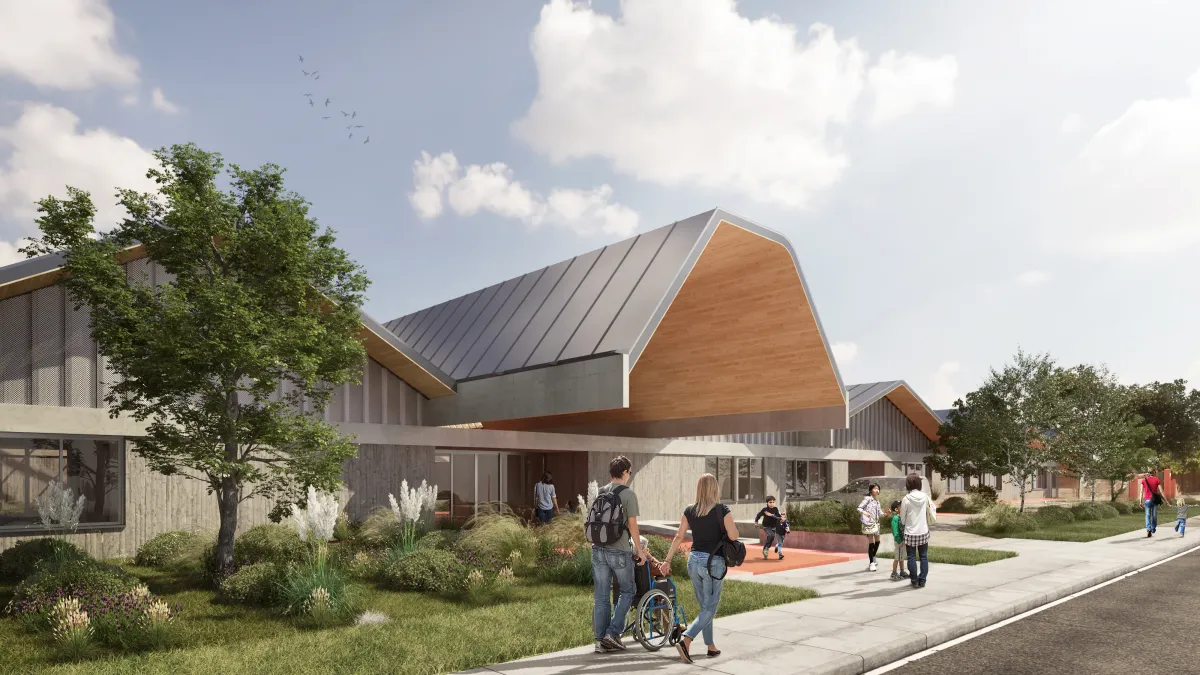
A mountainous membrane of zigzagging roofs organizes classrooms, therapeutic courtyards, and an equine rehabilitation area.
- Category
- Architecture
- Client
- Municipality of San Javier
- Collaborators
- Cristián Rosas, Sergio Valderrama
- Location
- San Javier, Maule Region
- Region
- Maule Region
- Area
- 4.000 m2
- Project year
- 2022-2025
- Status
- Project
Architecture as a Protective Membrane and Inclusive Space
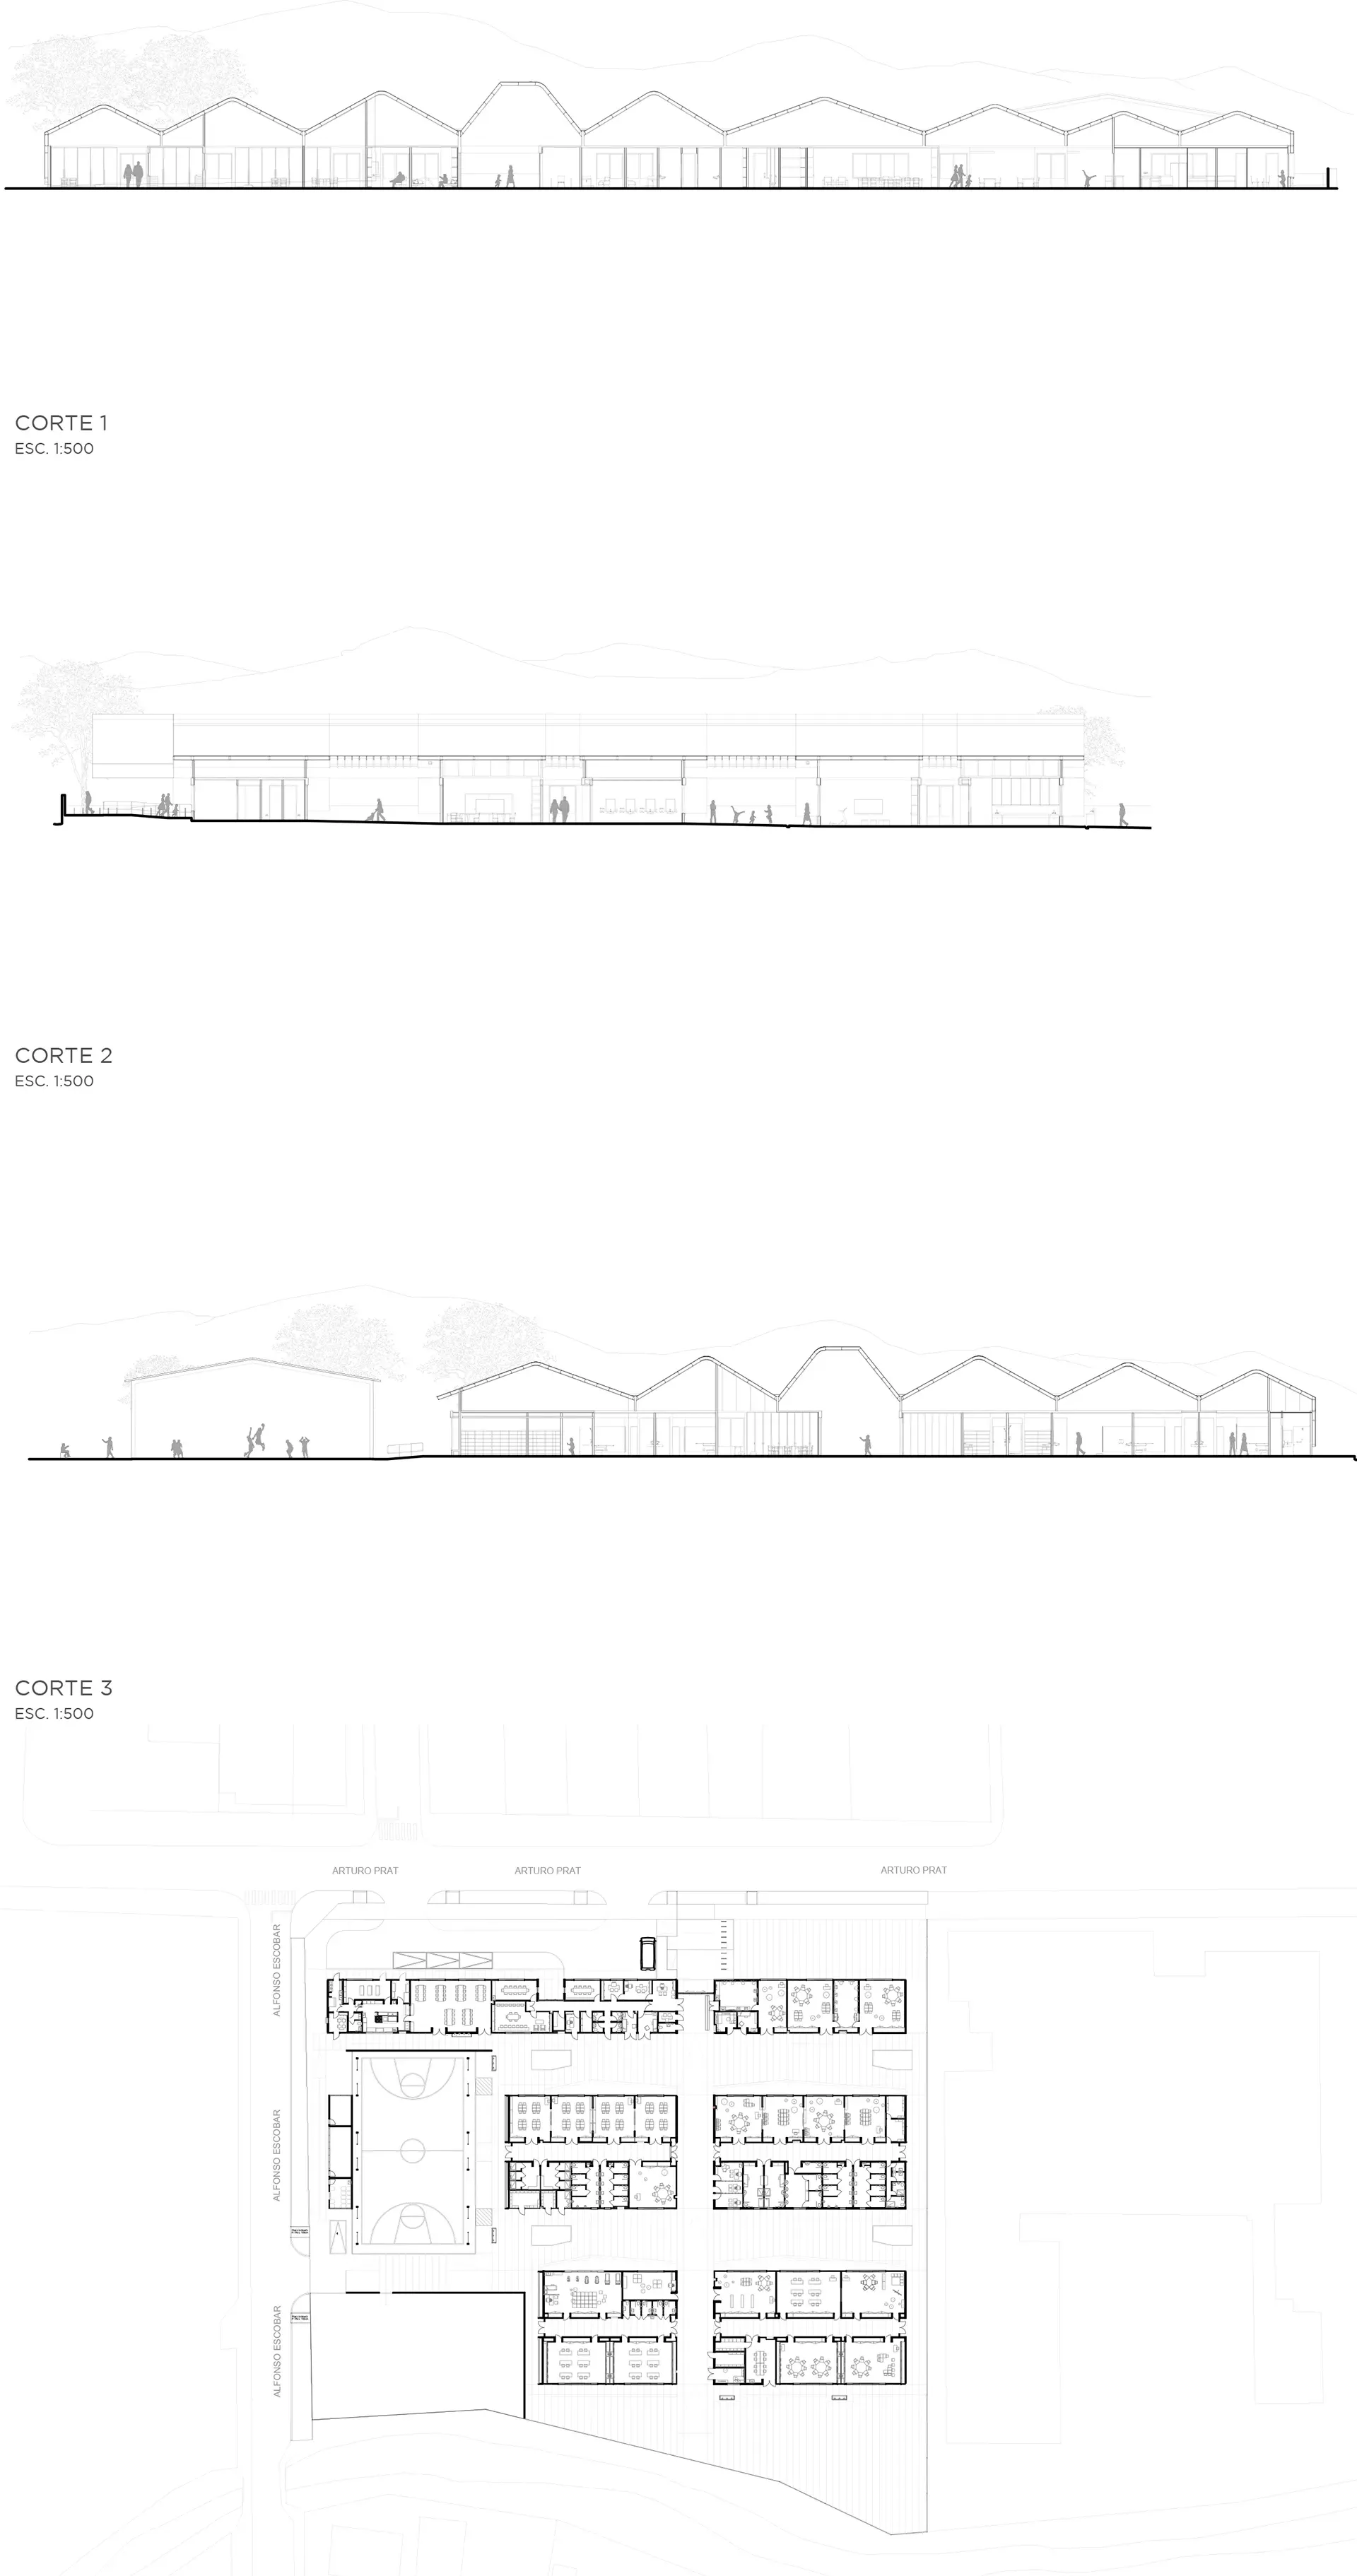
The design of the San Javier Special School, 4,000 m² on a single floor, is conceived as a mountainous membrane that runs along the horizon: its zigzagging roofs trace a topographic skyline evoking the region’s mountain ranges while, at the same time, organizing rhythms and variations in height that bring light and shade to the interior spaces. Beneath this canopy, courtyards and classrooms alternate, so that each classroom opens onto its own “green void” while remaining visually and physically connected to adjoining spaces.
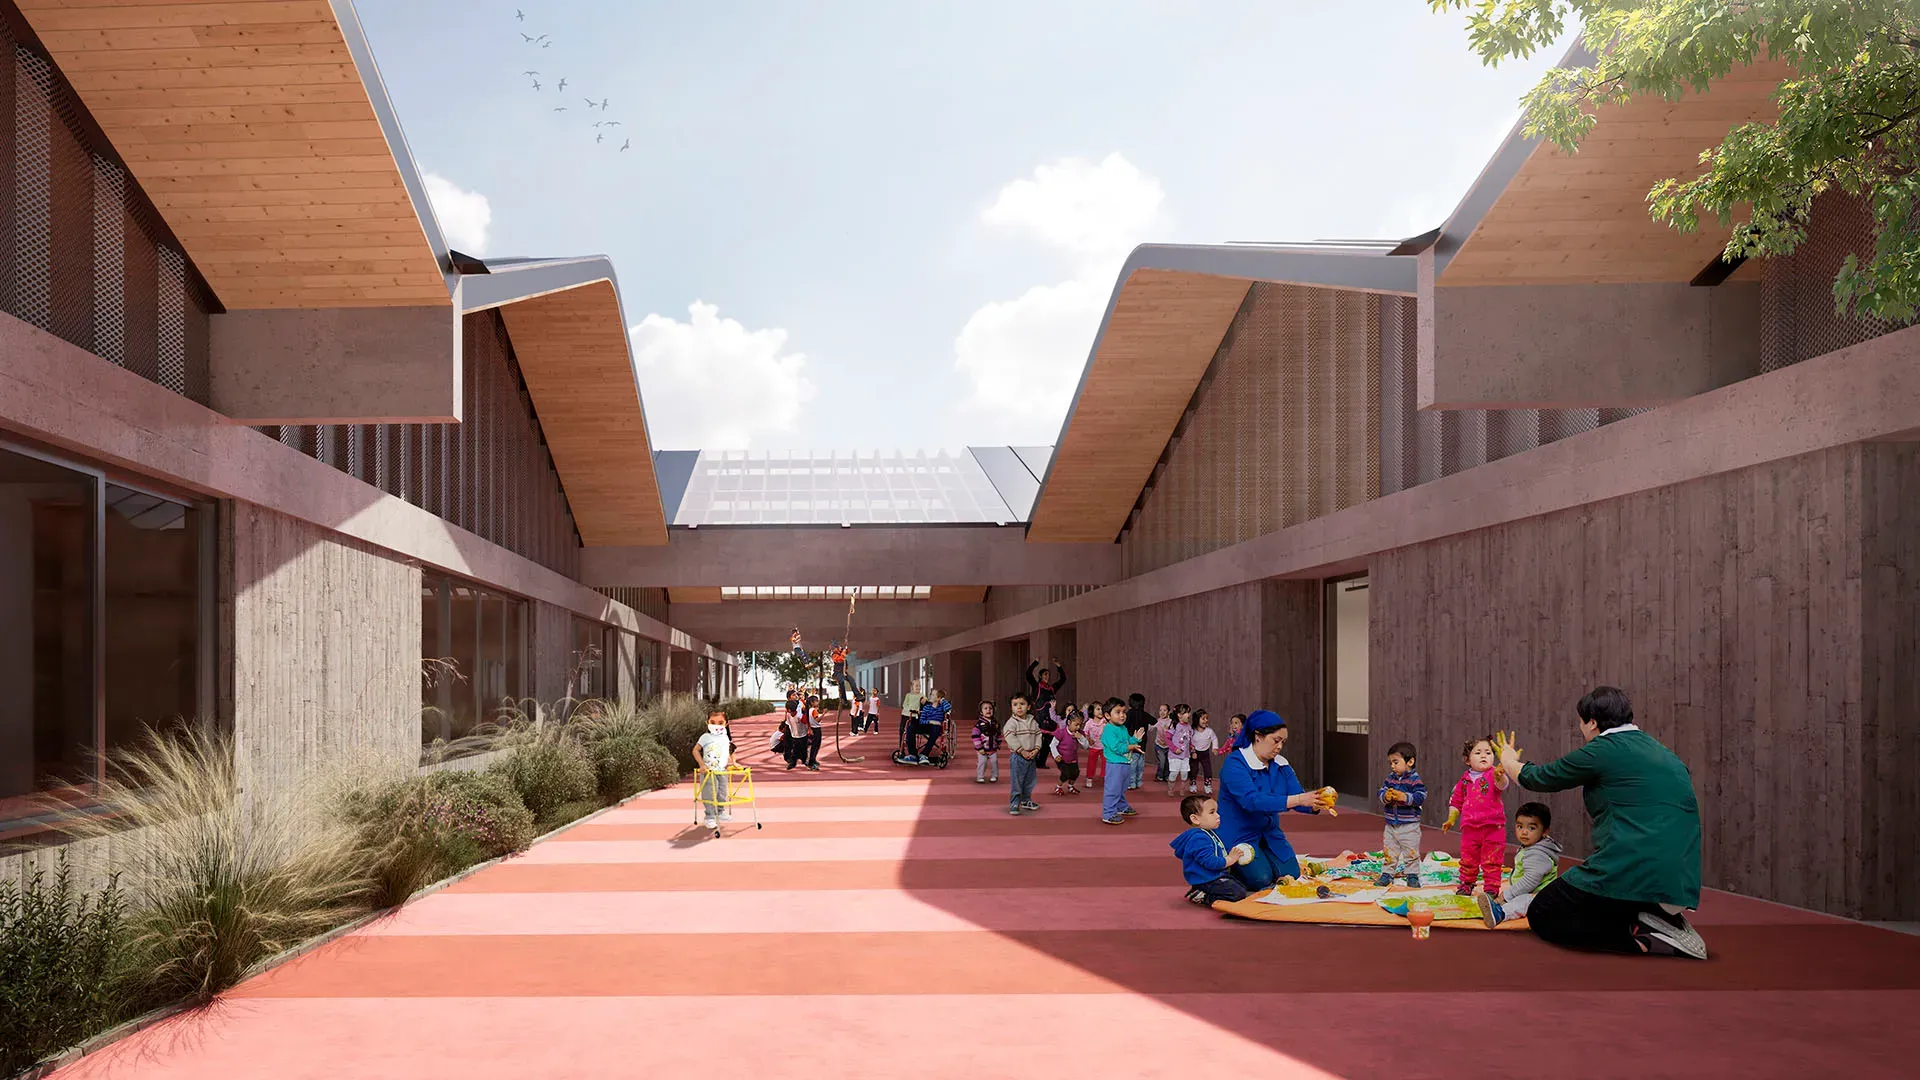
Continuity of flow is a guiding principle throughout the floor plan: wide, step-free corridors ensure safe passage for children with reduced mobility, wheelchairs, or walkers, connecting classroom areas without interruption to workshops, services, and support zones. The landscaped courtyards, dotted with native species suited to the local climate, offer corners for sensory play and rest, where nature exerts a therapeutic and stimulating effect.
Equine Rehabilitation and Therapeutic Integration
An equine rehabilitation area, adjoining a sand-covered courtyard, accommodates hippotherapy sessions: the coordination and emotional bond formed between students and horses is a defining feature. This space, flanked by bleachers and observation areas, is linked to the rest of the school by gentle ramps, reinforcing the idea that every activity—educational, recreational, or therapeutic—is part of a continuous architectural and pedagogical whole.
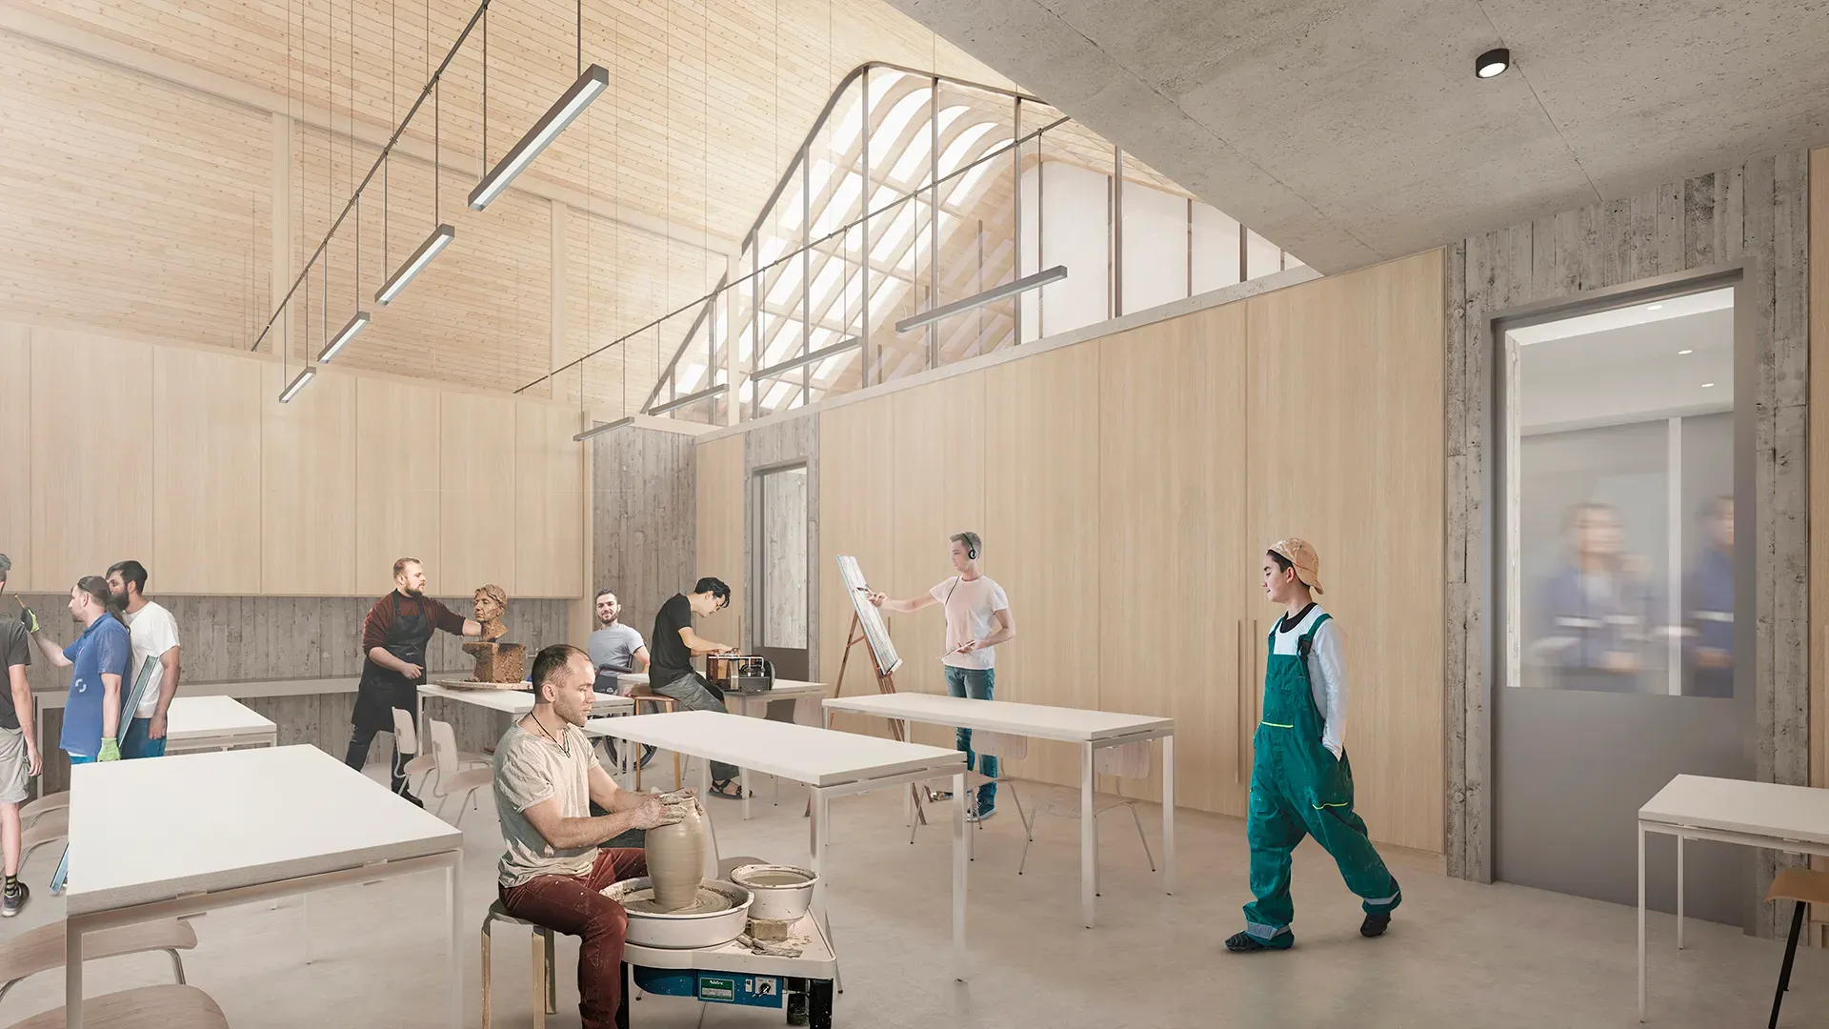
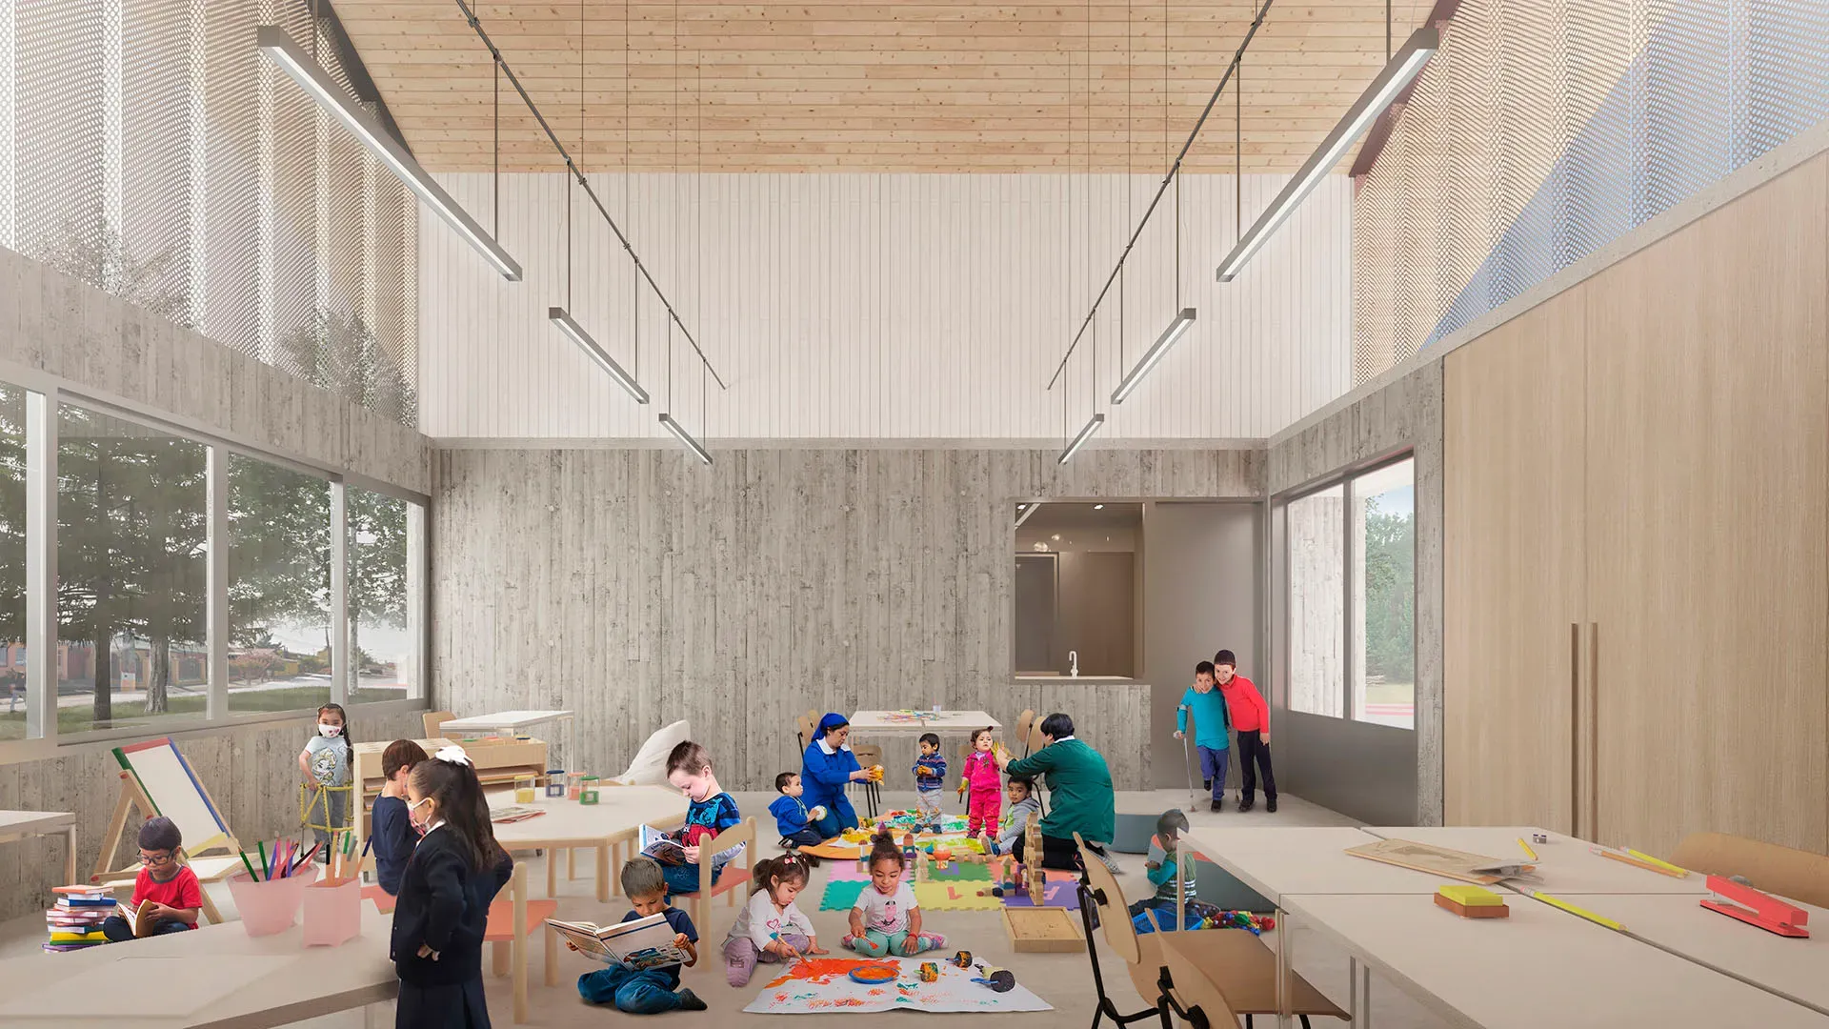
The result is a building that not only meets functional and accessibility criteria, but also stands as an emblematic refuge, where the undulating roofs, green courtyards, and fluid circulation create an environment of safety, well-being, and stimulation for children with special needs and their families.