
Design of the Quirihue Town Hall
Quirihue, Ñuble Region · Jul. 2017 – Dec. 2018 · Architecture · Project
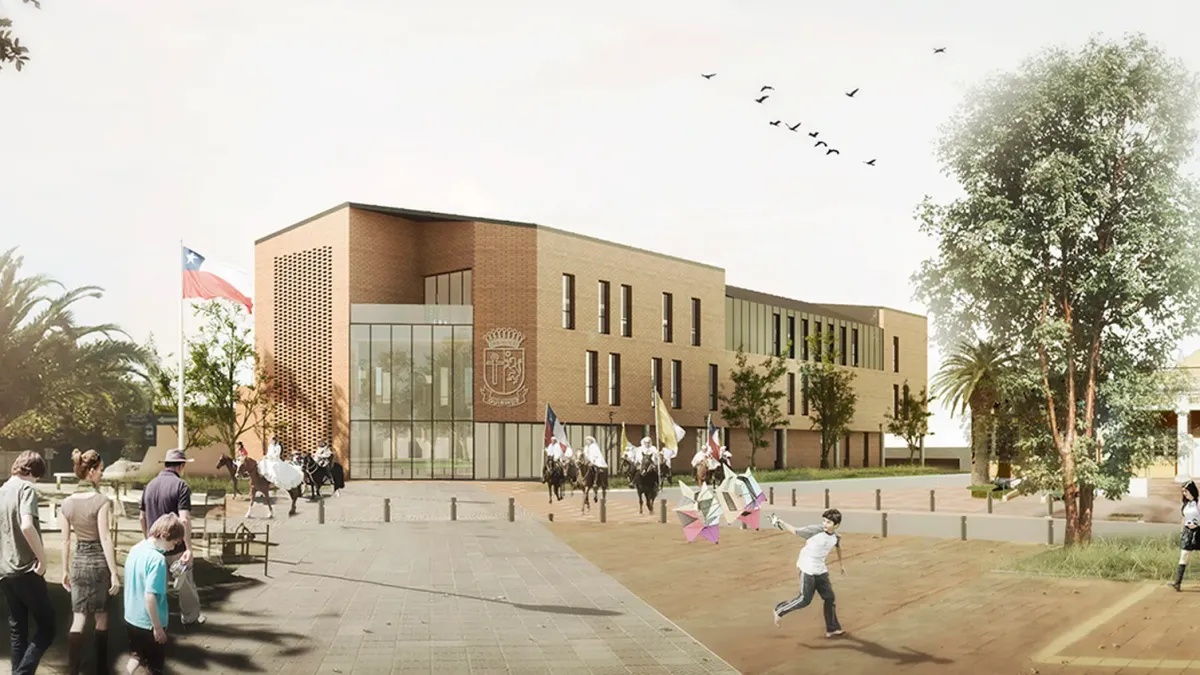
New three-story town hall that consolidates municipal programs into a clear architectural volume facing the Plaza de Armas.
- Category
- Architecture
- Client
- Municipality of Quirihue
- Collaborators
- Luis Castro
- Location
- Quirihue, Ñuble Region
- Region
- Ñuble Region
- Area
- 3.890 m2
- Project year
- Jul. 2017 – Dec. 2018
- Status
- Project
The design of the new Quirihue Town Hall, developed by Regeneraxión, emerges from a close reading of the commune’s urban and cultural landscape, with the aim of consolidating an efficient, accessible public facility representative of local identity. With a built area of 3,890 m² distributed across three levels, the proposal seeks to organize the municipal programs into a single clear, orderly, and contemporary architectural volume, in close relationship with the public space of the Plaza de Armas.
Concept and General Structure
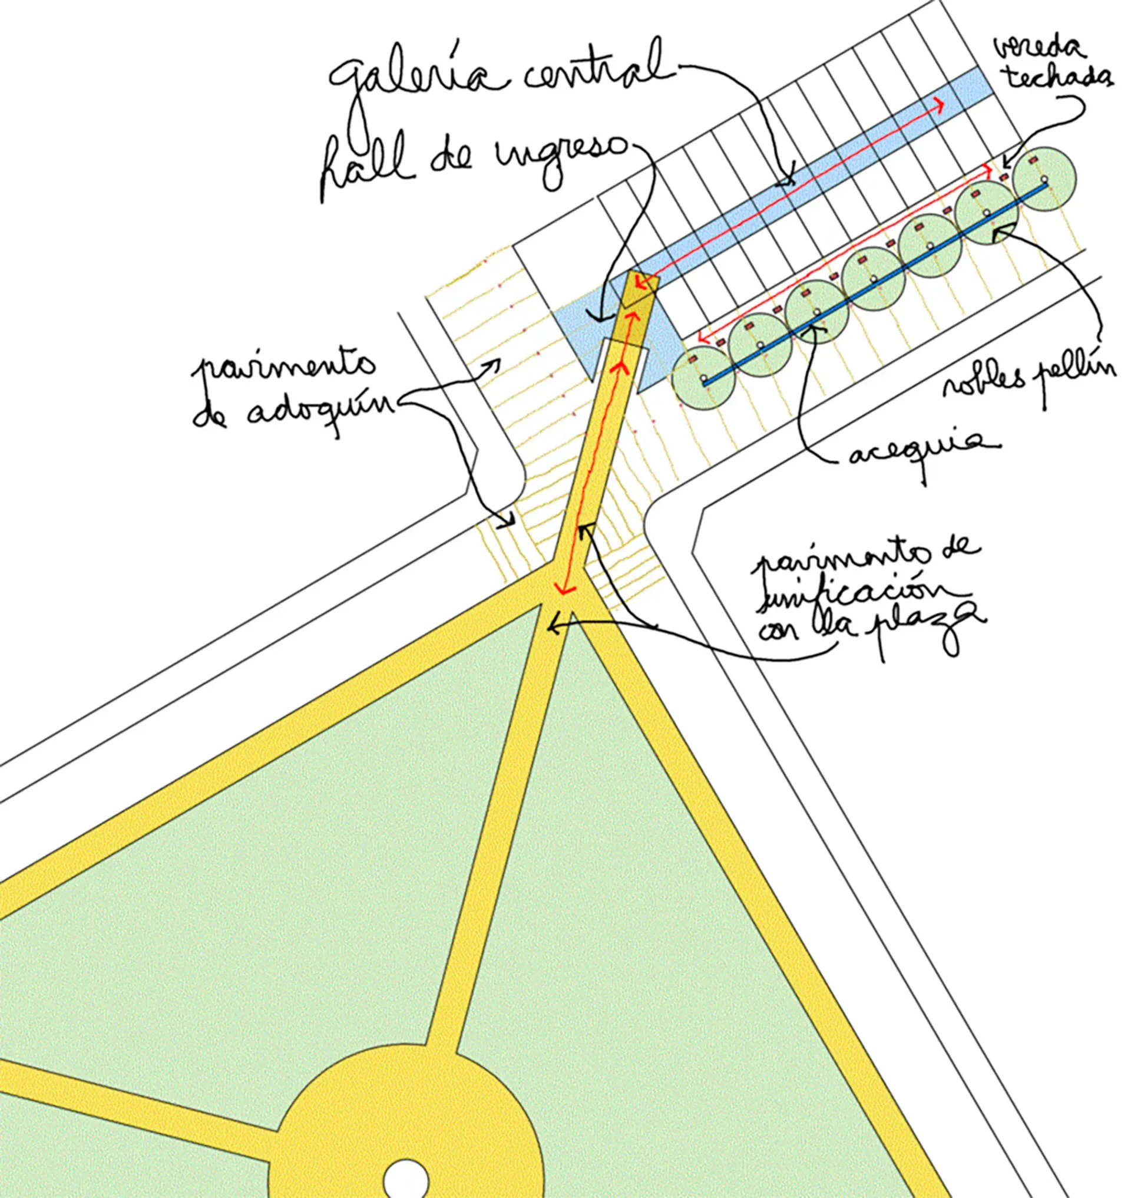
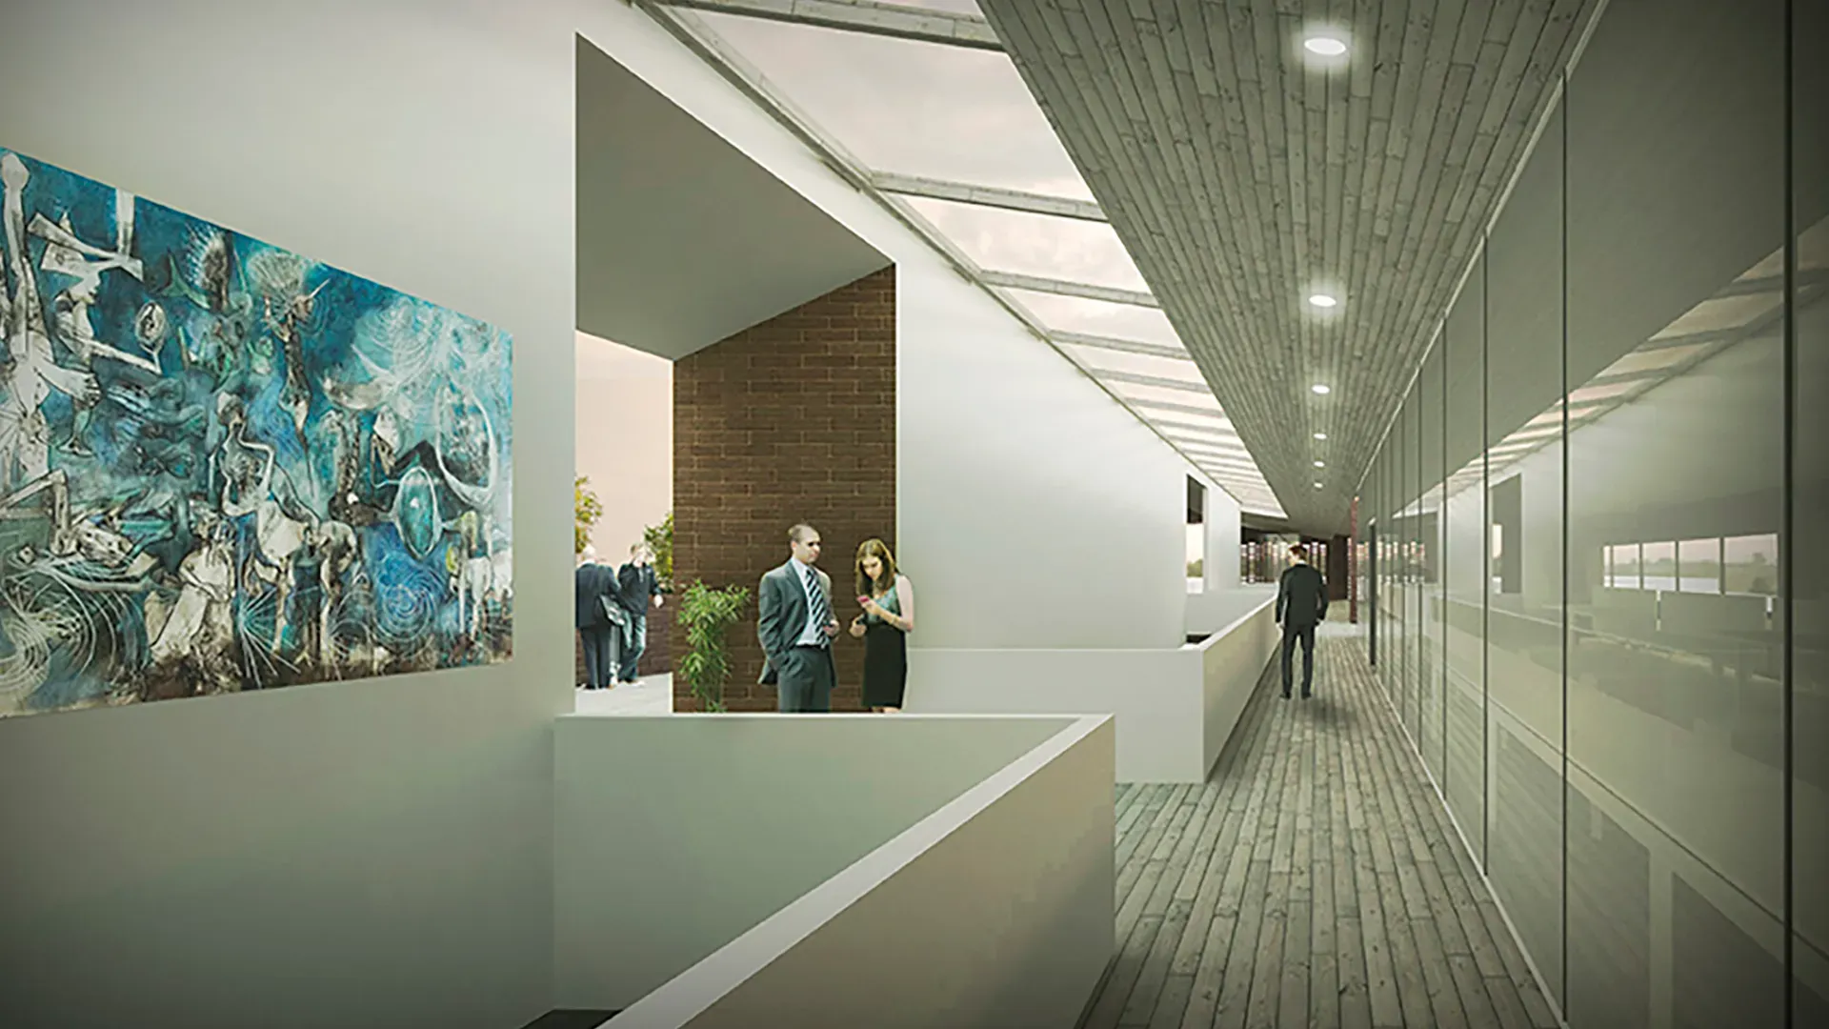
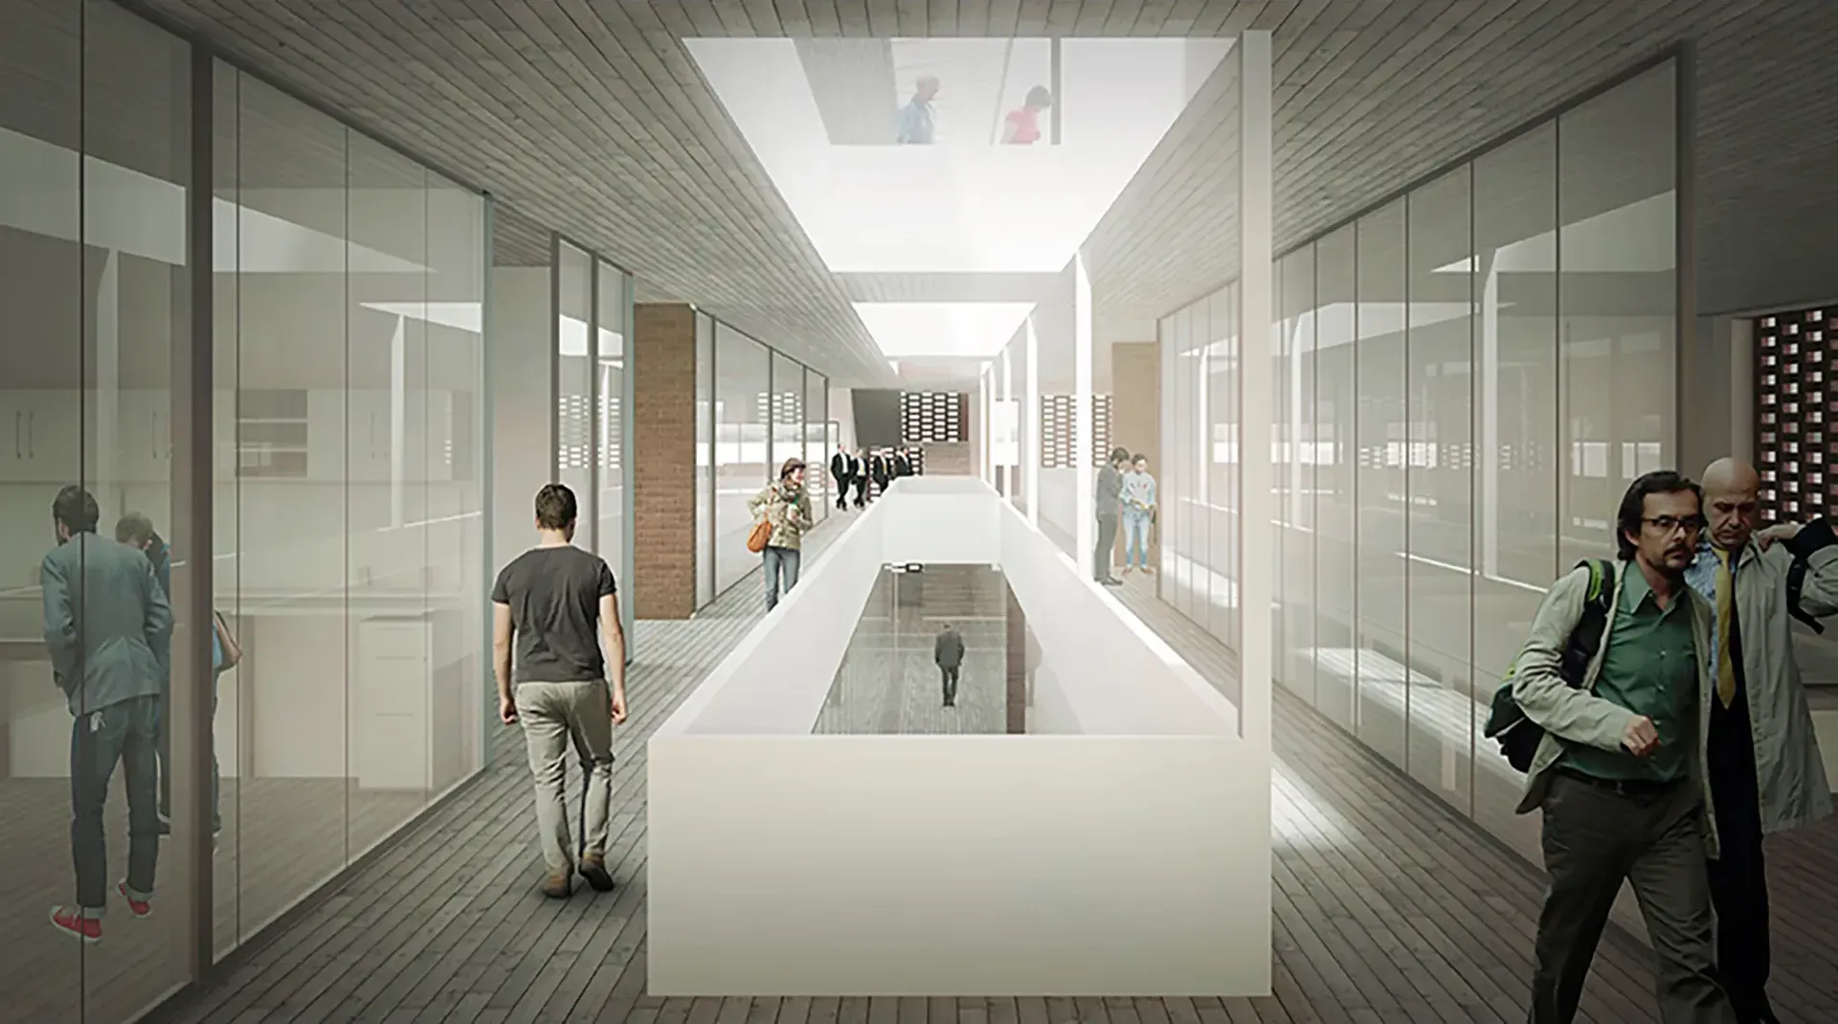
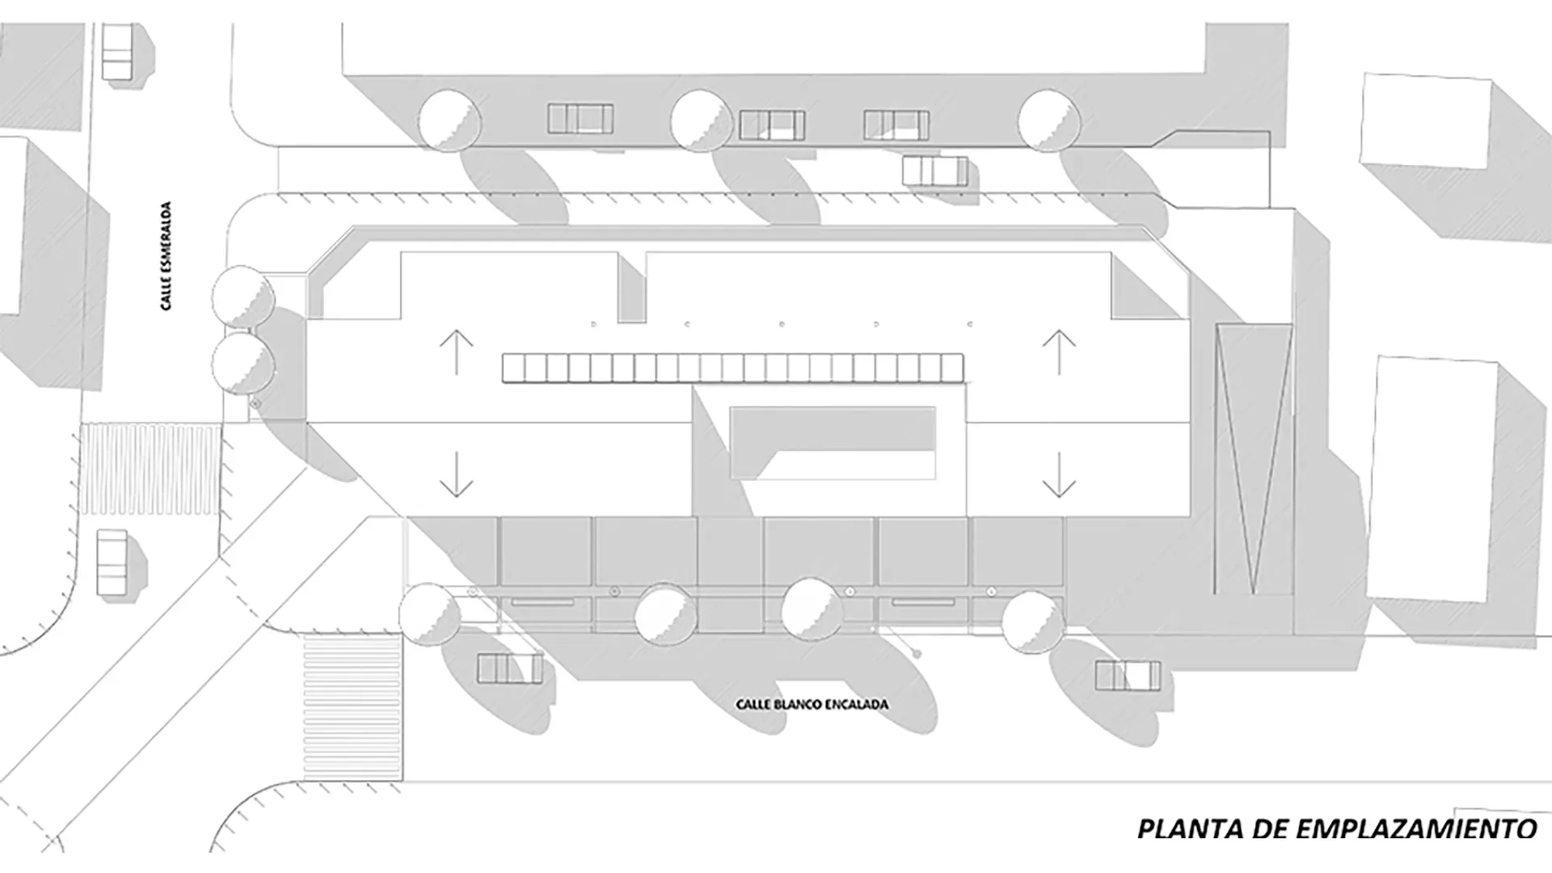
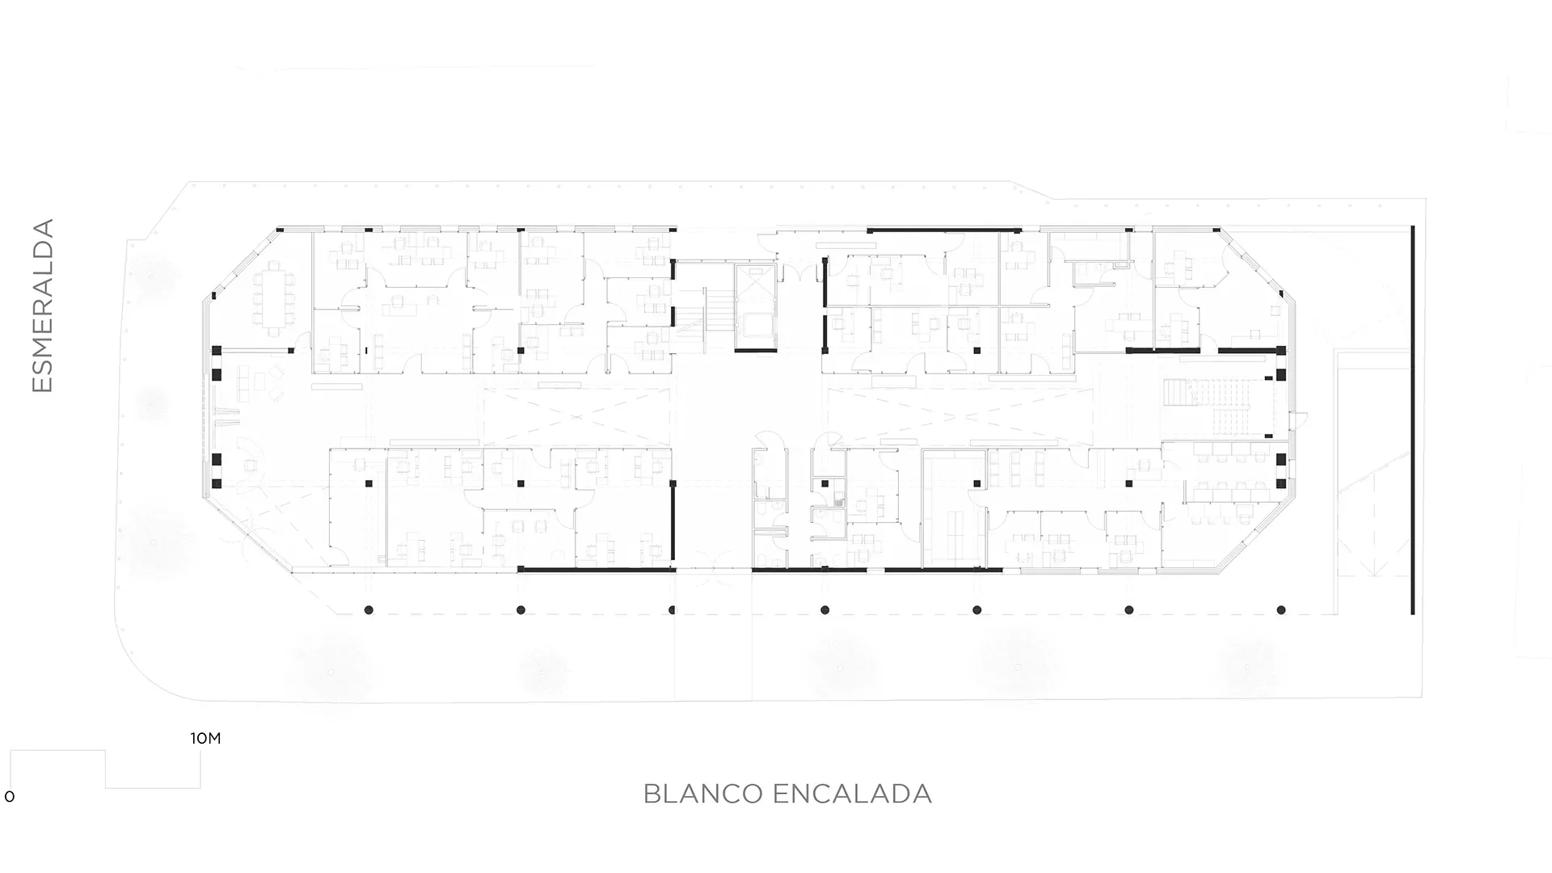
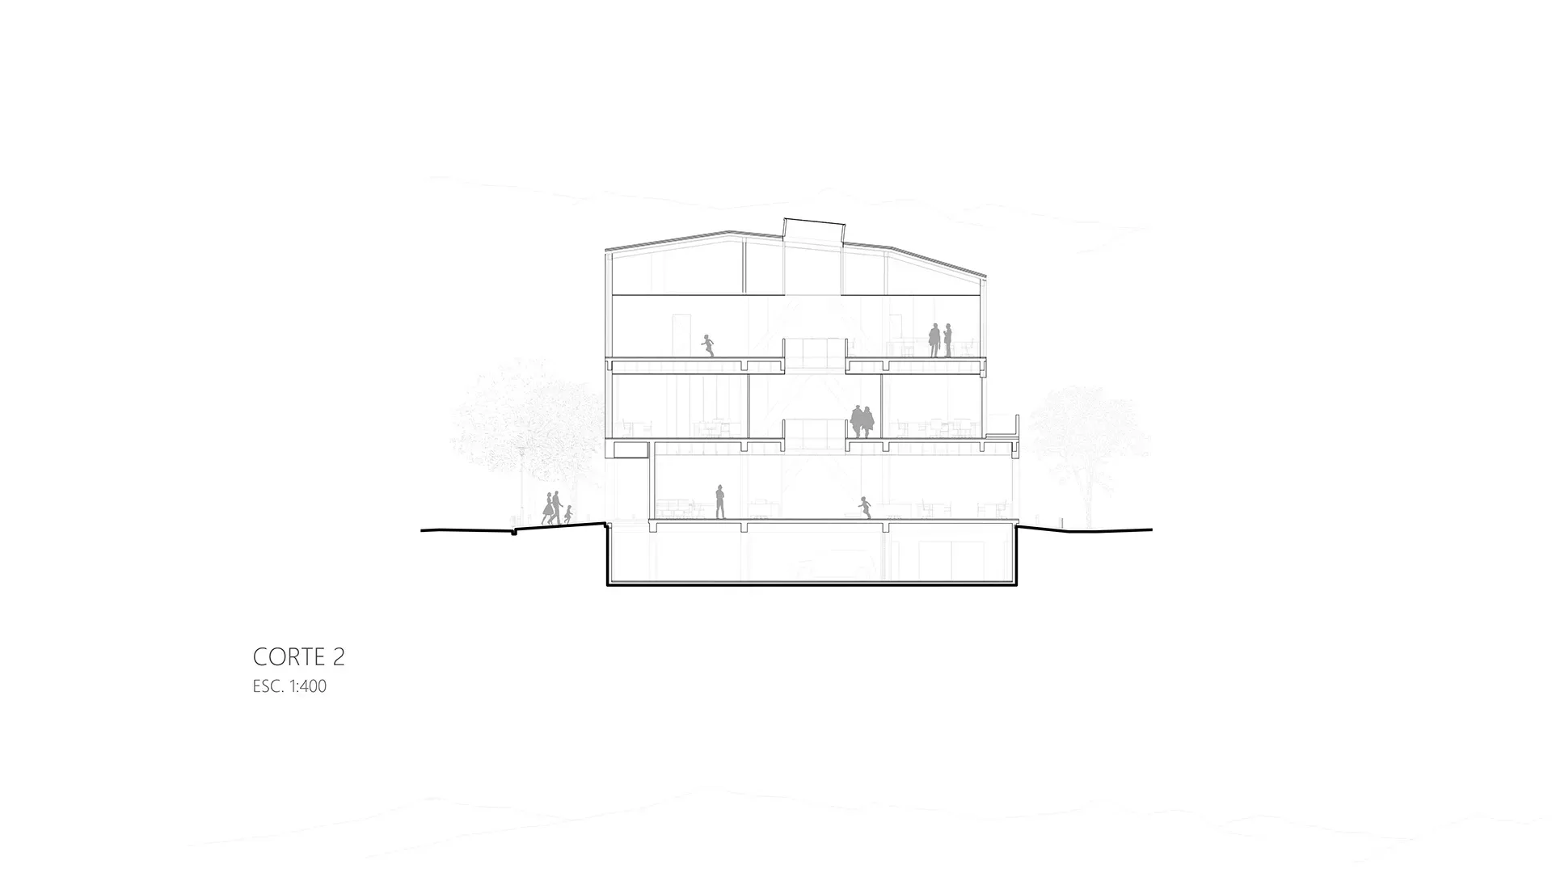
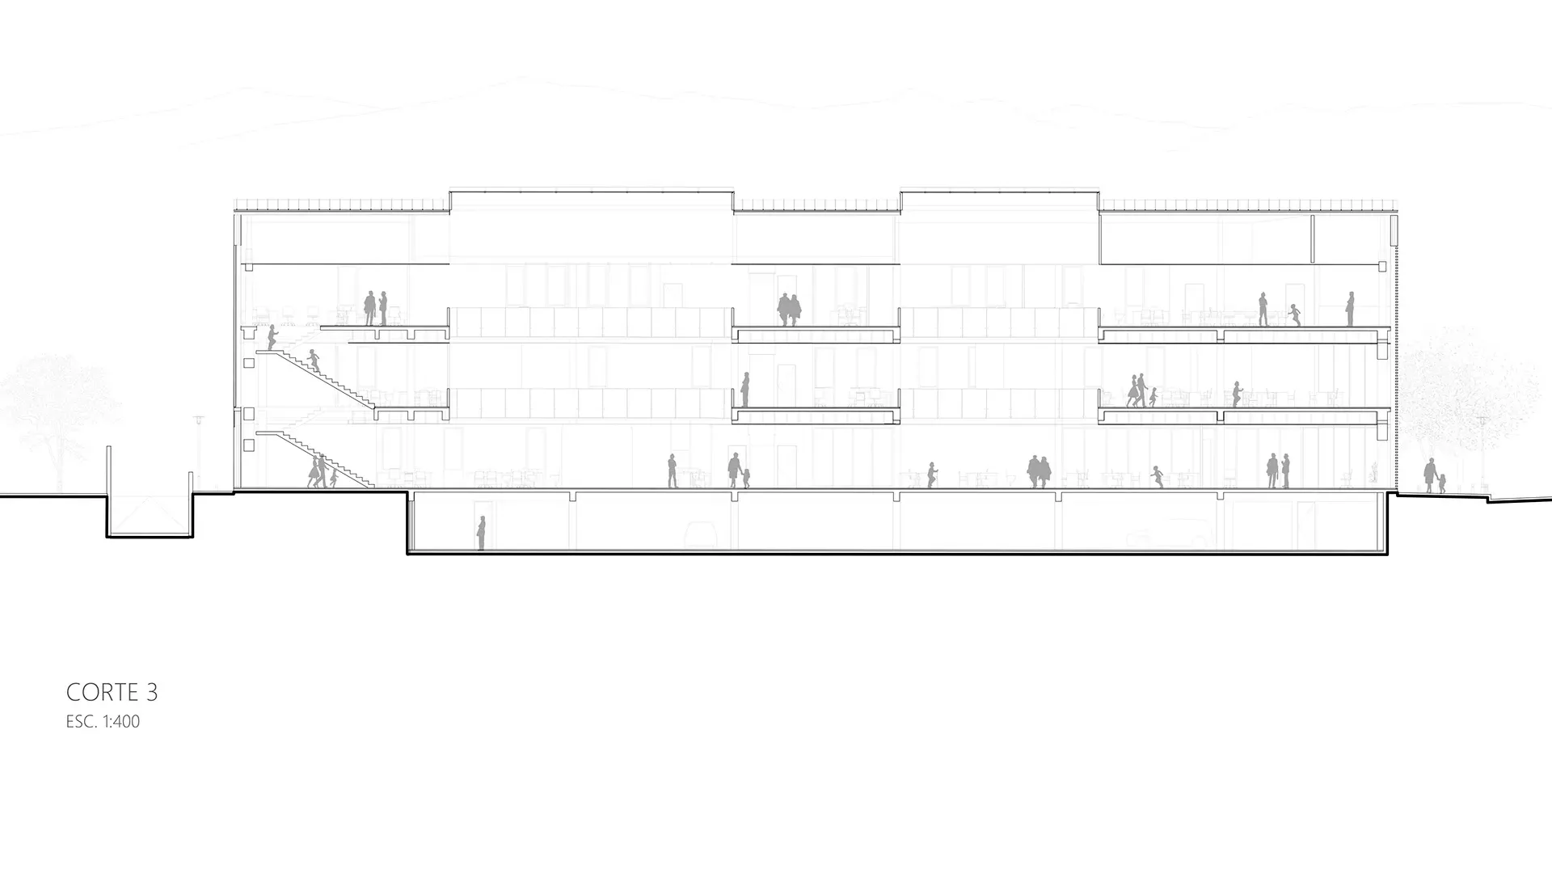
The building’s siting responds to a corner strategy that reinforces its institutional character. A monolithic volume was chosen, one that recognizes the geometry of the site and emphasizes its urban orientation, opening toward the plaza through hierarchized pedestrian access points. Inside, a large central void organizes flows and functions, allowing visual and spatial integration between levels, with clear, accessible circulation for all types of users.
Architecture with Local Identity
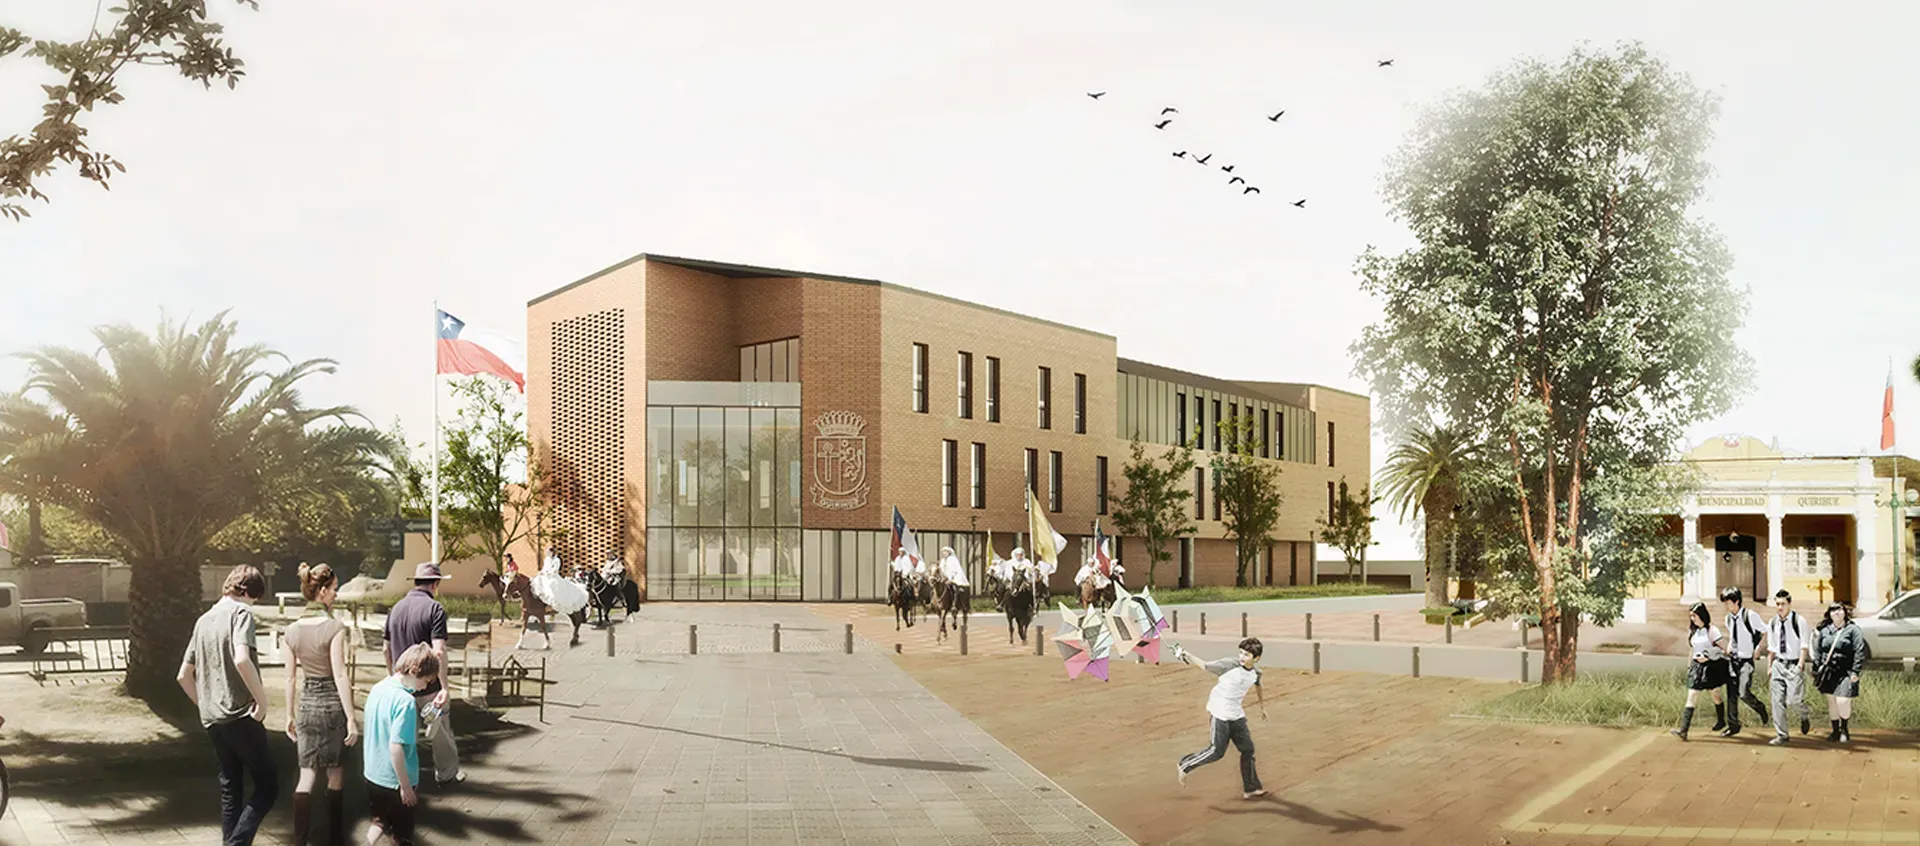
It incorporates recognizable elements of local architecture in a contemporary key: the use of brick as an envelope lends texture, mass, and permanence, while the compact volume and its sloped roofs engage with the traditional language of downtown Quirihue. This materiality contributes not only to the aesthetics but also to the building’s thermal and acoustic control.
Sustainability and Environmental Performance
The proposal considers passive energy efficiency strategies as a central axis of the design. North- and south-facing orientations are maximized to favor natural lighting and cross ventilation, while solar exposure on the east and west façades is controlled. The building’s thermal envelope is designed with high insulation standards, ensuring low energy consumption and comfort for staff and users throughout the year.
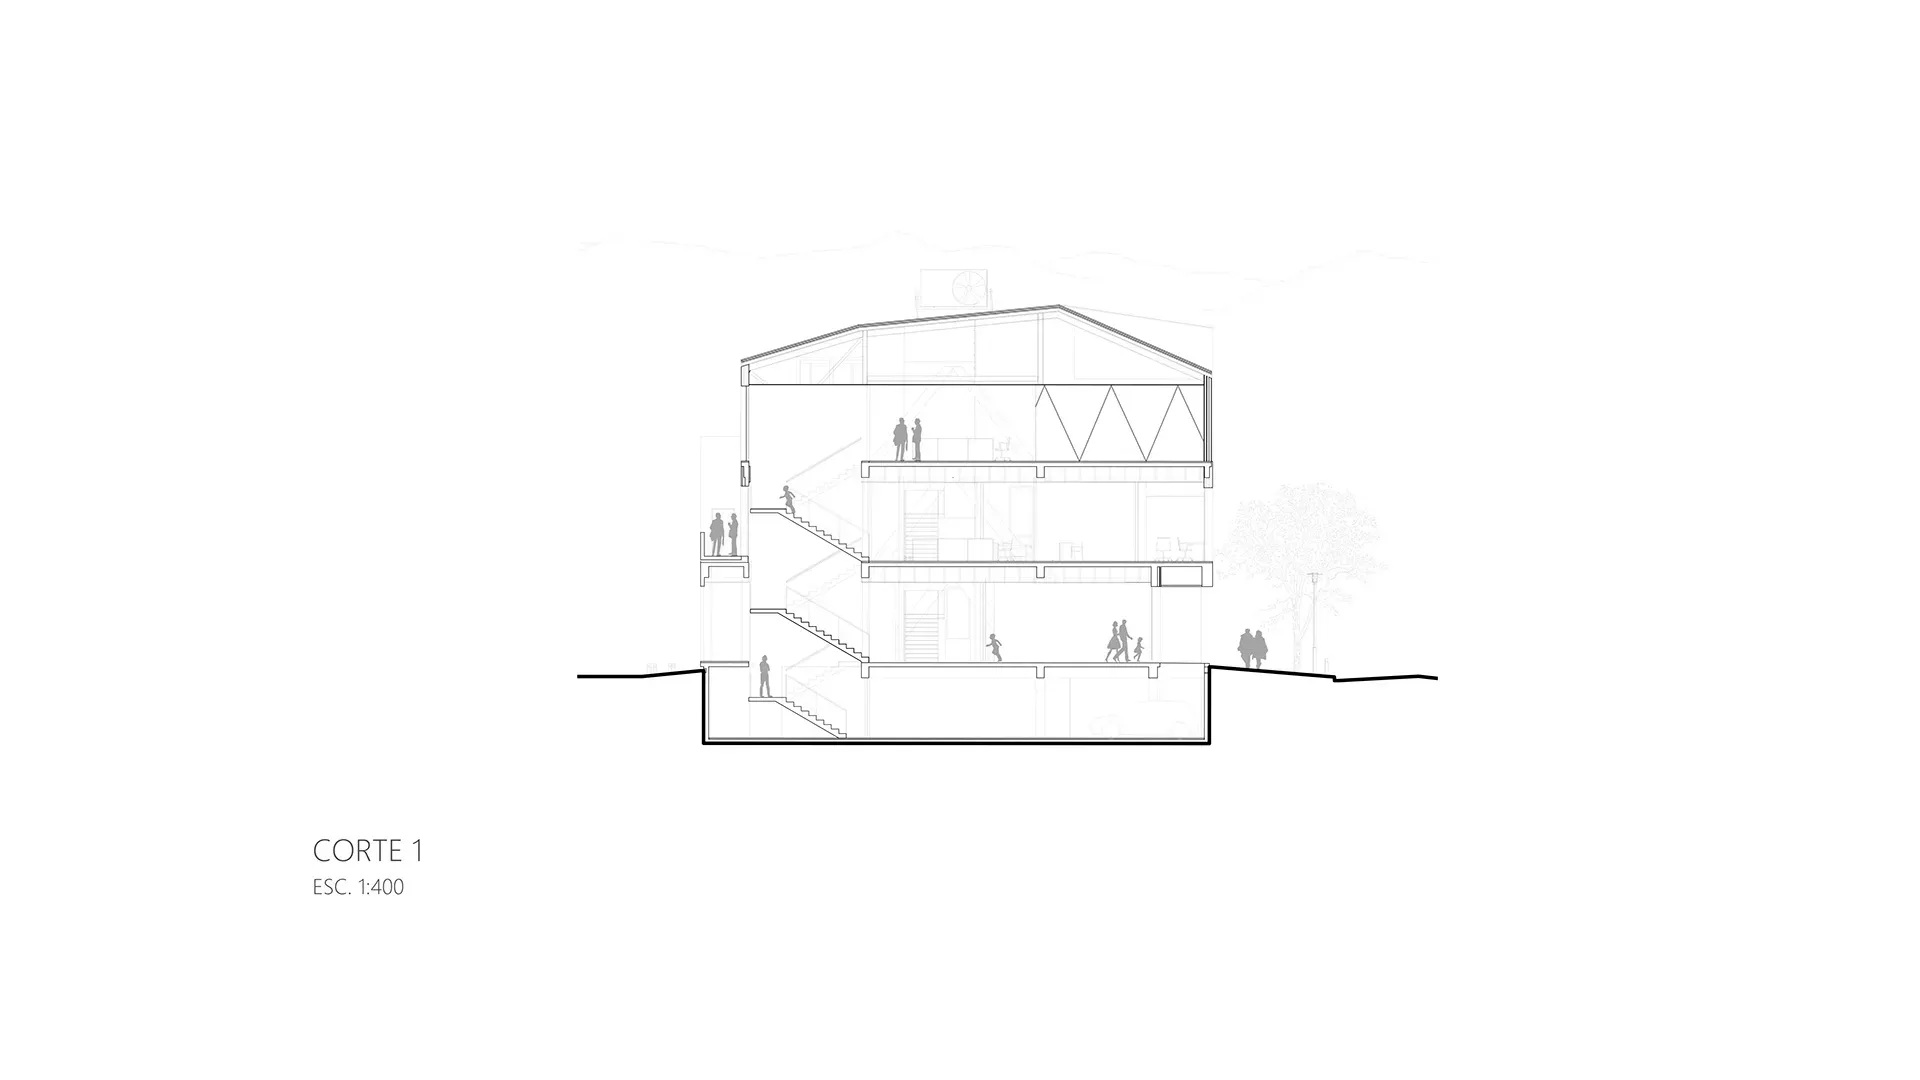
Natural ventilation solutions are included in all work areas, along with vertical air circulation through the central void, and the use of skylights and interior courtyards to bring natural light to the deepest spaces.
Program and Functionality
The building houses all municipal departments in a single volume: citizen services, administrative offices, technical areas, meeting rooms, archives, an auditorium, and community gathering spaces. The organization by levels responds to the hierarchy and type of service: the first level concentrates direct public service, the second houses internal management areas, and the third holds communal government and strategic spaces.
Relationship with the Urban Surroundings
The project is inserted sensitively into its surroundings, enhancing its urban siting, the profile of the Plaza de Armas, and the surrounding built fabric. The architecture presents itself as a new civic institution open to the community, where the solid image of brick acquires a symbolic and civic value. Transparency in strategic areas and the access corridors invite citizen interaction, reinforcing the building’s public vocation.