
Ovalle Civic Building
Plaza de Armas de Ovalle · 2018 · Architecture · Tender
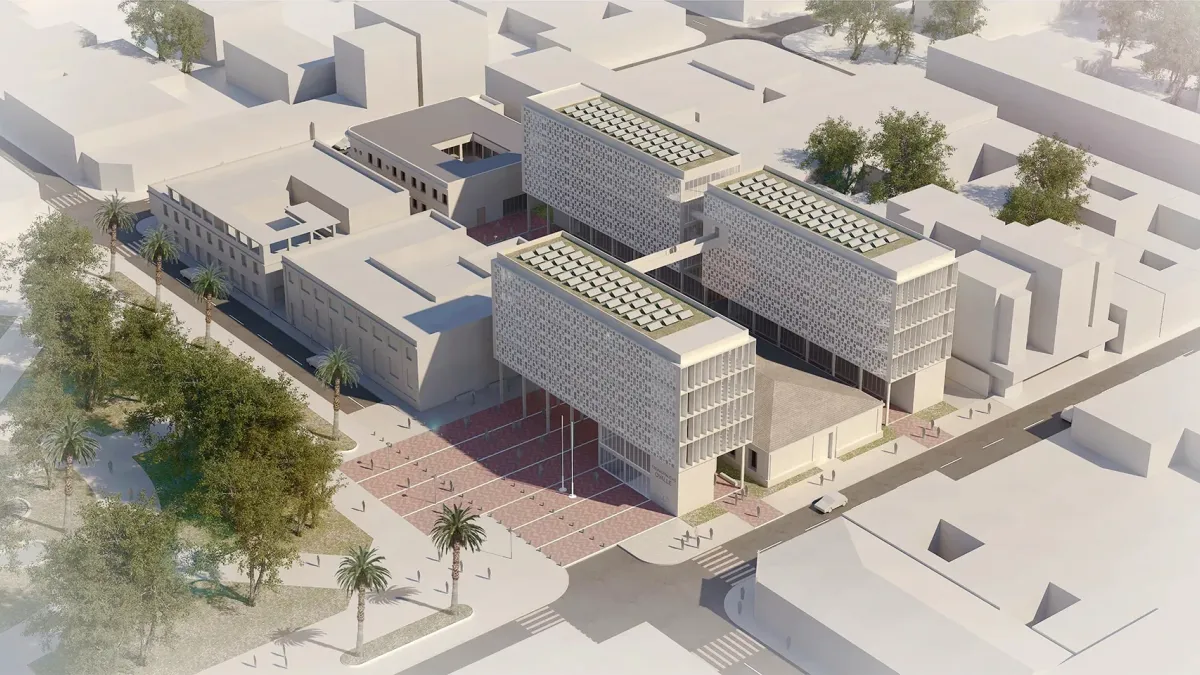
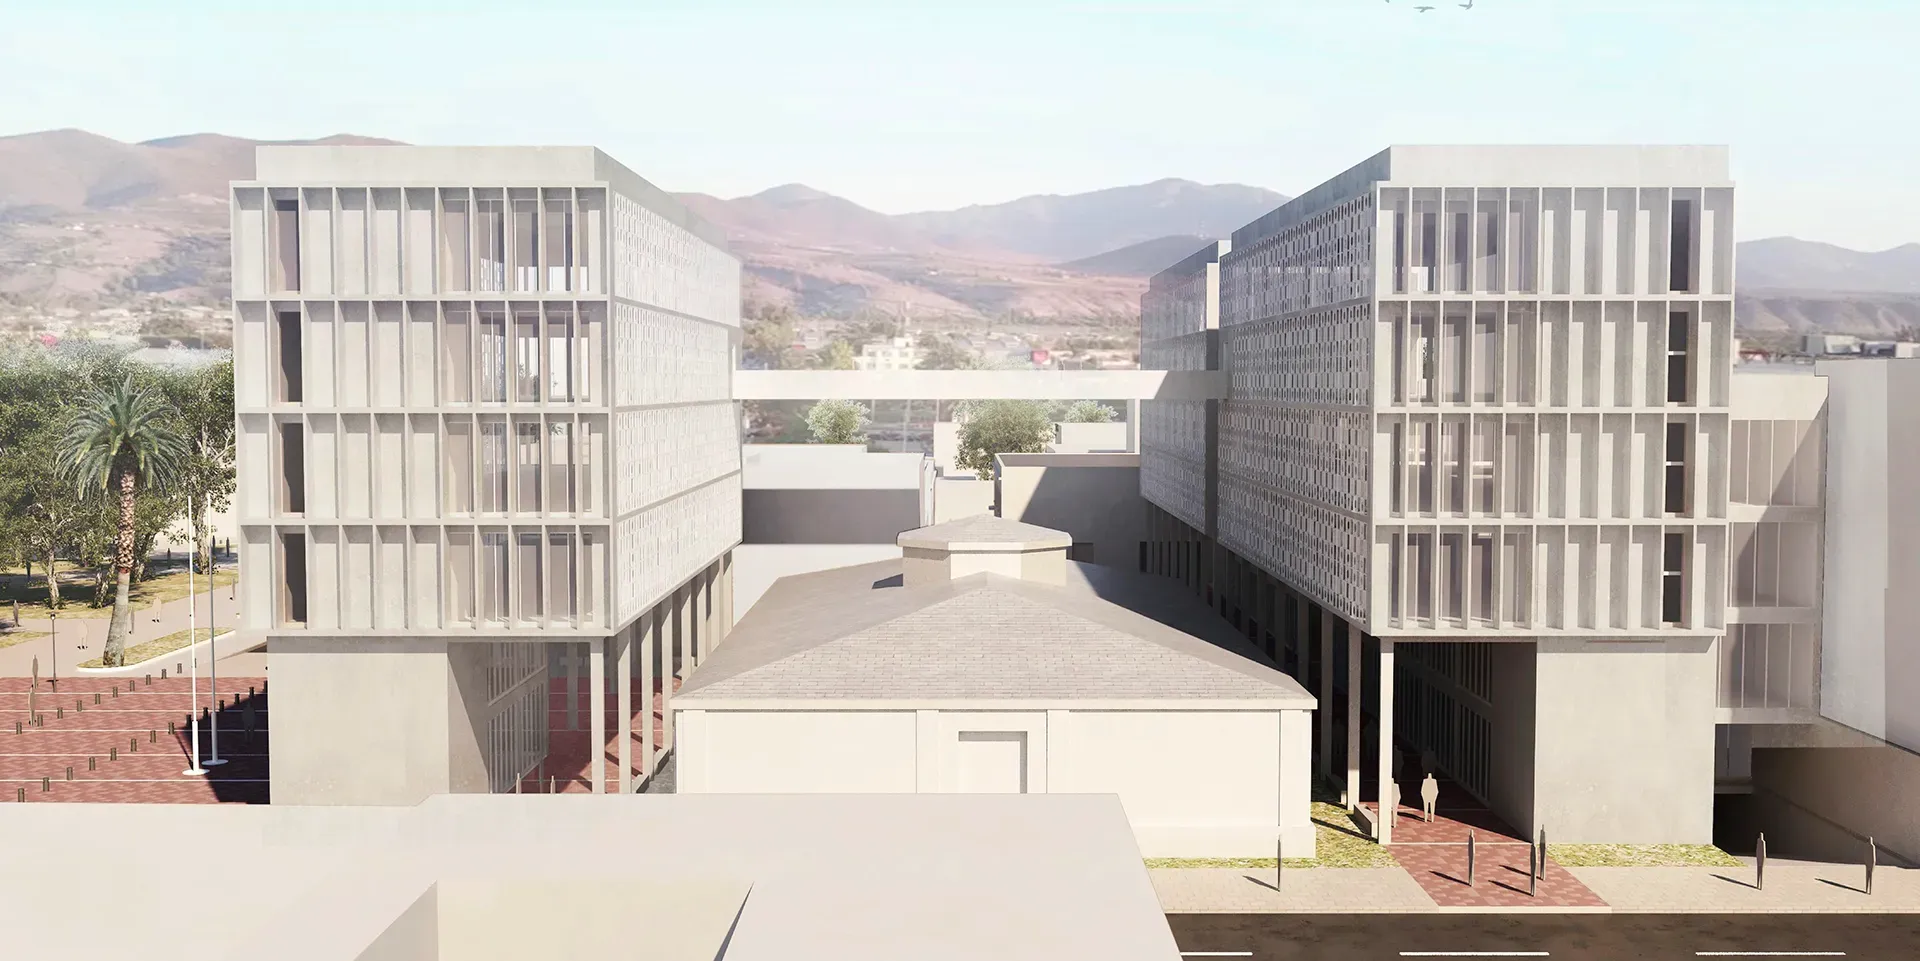
Preliminary design for a public tender that recovers the block's interior alongside the Plaza de Armas with a central civic courtyard.
- Category
- Architecture
- Client
- Municipality of Ovalle
- Collaborators
- Luis Sáez, Ignacio Vergara
- Location
- Plaza de Armas de Ovalle
- Region
- Coquimbo Region
- Area
- 3.000 m2
- Project year
- 2018
- Status
- Tender
Public architecture rooted in the territory and its culture
The proposal developed for the public tender preliminary design of the new civic building for the Municipality of Ovalle is situated in the civic and symbolic heart of the commune: the western side of the Plaza de Armas, in the heart of the historic center. In this context, the urban and architectural operation takes on a dual commitment: on one hand, to recover and reinterpret existing buildings, integrating their heritage and morphological value; and on the other, to provide the city with a contemporary, functional, sustainable building deeply rooted in its local identity.
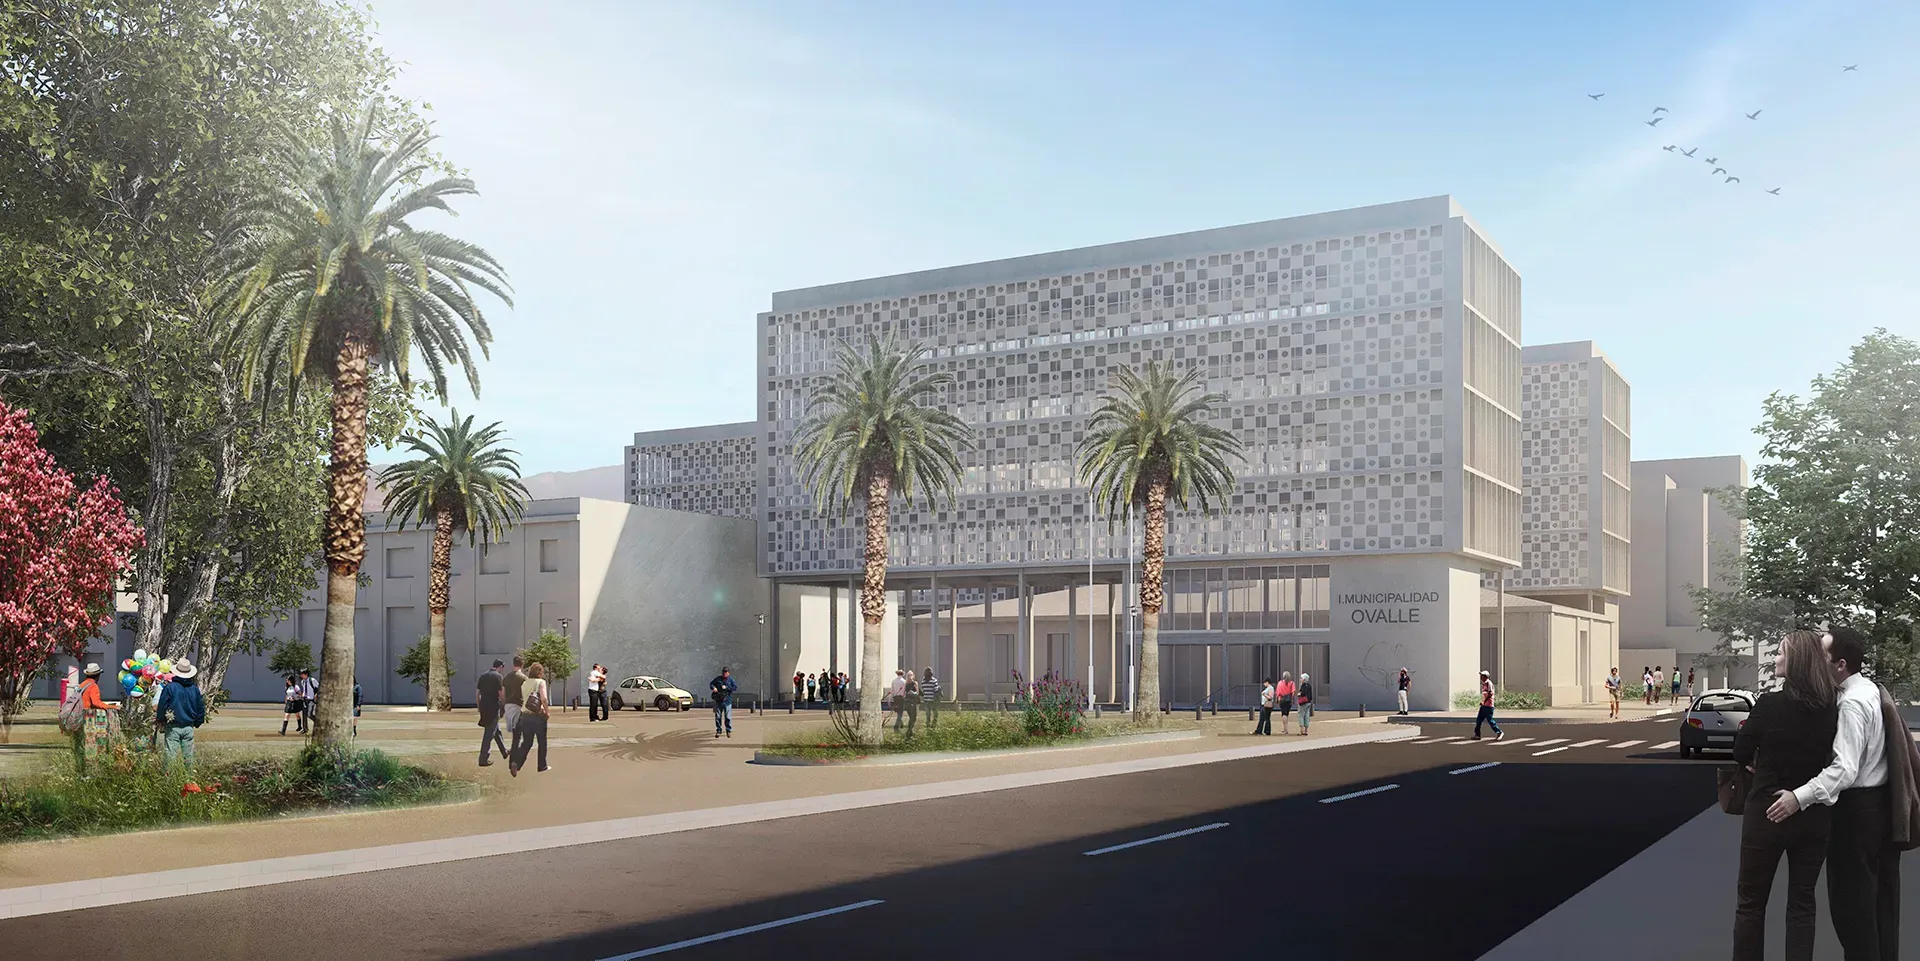
Strategic siting: the block’s interior as an urban opportunity
The siting within the block’s interior, adjacent to the central plaza, makes it possible to build an architecture that looks both inward and outward, opening itself to the citizenry and strengthening a system of circulation routes and public spaces that enrich the urban center. The siting strategy is based on consolidating the existing fabric and positively tensioning it with the new architecture, understanding the intervention as an act of intergenerational and urban dialogue.
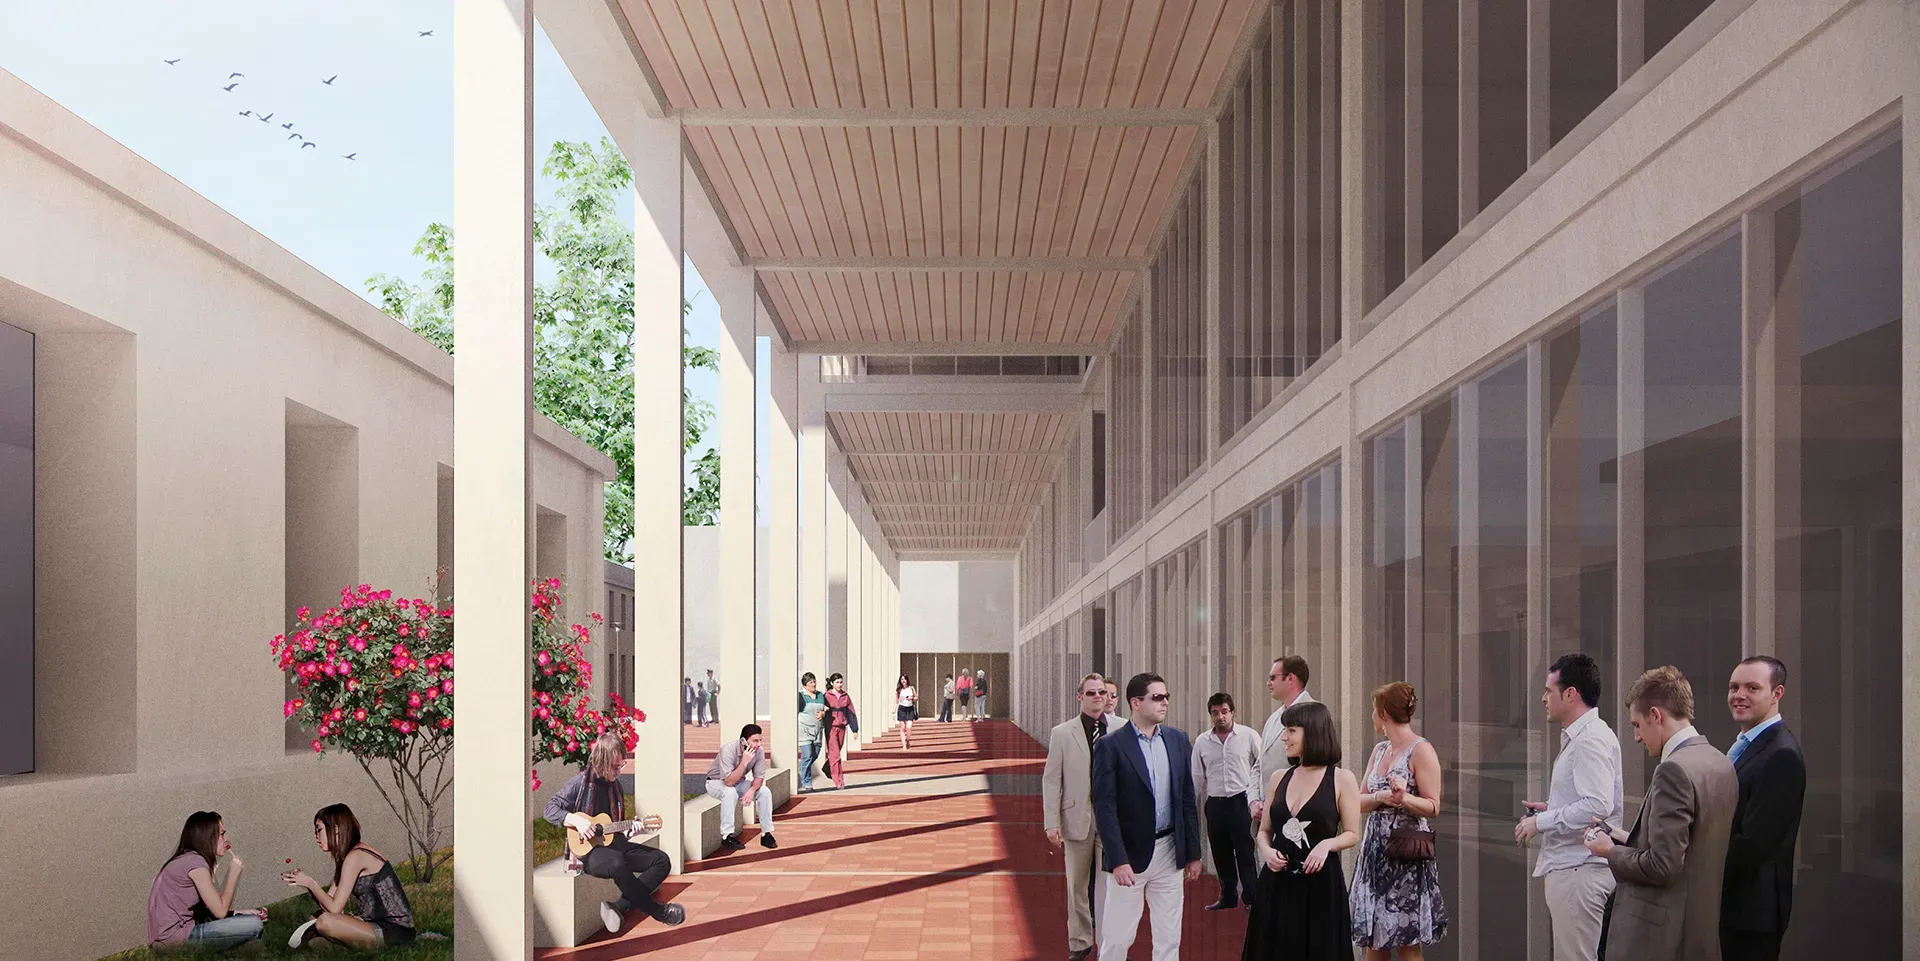
Climate-responsive, cultural architecture, open to the citizenry
The proposed building is organized across four above-grade levels plus underground levels, with a clear reading of horizontality, transparency, and permeability, in keeping with the scale and civic character of its immediate surroundings. Two building volumes are conceived that, like facing hands, embrace a central civic courtyard that acts as a spatial, climatic, and programmatic articulator. This intermediate void allows the siting to breathe, favoring natural lighting, cross ventilation, and community appropriation.
The proposal draws on bioclimatic and cultural architectural features specific to the Limarí Valley and local tradition: wide corridors evoking the colonial house, interior courtyards with solar control, eaves that moderate thermal incidence, and an exterior climatic double skin that thermally regulates the building volumes, reducing passive energy demand.
This is complemented by the incorporation of sustainable technologies, such as photovoltaic panels on the roof, atmospheric water collection and condensation systems, and efficient waste and climate-control management, with the goal of achieving a sustainable and resilient public building standard.
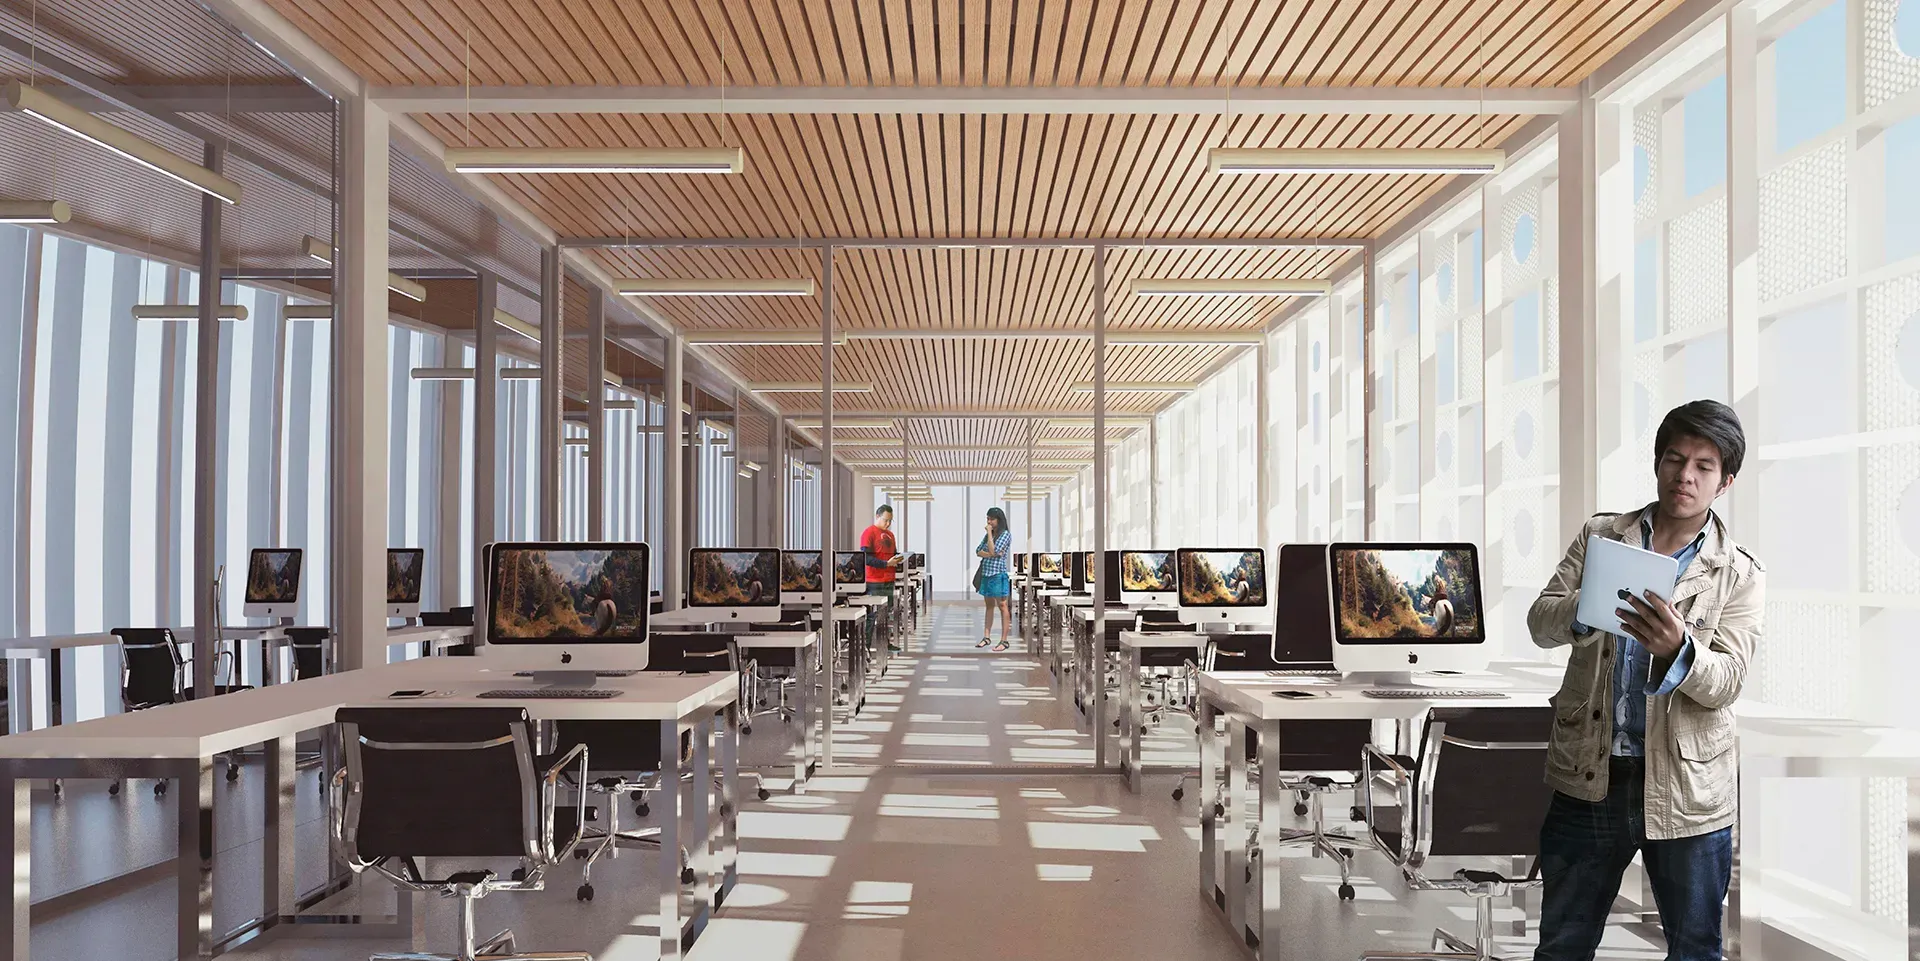
Programmatic organization and a vocation for gathering
The building brings together all municipal departments in a functional, clear, and hierarchical organizational system that improves citizen service, fosters interdepartmental work, and incorporates open spaces for gathering and participation, such as multipurpose rooms, spacious waiting areas, a municipal public library, a cafeteria, and accessible green areas.
This inclusive, open vocation extends toward the Plaza de Armas, consolidating a blurred boundary between the institutional and the civic, between the closed and the open, between the historic and the newly designed.
Synthesis
The preliminary design for the Ovalle Civic Building proposes a transformative continuity that respects and enhances the value of what already exists, incorporating local materials, knowledge, and strategies, while providing the municipality with a modern, sustainable, efficient, and deeply humane infrastructure. From its urban scale down to its construction details, the building is conceived as an instrument of democratic transparency, a symbol of civic encounter, and a climate-adapted infrastructure for the 21st century, capable of expressing, through its form and function, a new way of understanding the public realm.