
Parque Almagro Master Plan
Santiago, Metropolitan Region · Jun-Jul 2018 · Public Space · Project
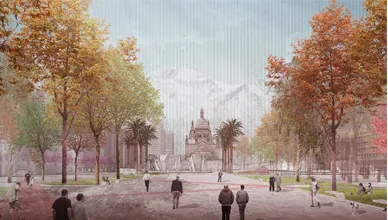
Collaborative work with the Schools of Architecture and Landscape Architecture of Universidad Central de Chile to reconfigure the historic Parque Almagro.
- Category
- Public Space
- Client
- Municipality of Santiago
- Associate office
- Universidad Central de Chile
- Collaborators
- Claudia Márquez, Joaquín García, Sebastián Valois
- Location
- Santiago, Metropolitan Region
- Region
- Metropolitan Region
- Area
- 11 Hás
- Project year
- Jun-Jul 2018
- Status
- Project
Comprehensive Intervention Proposal for Parque Almagro, Comuna de Santiago
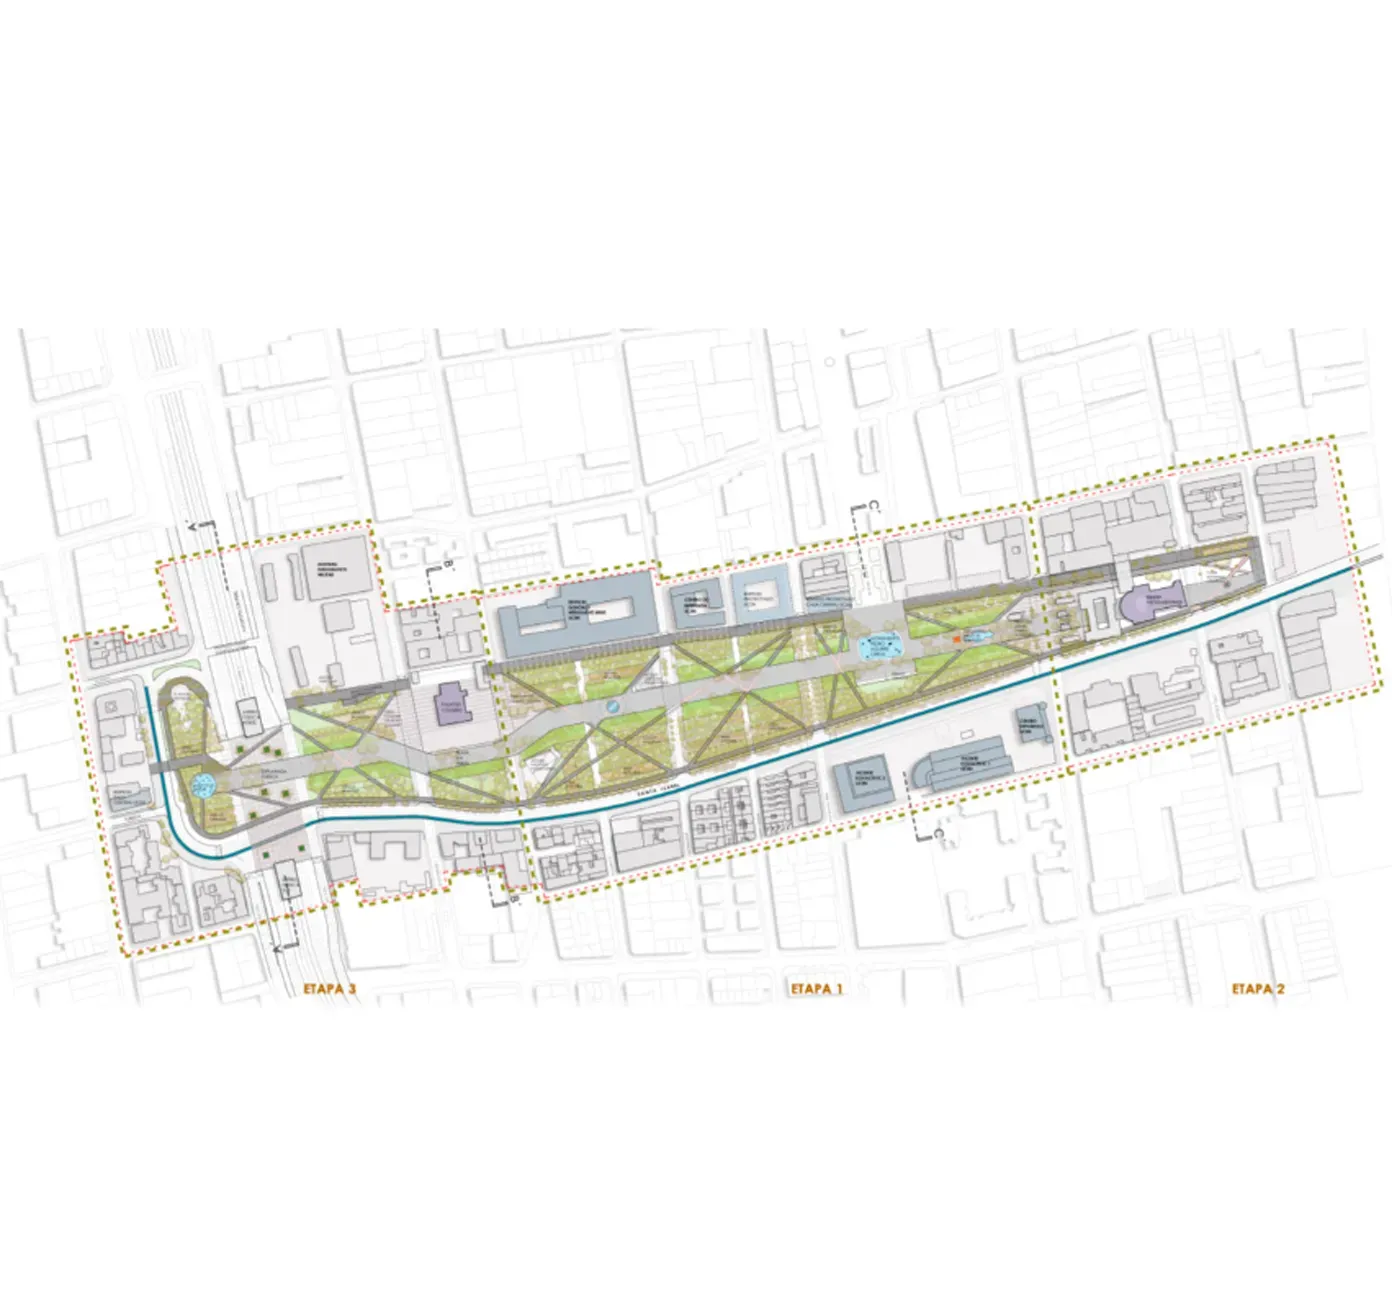
This proposal arises from collaborative work between the Schools of Architecture and Landscape Architecture of Universidad Central de Chile, as part of an academic and design strategy aimed at the comprehensive reconfiguration of Parque Almagro, located in the heart of the comuna of Santiago.
Diagnosis and Historical Synthesis
Parque Almagro holds high symbolic and urban value within Santiago’s metropolitan structure. Originally conceived as an extension of the Bulnes civic axis, its original layout followed the logic of linear parks culminating in architectural landmarks—in this case, the Church of the Sacramentinos. However, the urban transformations of recent decades have fragmented its continuity, diluting its spatial hierarchy and blurring its role as an integrating public space.
Today, the park suffers from spatial fragmentation, poor integration with its immediate urban surroundings, deteriorated furniture, a lack of contemporary programs, and a loss of the symbolic character associated with its condition as an urban terminus and representative space. Added to this is a landscape design that does not respond to current climate challenges, with high-water-demand species and limited functional diversification.
Reconfiguration Proposal
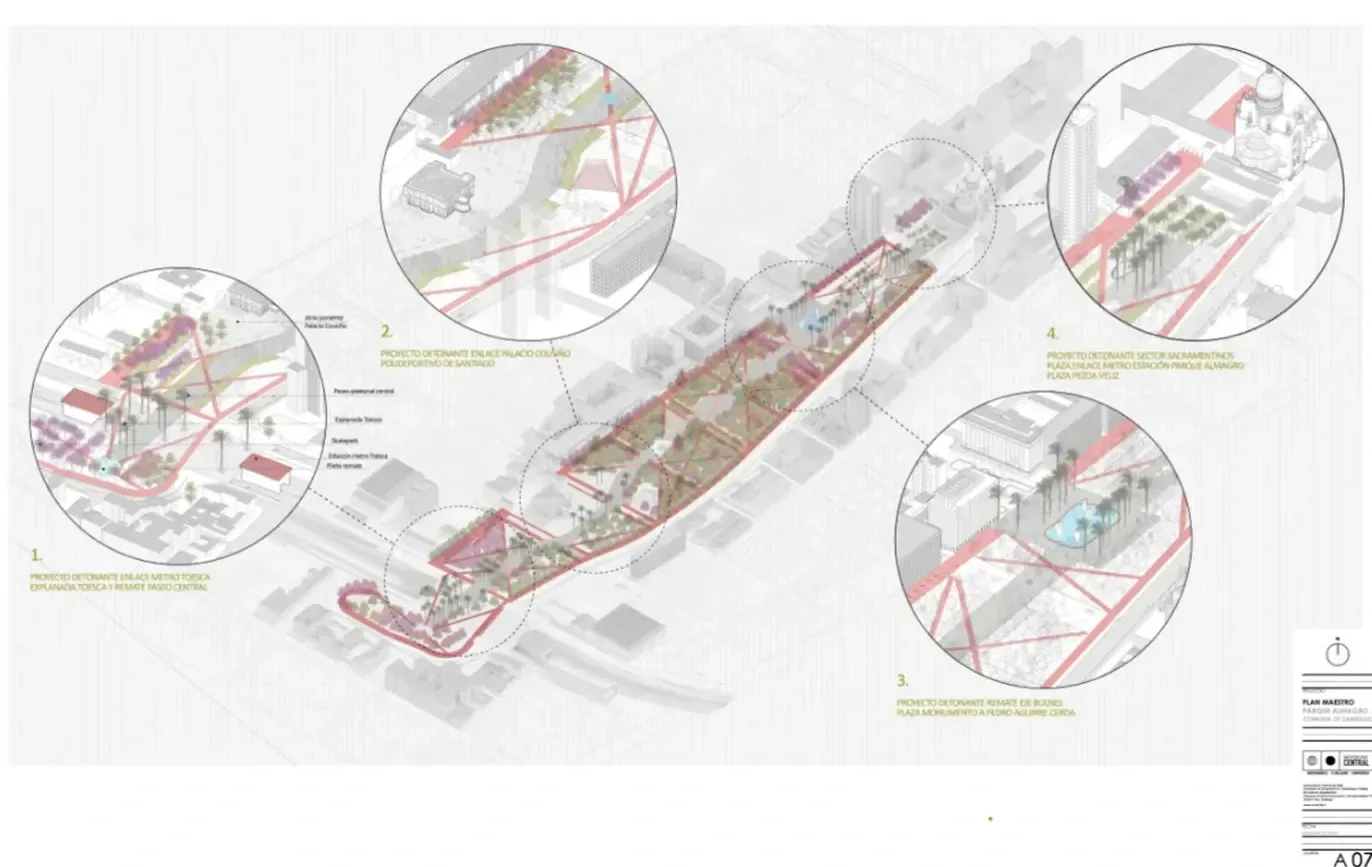
The proposal puts forward the comprehensive reconfiguration of Parque Almagro as a contemporary metropolitan park, able to engage in dialogue with its history, respond to current social demands, and reconnect its structure with the urban fabric of Santiago Centro.
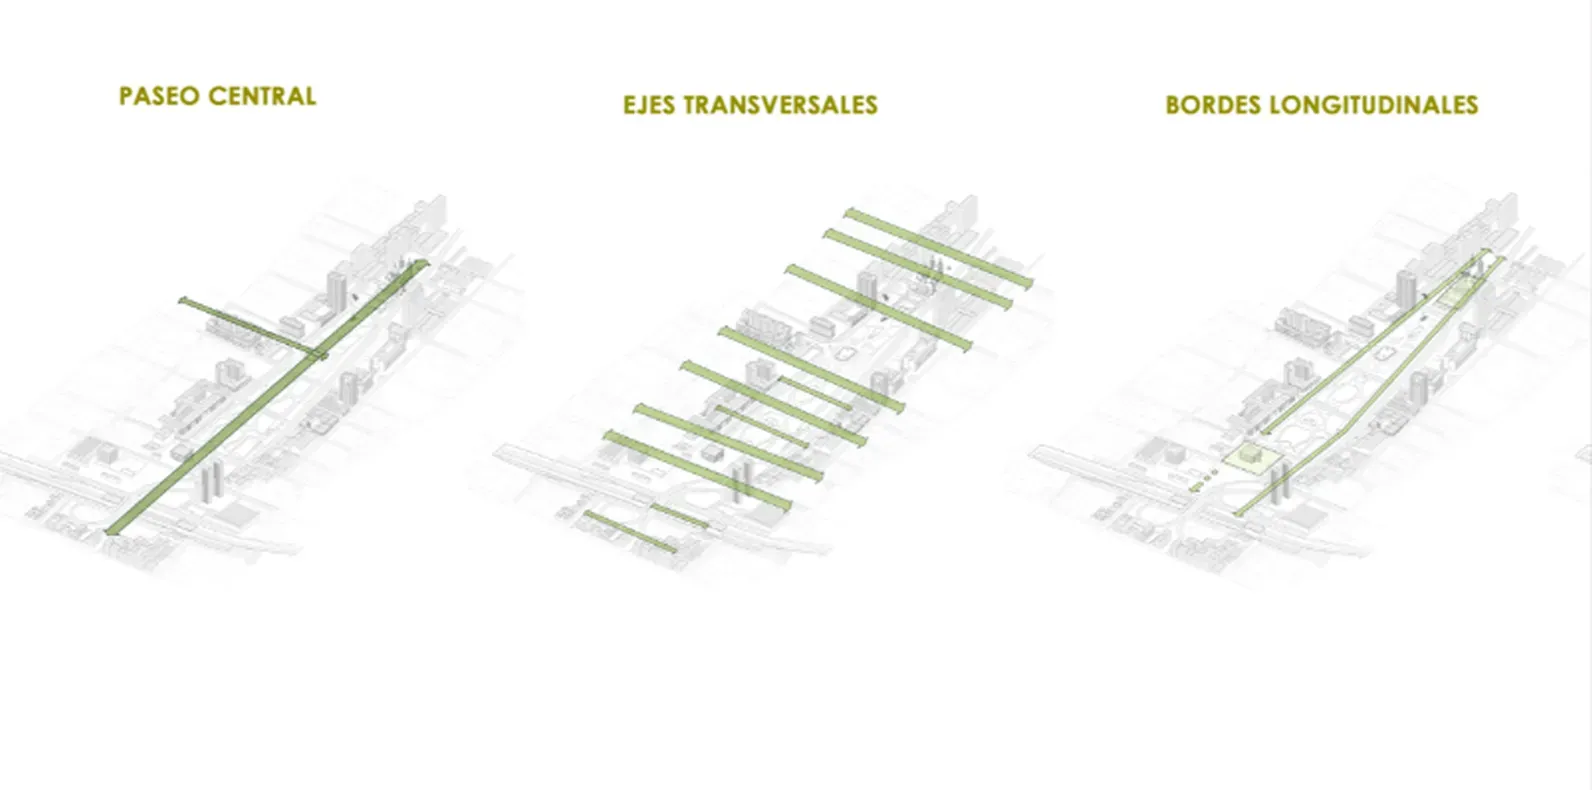
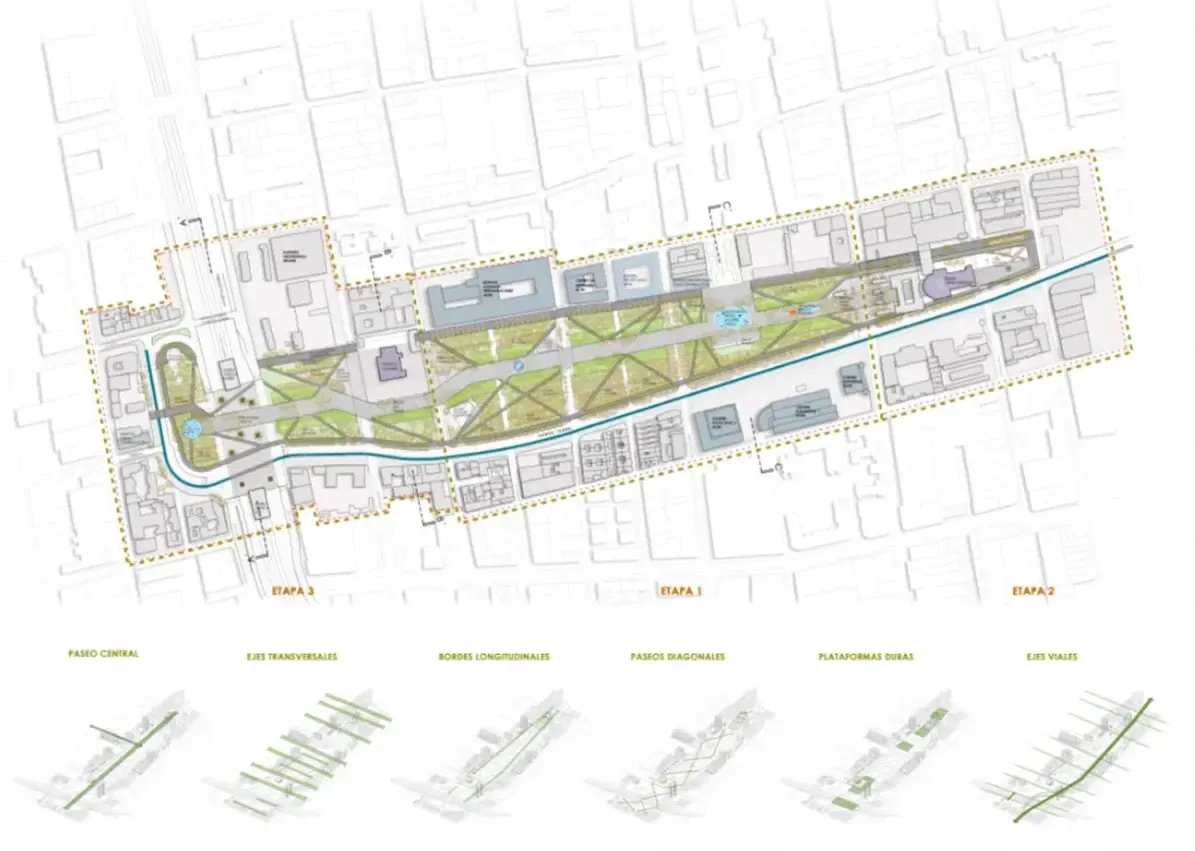
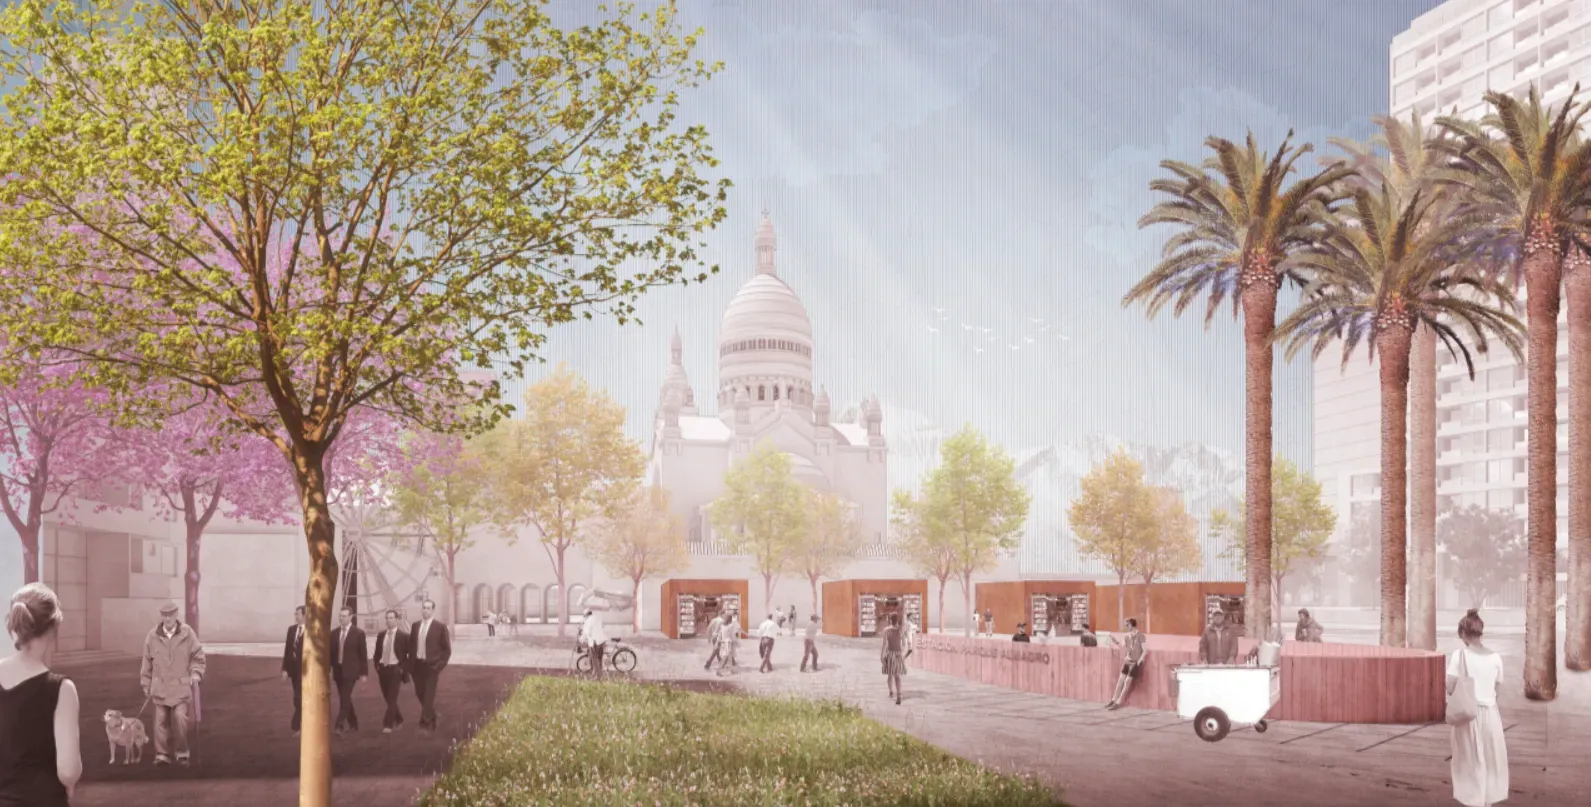
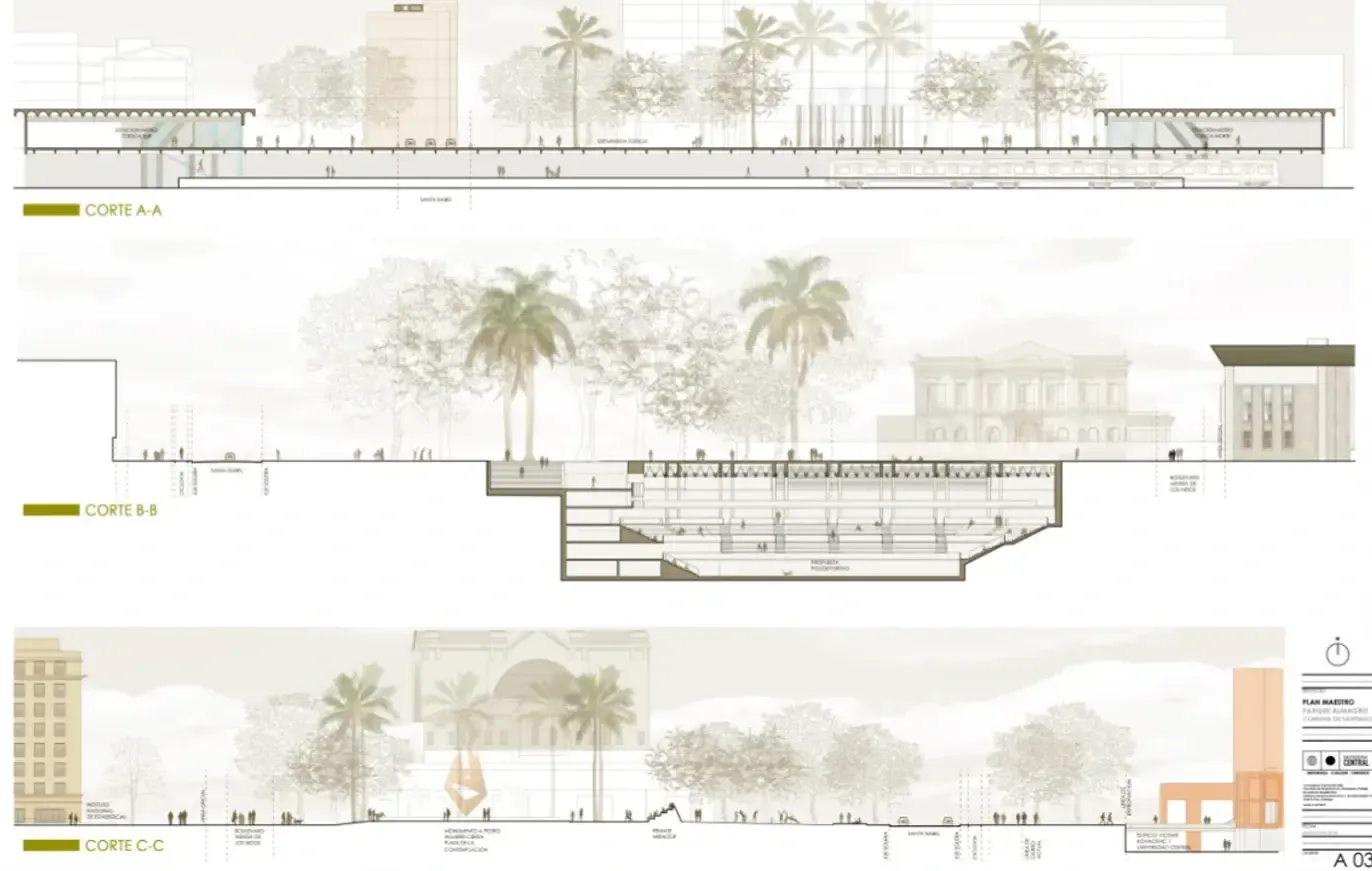
Hierarchical central pedestrian axis. A hierarchical and continuous central pedestrian axis is structured, articulating the park from west to east, from its boundary with the Bulnes axis to the Church of the Sacramentinos as a symbolic and visual terminus. This axis not only reinforces the park’s historical directionality but also becomes a corridor for active mobility and social appropriation, with areas for sitting, culture, and gathering.
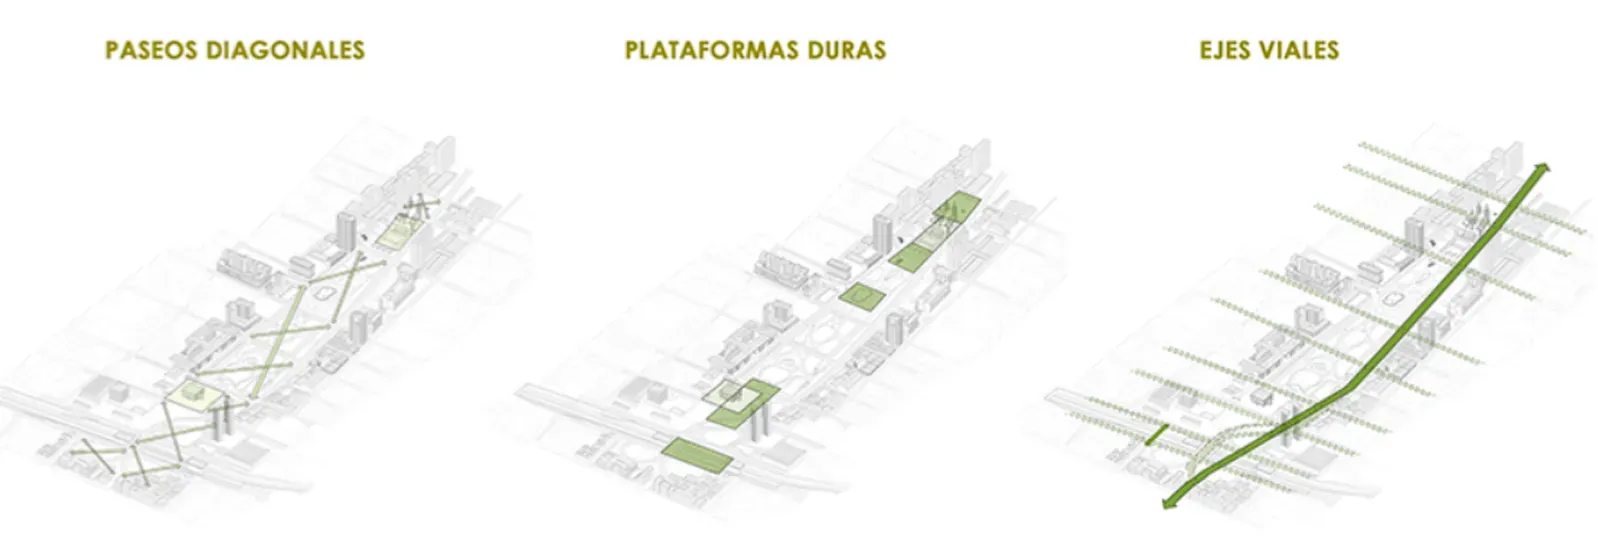
Network of diagonals and active edges. The system of internal diagonals is recognized and enhanced, enabling cross-connections and activating the edges through mixed uses, generating a secondary network of routes that promote the park’s permeability and its links with the surrounding neighborhoods and with Universidad Central’s educational and cultural infrastructure. This network facilitates crossing and encounter, promoting a diverse and dynamic experience of the public space.
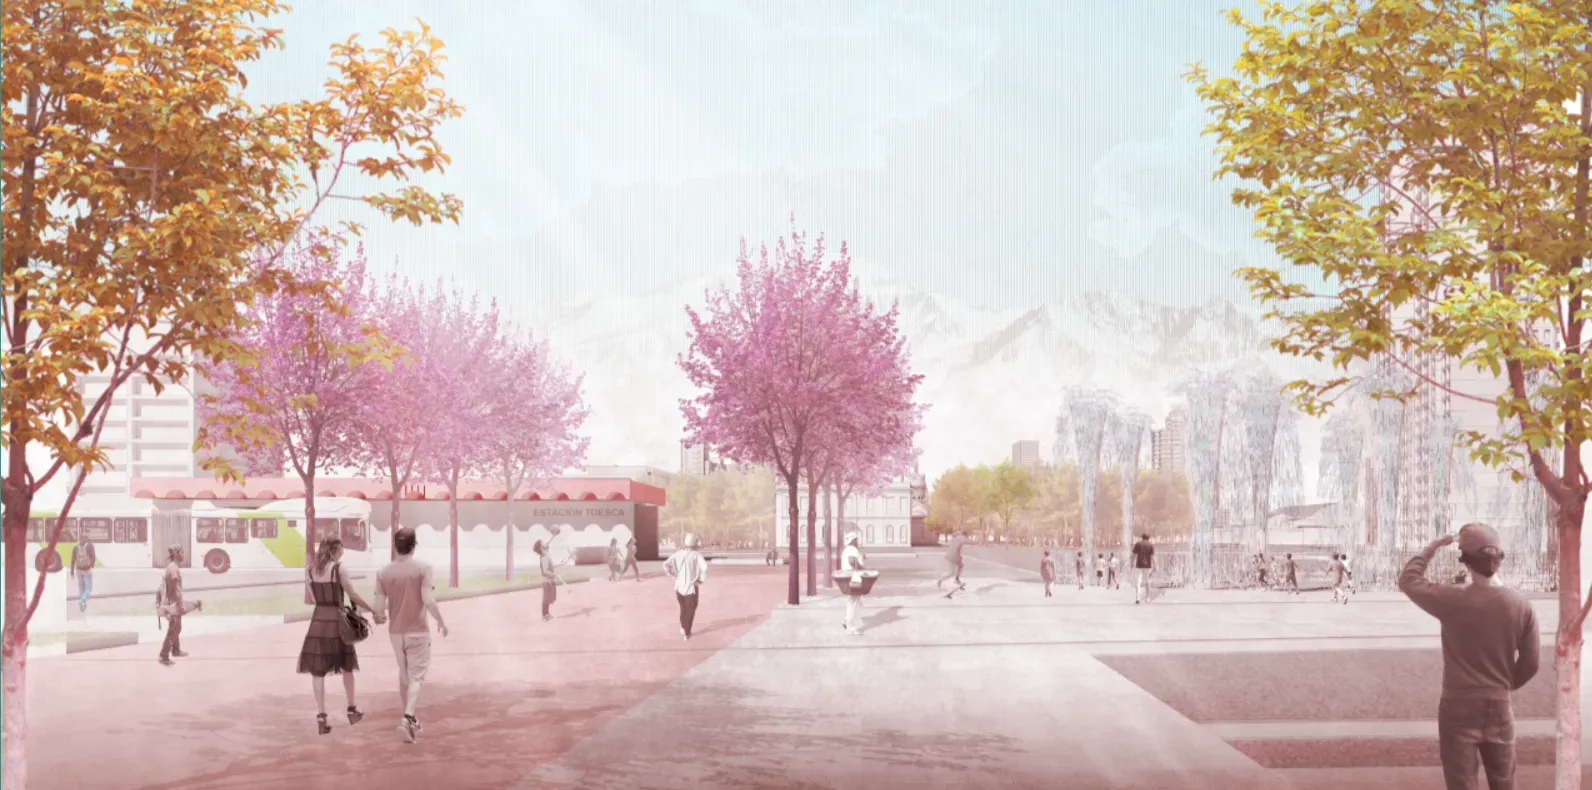
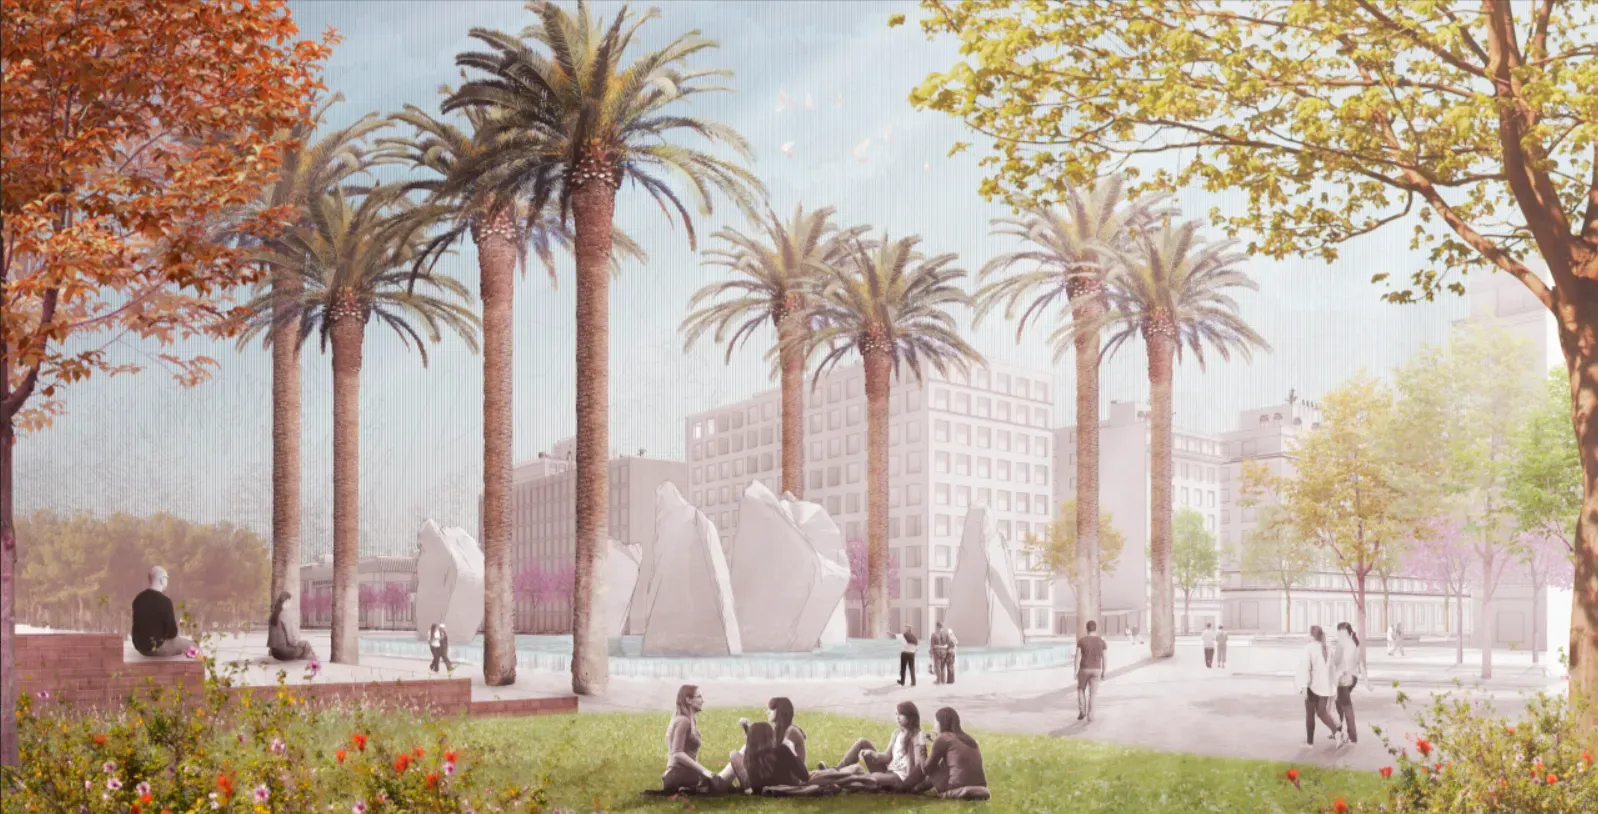
Incorporation of contemporary uses and inclusive spaces. The proposal integrates new flexible, inclusive programs that reinforce the park’s role as a platform for social integration and community activation. These include inclusive play areas, cultural pavilions, exercise areas for older adults, spaces for traveling fairs, and digital connectivity points.
Resilient, low-water-consumption landscaping. The park’s landscape redesign is based on criteria of water sustainability and climate resilience, favoring native species adapted to Santiago’s semi-arid climate, with efficient irrigation systems, runoff control, and natural shade design that increases thermal comfort. An educational, biodiverse, and sensory landscape design is promoted, combining ecological value with aesthetic quality.
Symbolic and Ecological Reconnection with the City
The proposal seeks to restore Parque Almagro’s role as a green lung and symbolic terminus of the Bulnes axis to the south, consolidating it as a structuring element within the network of public spaces in downtown Santiago. This operation reconfigures its urban identity, reincorporates it into the metropolitan logic, and projects it as a civic park for the 21st century.