
Architecture School Building, Universidad de La Serena
Campus Universitario Universidad de La Serena · 2022 · Architecture · Tender
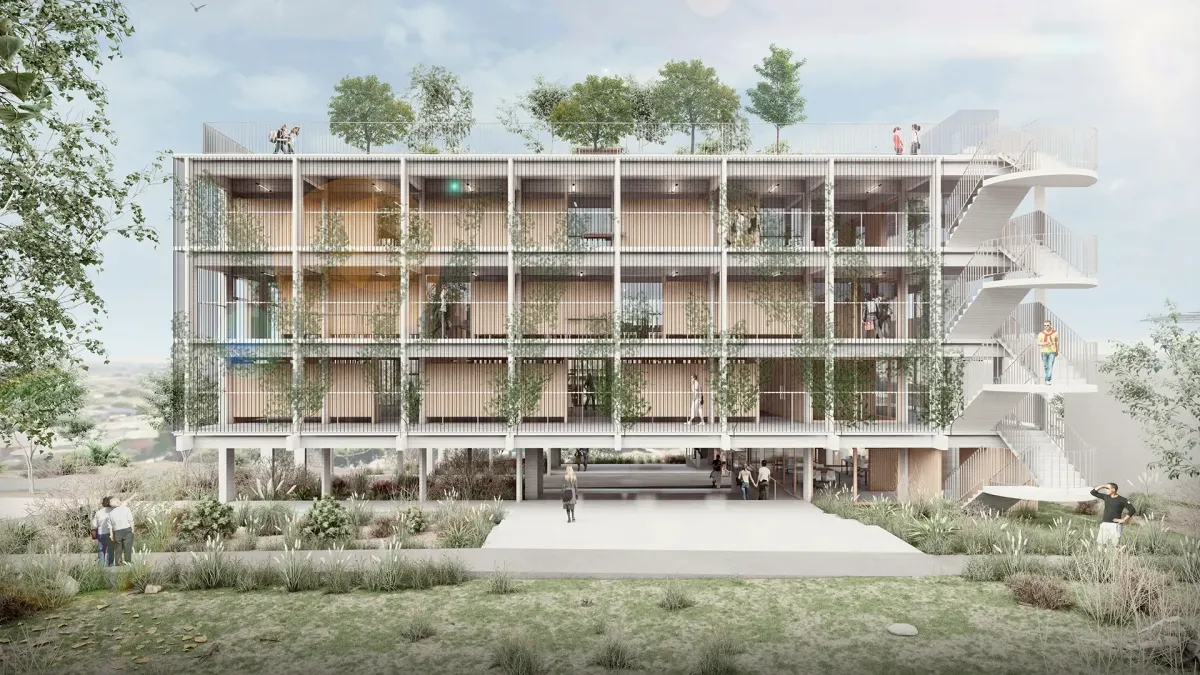
Two volumes that levitate over a sloped site, connected by pedestrian bridges, forming an inhabited platform for the campus.
- Category
- Architecture
- Client
- University of La Serena
- Collaborators
- Luis Sáez, Ignacio Vergara
- Location
- Campus Universitario Universidad de La Serena
- Region
- Coquimbo Region
- Area
- 5.000 m2
- Project year
- 2022
- Status
- Tender
Universidad de La Serena has issued a public tender for the design of the building that will house its new School of Architecture, sited on a sloped plot within its university campus. This infrastructure seeks not only to meet current academic needs, but also to establish itself as a design and pedagogical benchmark in the Coquimbo Region, in harmony with the landscape, sustainability, and the disciplinary practice of architecture.
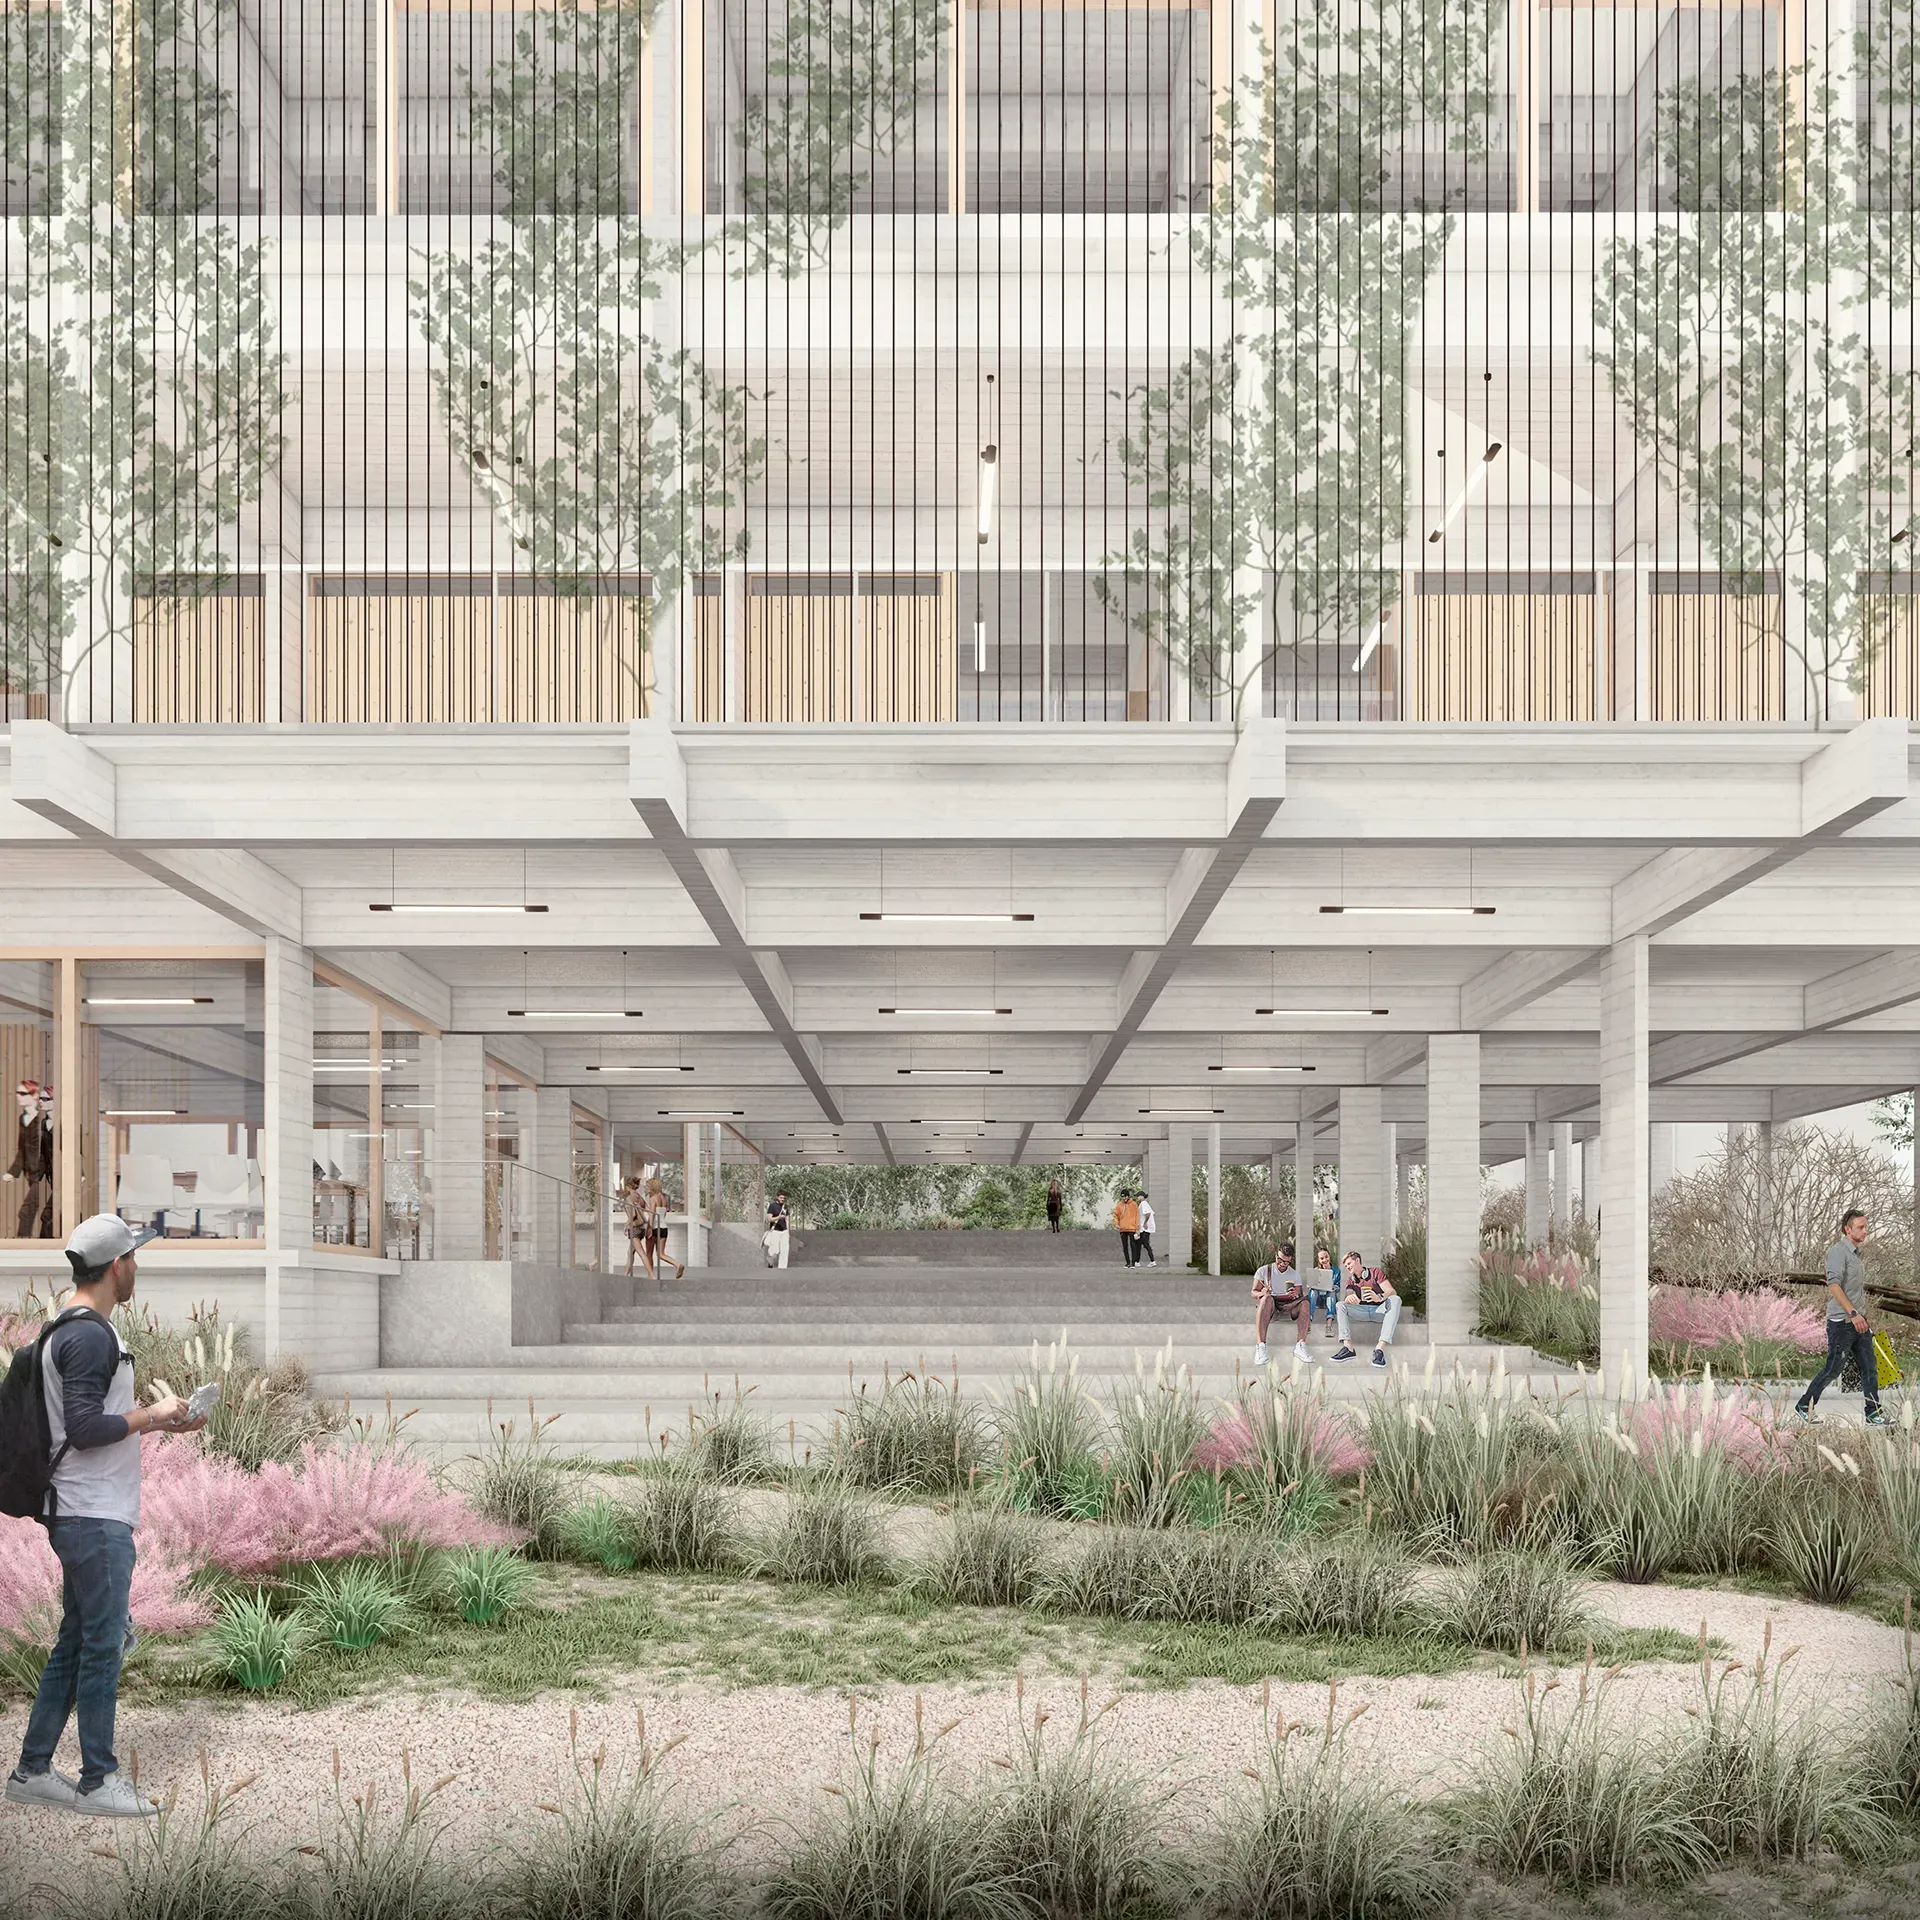
Siting and Topographic Relationship: Architecture as an Inhabited Platform
The architectural proposal develops from two main volumes that “levitate” over the site, acknowledging and respecting its natural slope. This strategy allows the urban ground to remain a large, continuous platform for public and academic use, conducive to everyday interaction, reflection, and disciplinary crossover. This base is conceived as a plane of university coexistence, where spaces for relaxation, exhibition, and informal encounters between students and faculty converge.
Relationship with the Landscape and Water Sustainability
The landscape, understood not merely as a backdrop but as an active material of the project, is resolved through planting endemic, low-water-consumption species. This sustainable landscaping is articulated both on the base platform and across the building’s envelope, incorporating a double vegetal skin on the west-facing façades to mitigate solar radiation and generate a habitable microclimate that favors passive thermal comfort. The walkable, landscaped roof is conceived as a lookout point toward the Pacific Ocean, consolidating a contemplative relationship with the coastal territory.
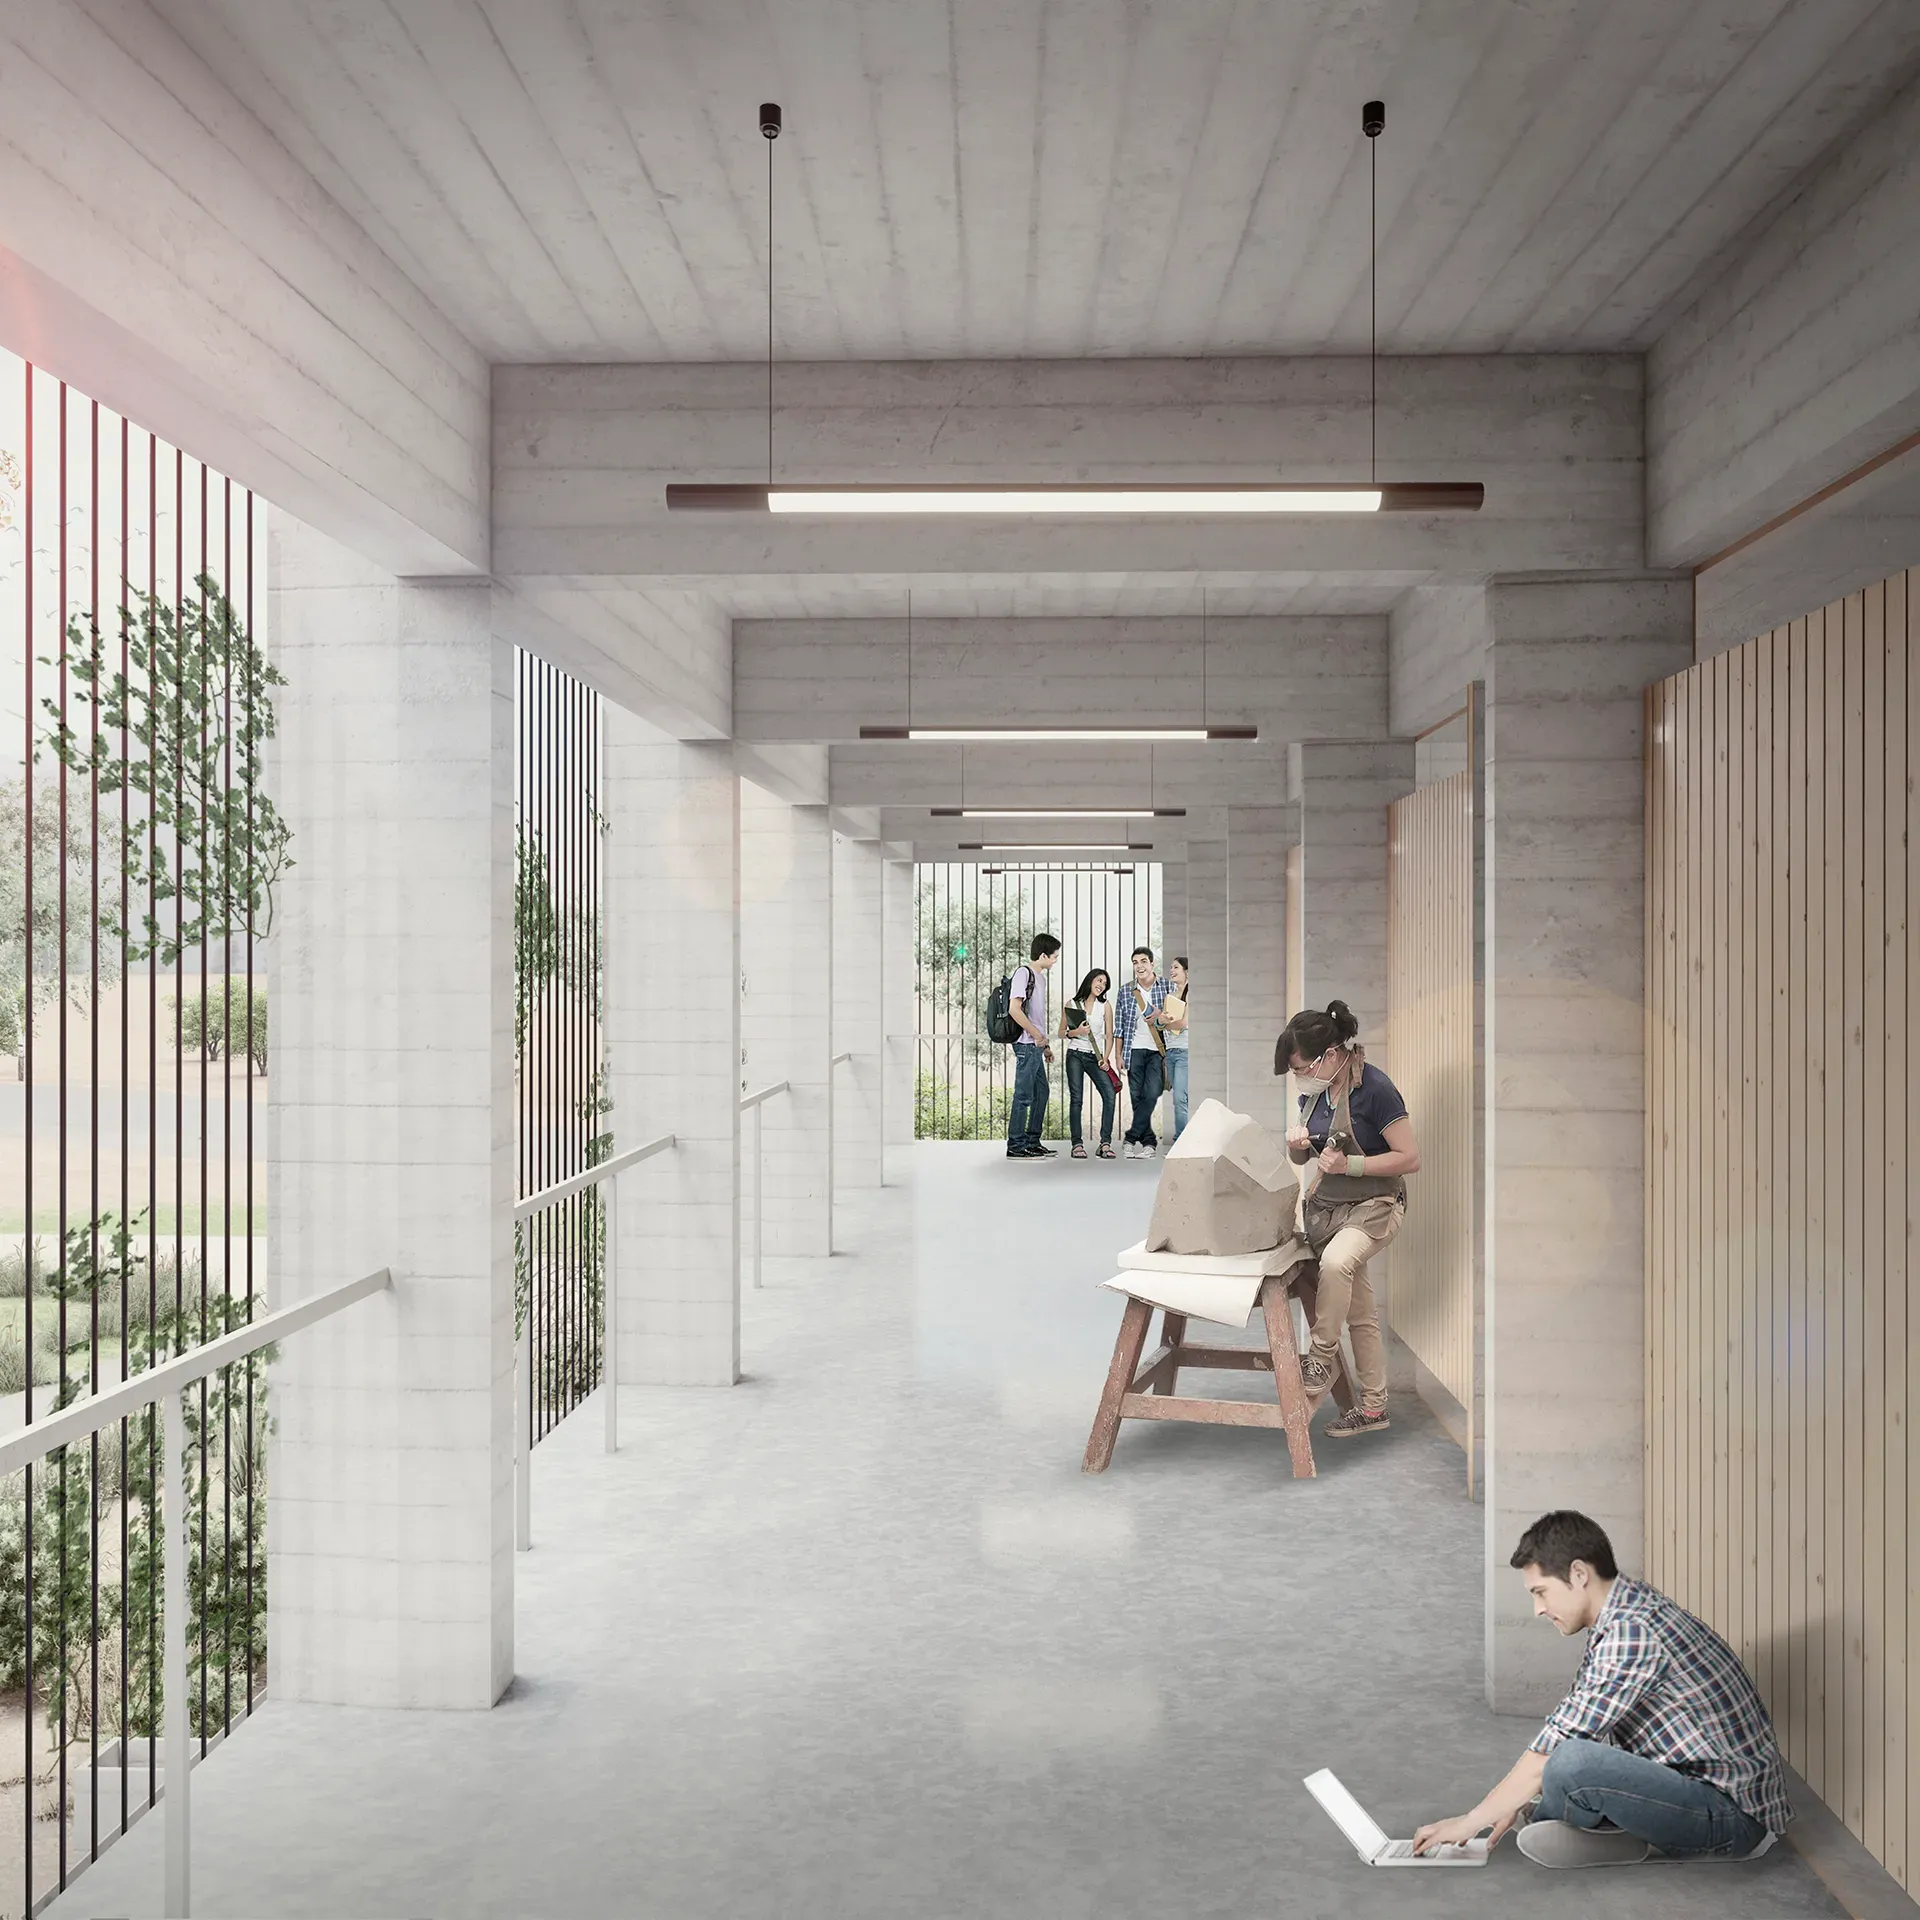
Horizontal Connections and Academic Correlation
Both volumes are linked by elevated pedestrian bridges that operate as elements of functional and symbolic connection. These bridges allow for movement together with a constant view of the landscape and immediate surroundings, generating opportunities for spontaneous crossing and encounter. Circulation is conceived as an active part of the educational experience, not merely as a system of transit.
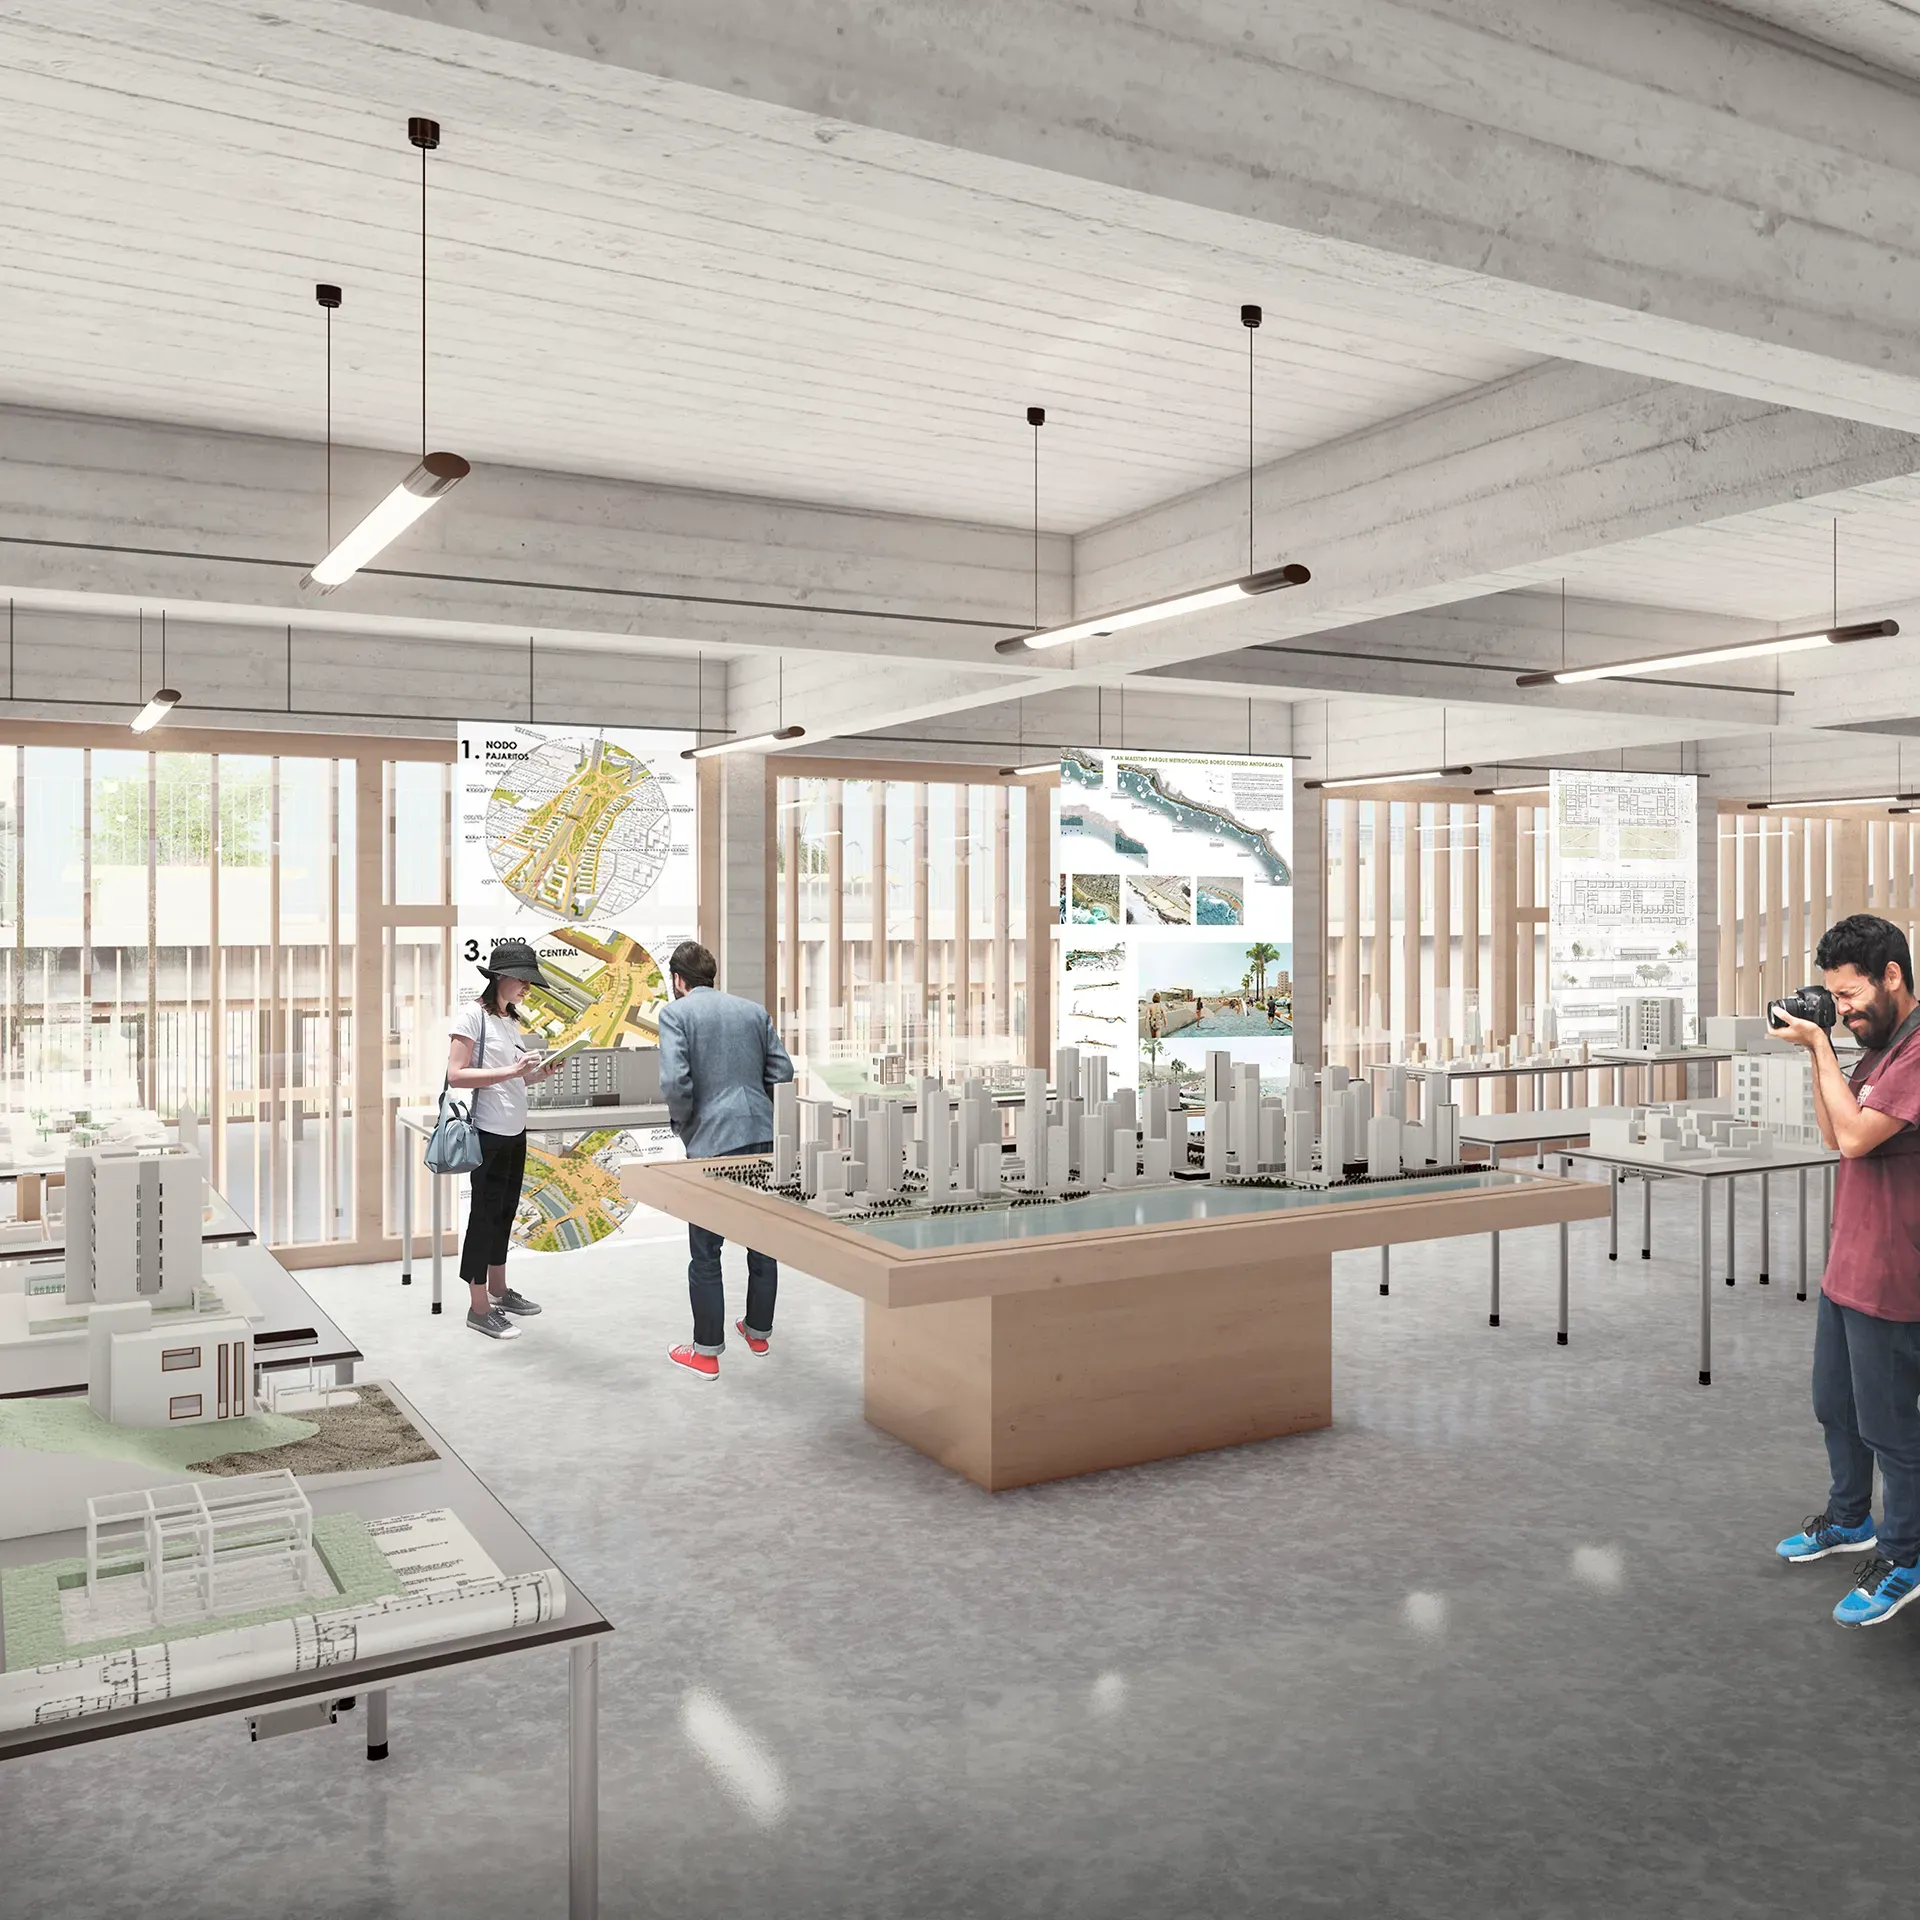
Classrooms and workshops are conceived as spaces for creative exchange, open and with strategically placed transparencies, fostering dialogue between generations, disciplines, and levels of study. Priority is given to a didactic architecture, in which every space, material, and configuration can be read as a lesson in itself for the student.
This proposal seeks to materialize a building that not only houses a School of Architecture, but becomes a pedagogical tool in itself—deeply rooted in the territory, sensitive to sustainability, and consistent with a contemporary vision of academic training in architecture.