
La Reina Environmental Pavilion
La Reina, Metropolitan Region · Dec. 2014 – Apr. 2015 · Architecture · Project
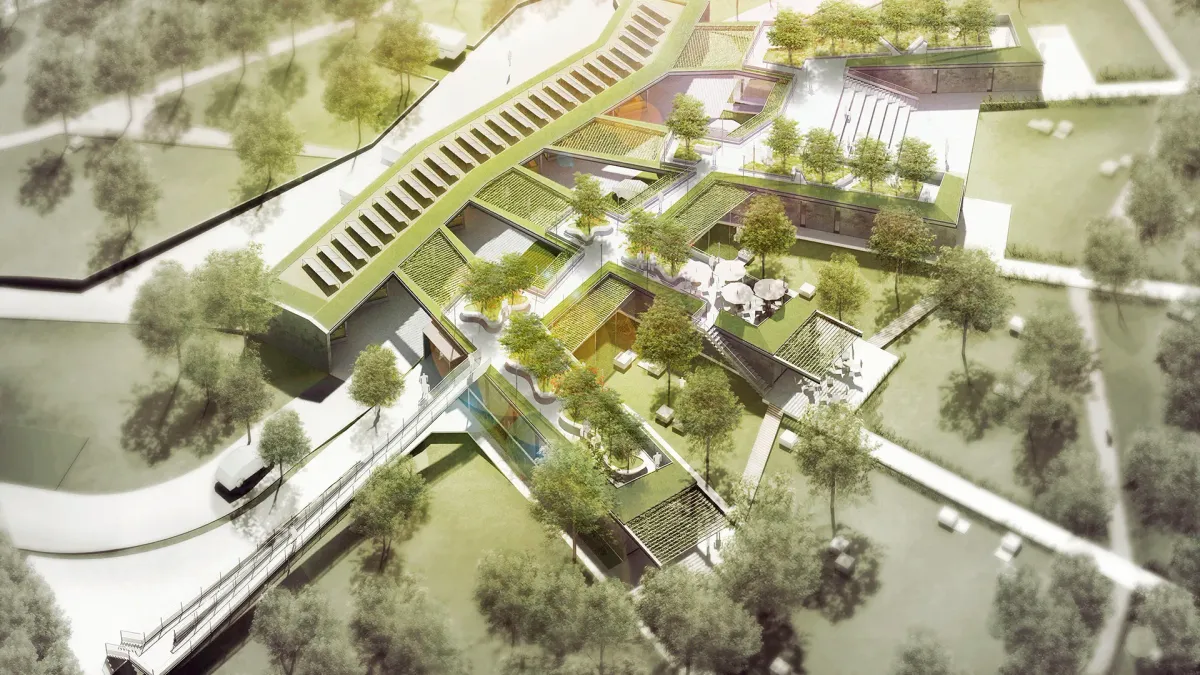
A morphology shaped like a hand extended toward Padre Hurtado Park, with habitable green roofs and an environmental education program.
- Category
- Architecture
- Client
- Municipality of La Reina
- Collaborators
- Luis Castro
- Location
- La Reina, Metropolitan Region
- Region
- Metropolitan Region
- Area
- 2.1 Hás / 1.400m2
- Project year
- Dec. 2014 – Apr. 2015
- Status
- Project
Concept and General Structure
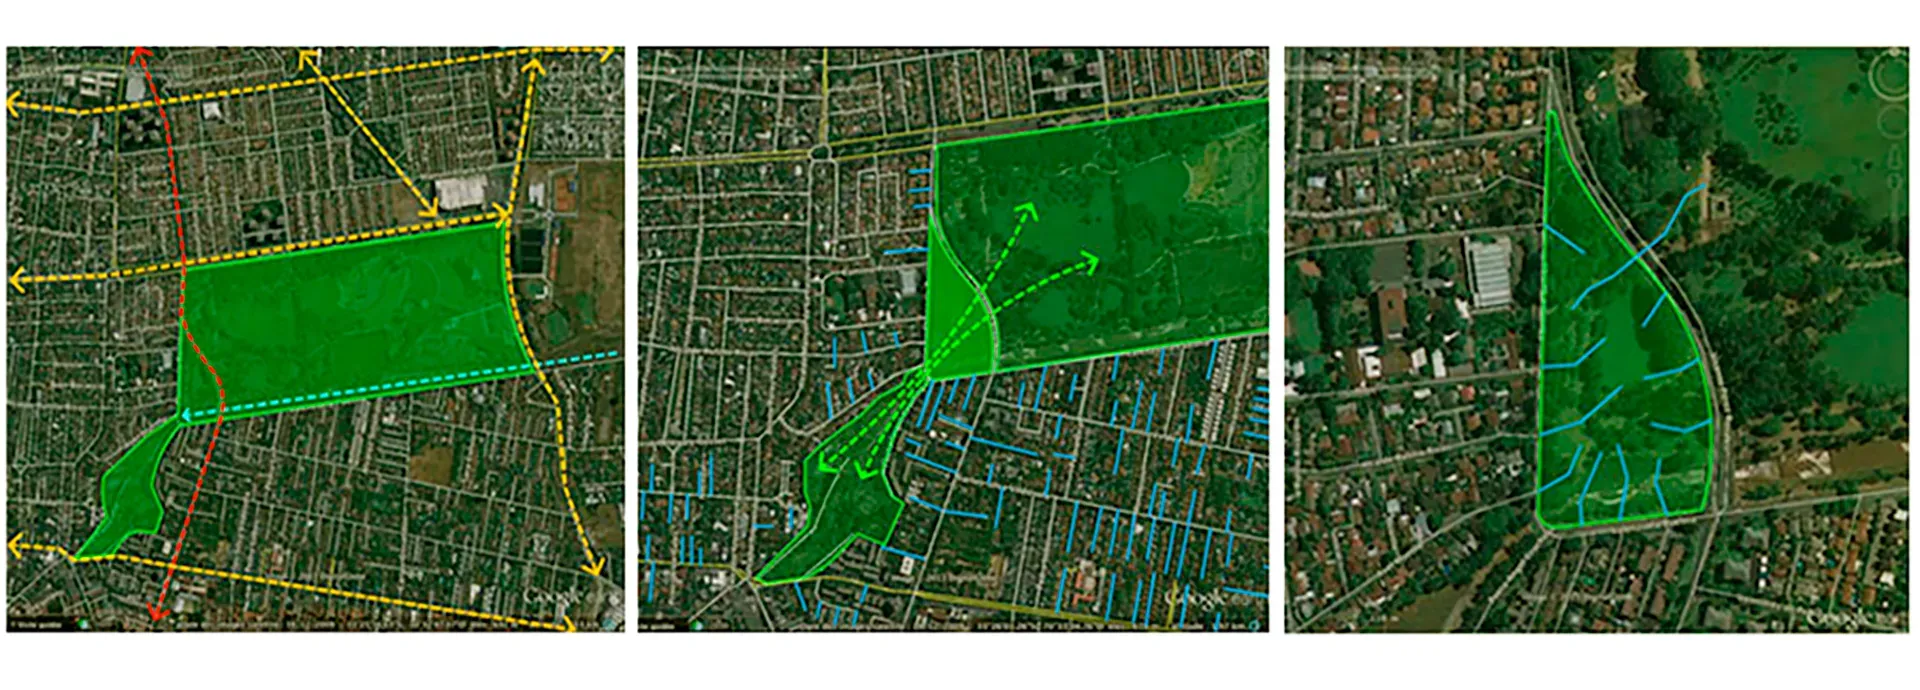
Located on the western side of Padre Hurtado Park, on a 2.4-hectare site that forms an island due to the fork of a vehicular road, the Environmental Pavilion project is conceived as a strategic intervention that articulates three fundamental dimensions: ecological connection, programmatic activation and social inclusion.
Conceptual Strategy: A Hand Extended Toward the Territory
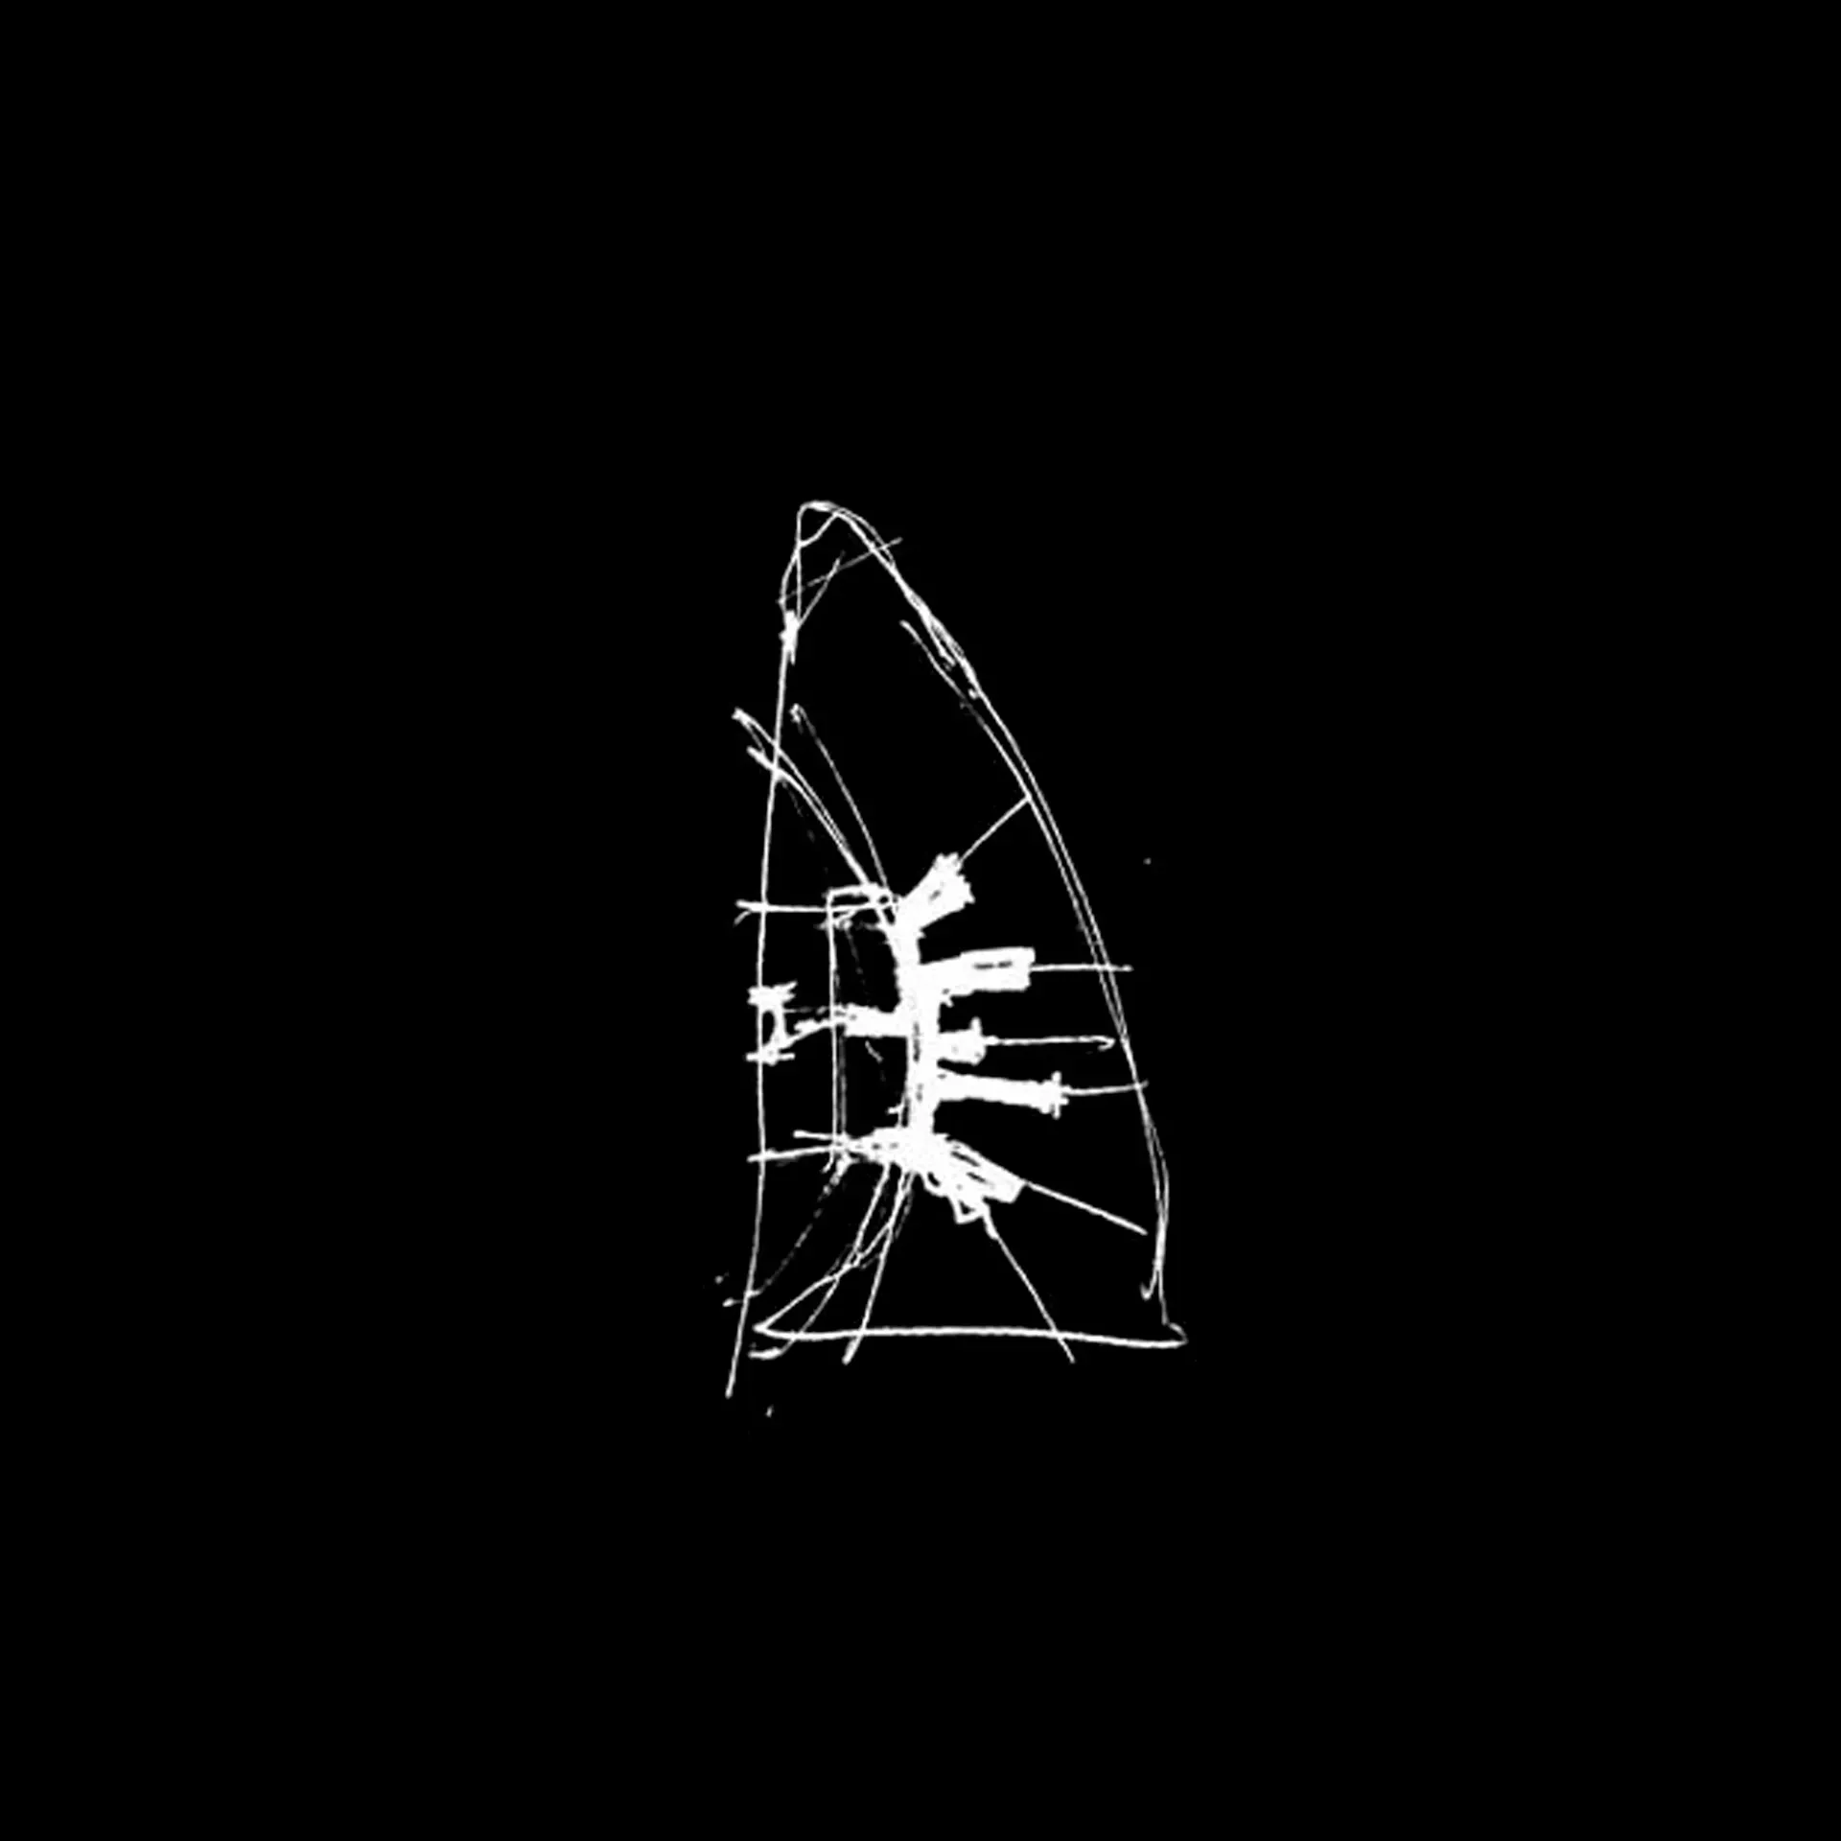
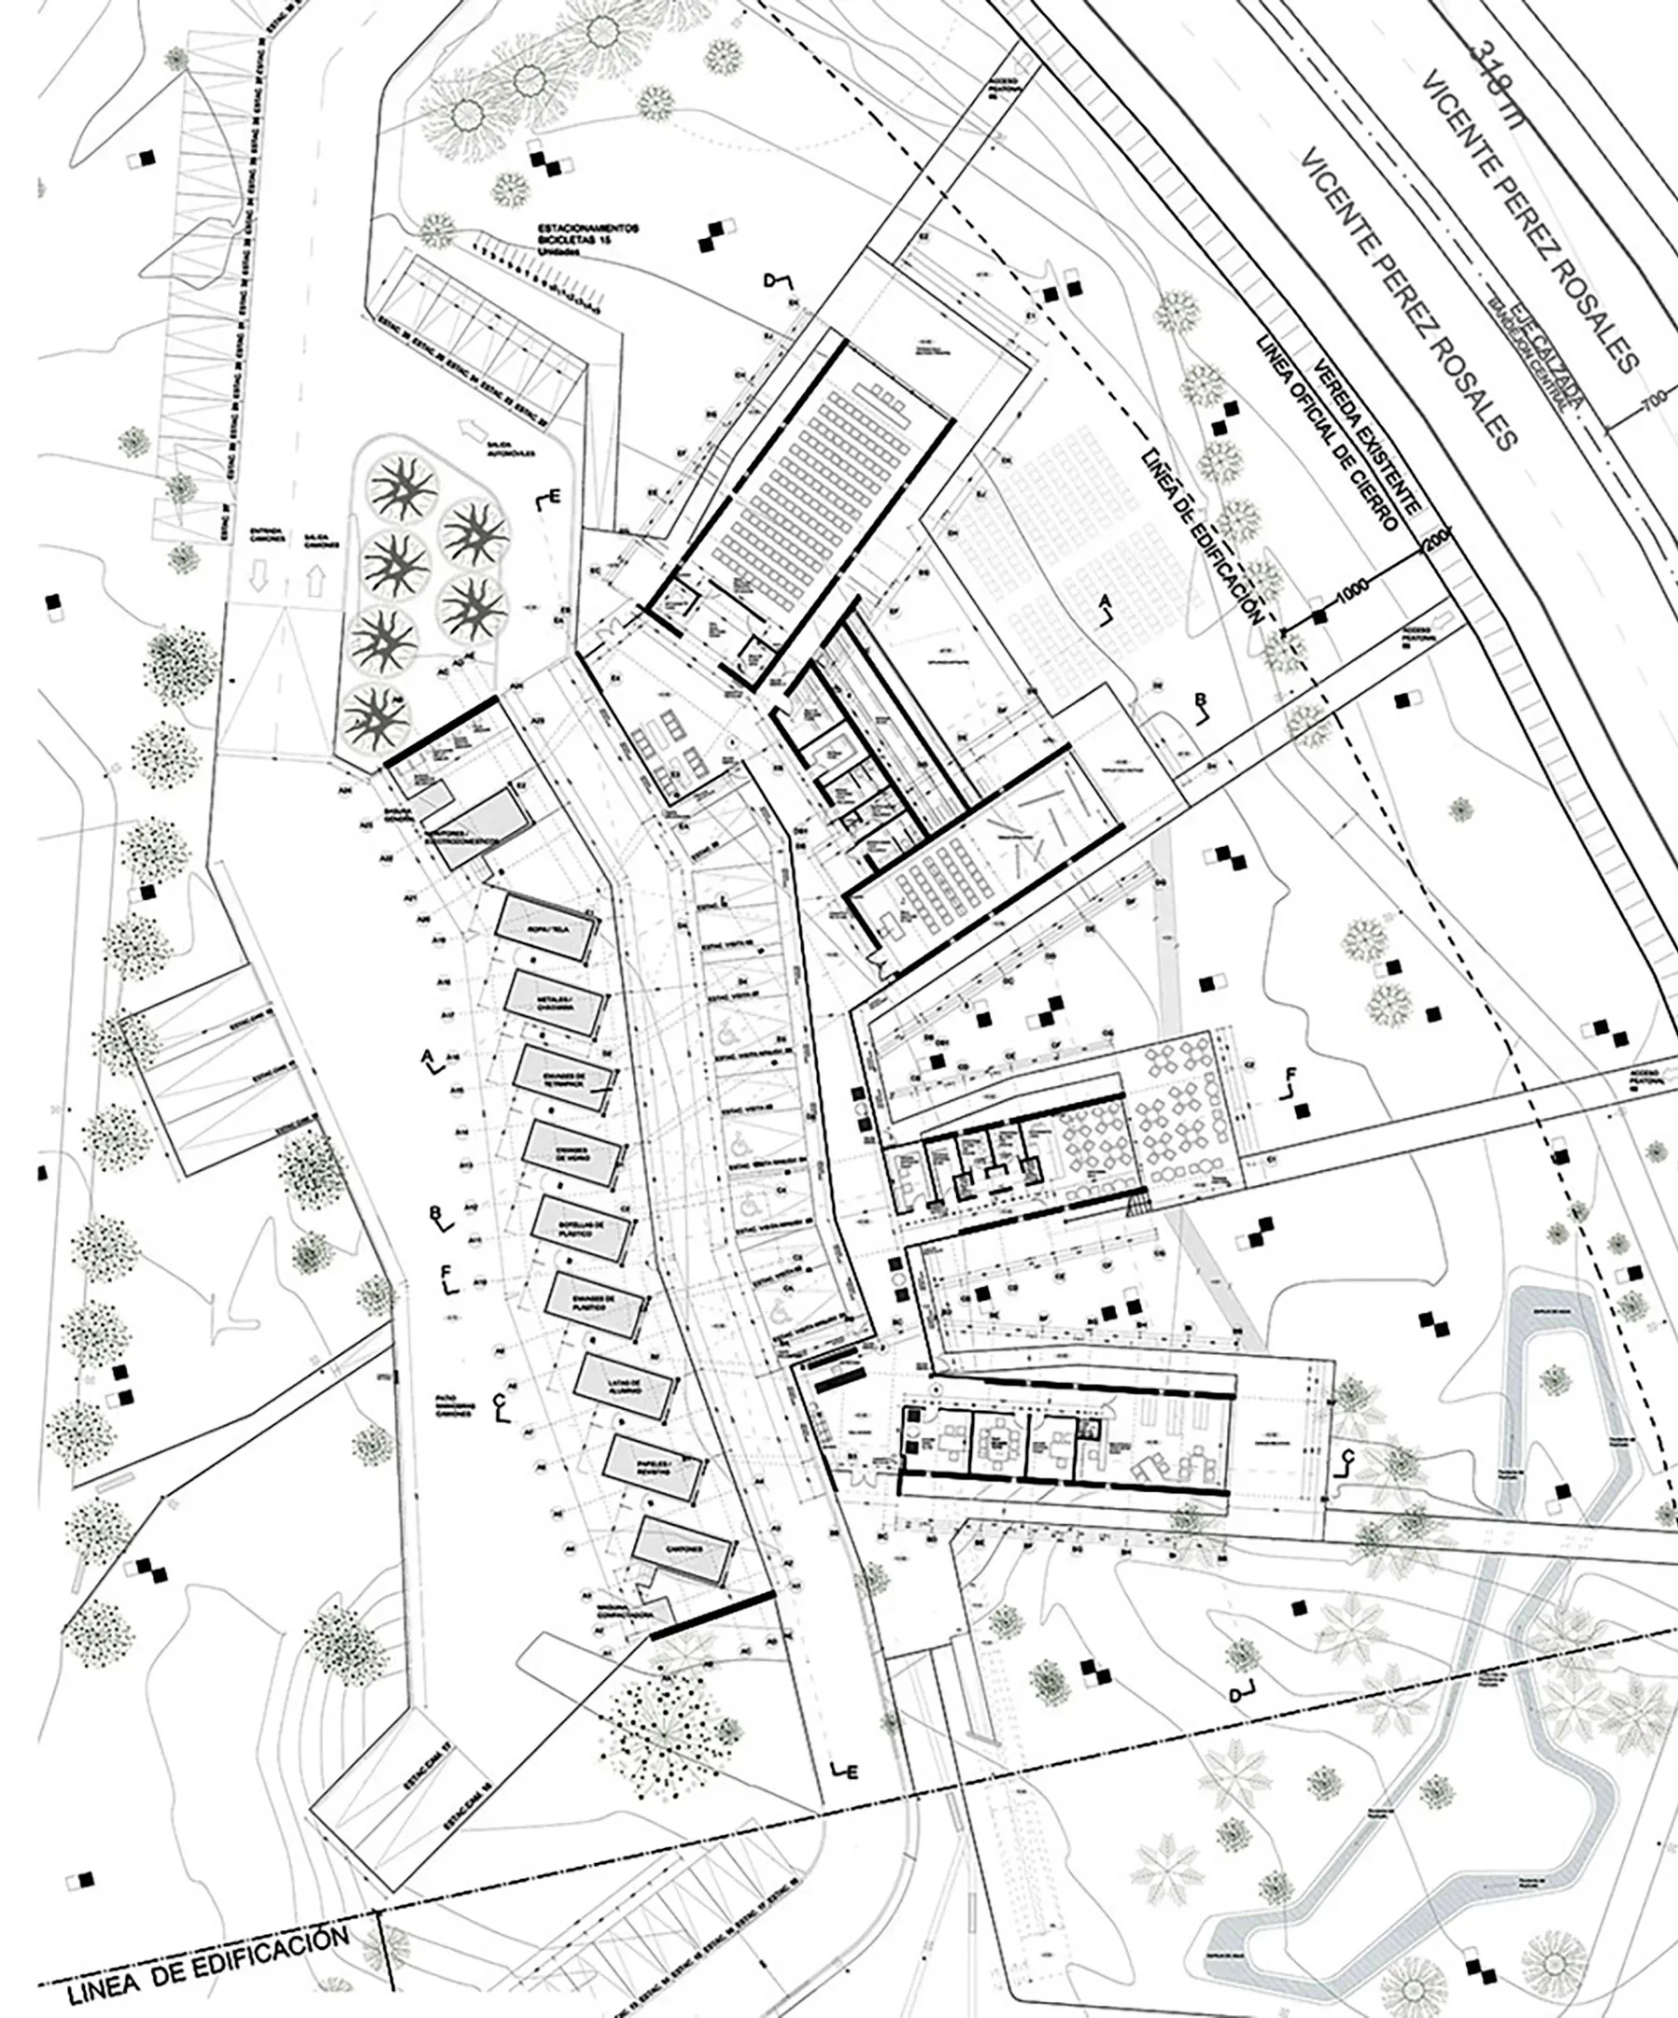
The proposal adopts an organic, open morphology, conceived as a hand extended toward its surroundings. Each of its “fingers” corresponds to programmatic and structural branches that project toward the park, establishing visual, pedestrian and functional links with its immediate context. This form responds to the diffuse character of the site —an isolated enclave— transforming that condition of insularity into an opportunity for connection and community exchange.
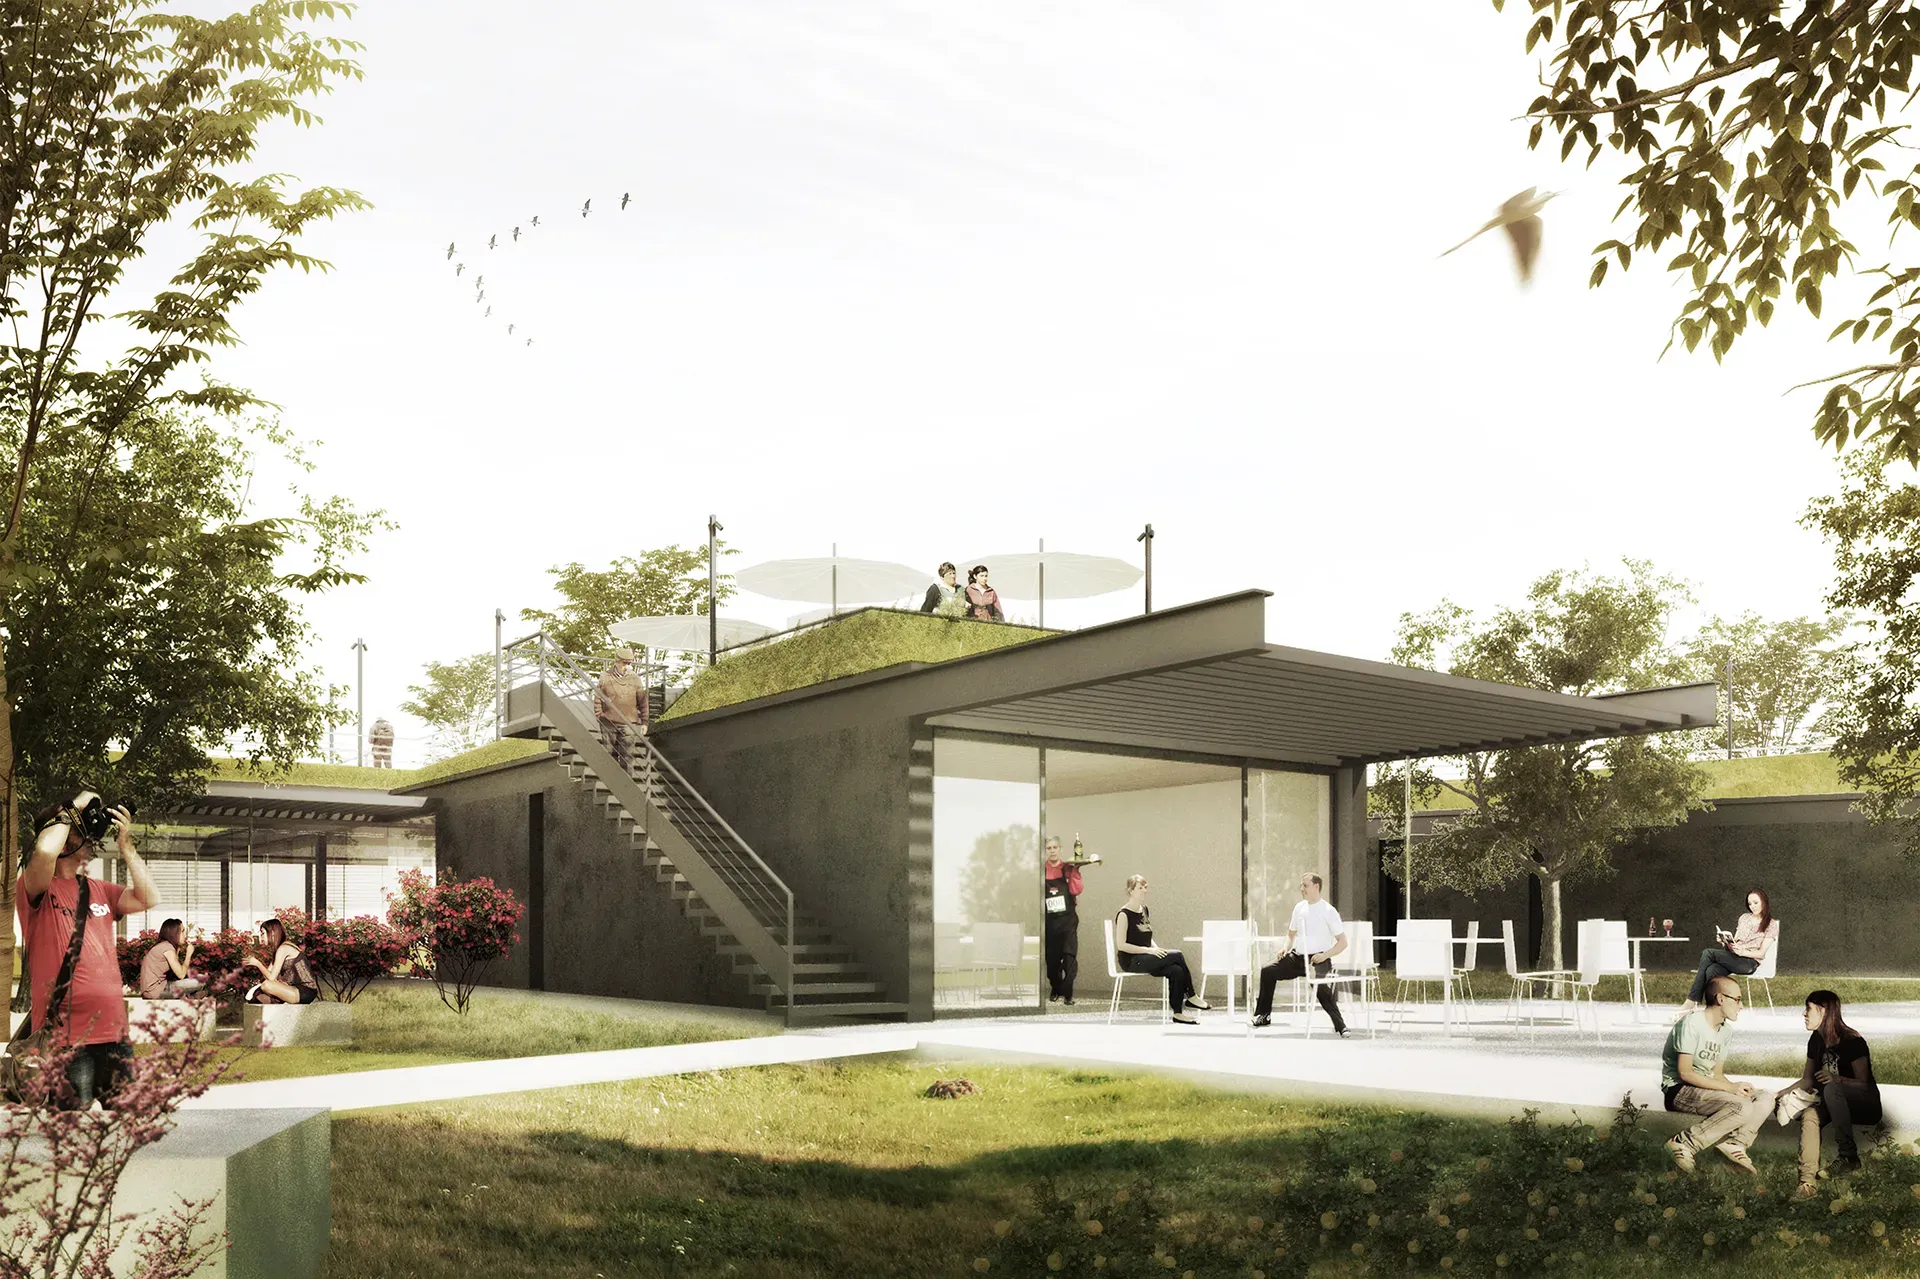
Green Siting: Landscape Architecture and Active Roofs
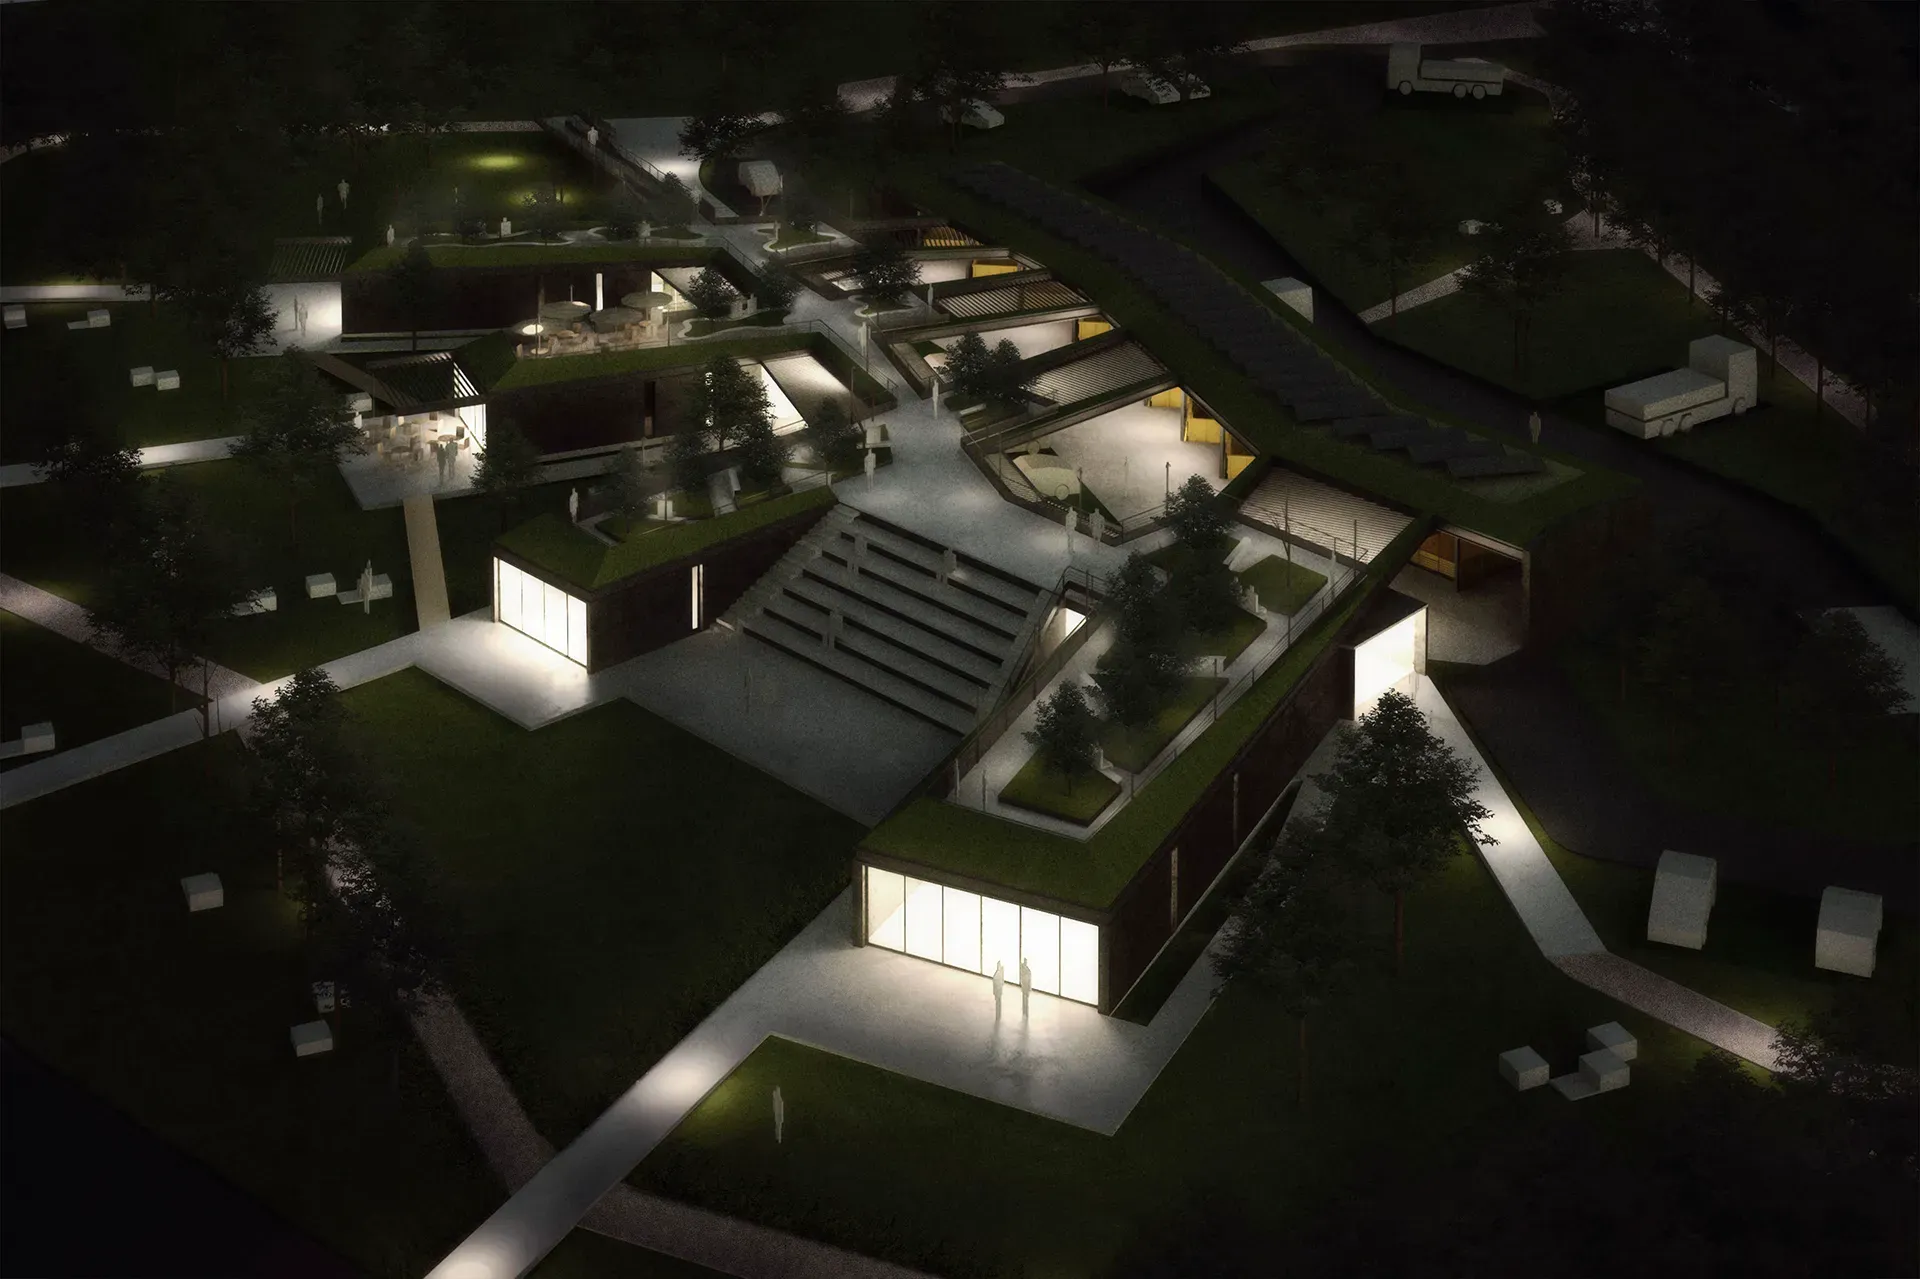
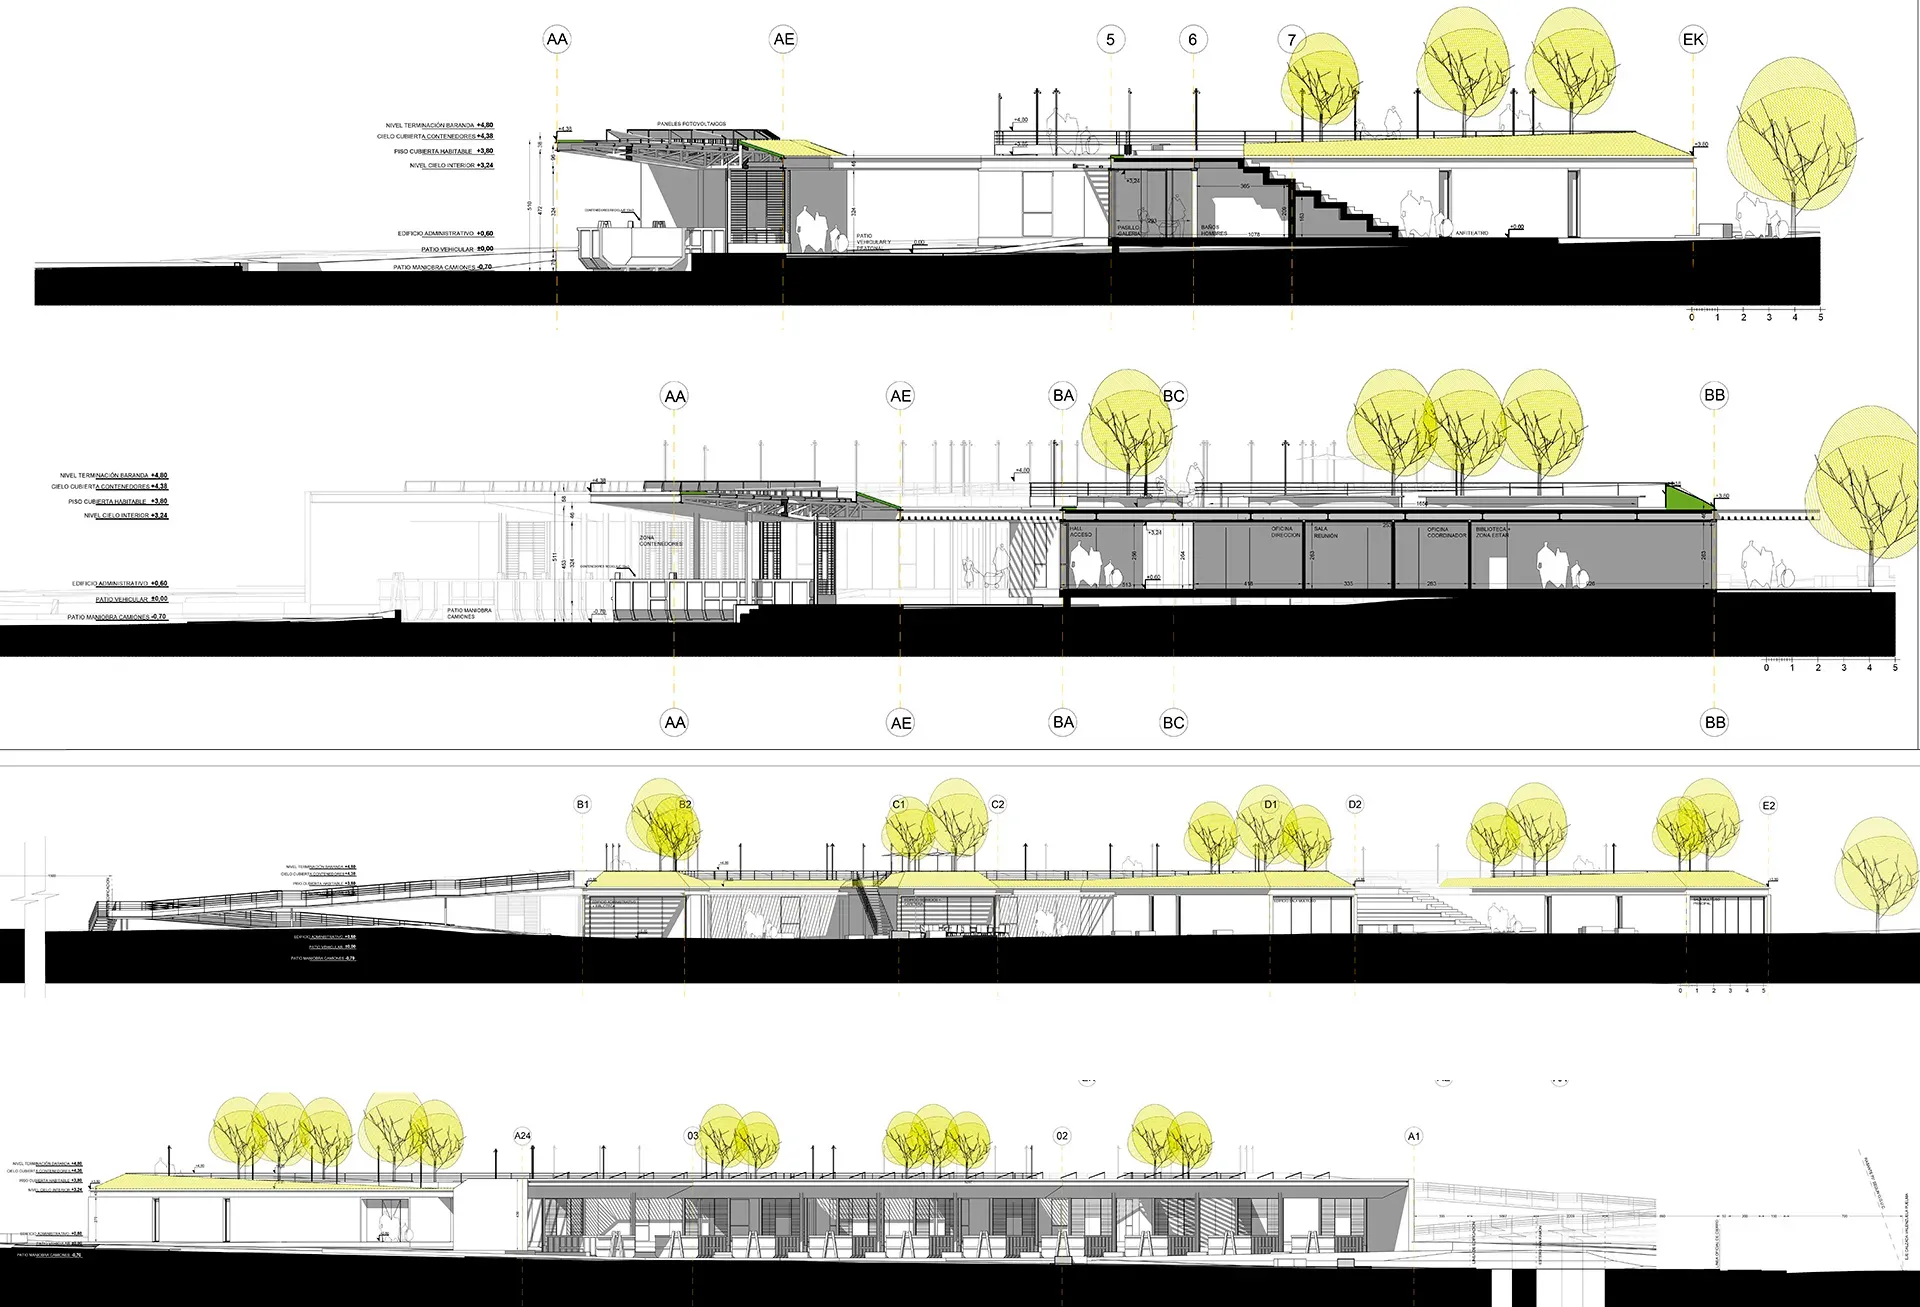
Given its location within a park, the project opts for an architecture that extends the landscape. The main 1,400 m² building is developed with habitable green roofs that not only recover the vegetated surface but multiply it, integrating lookout points, gardens and urban vegetable gardens, generating continuity with existing green areas and promoting the pedagogical use of the natural surroundings.
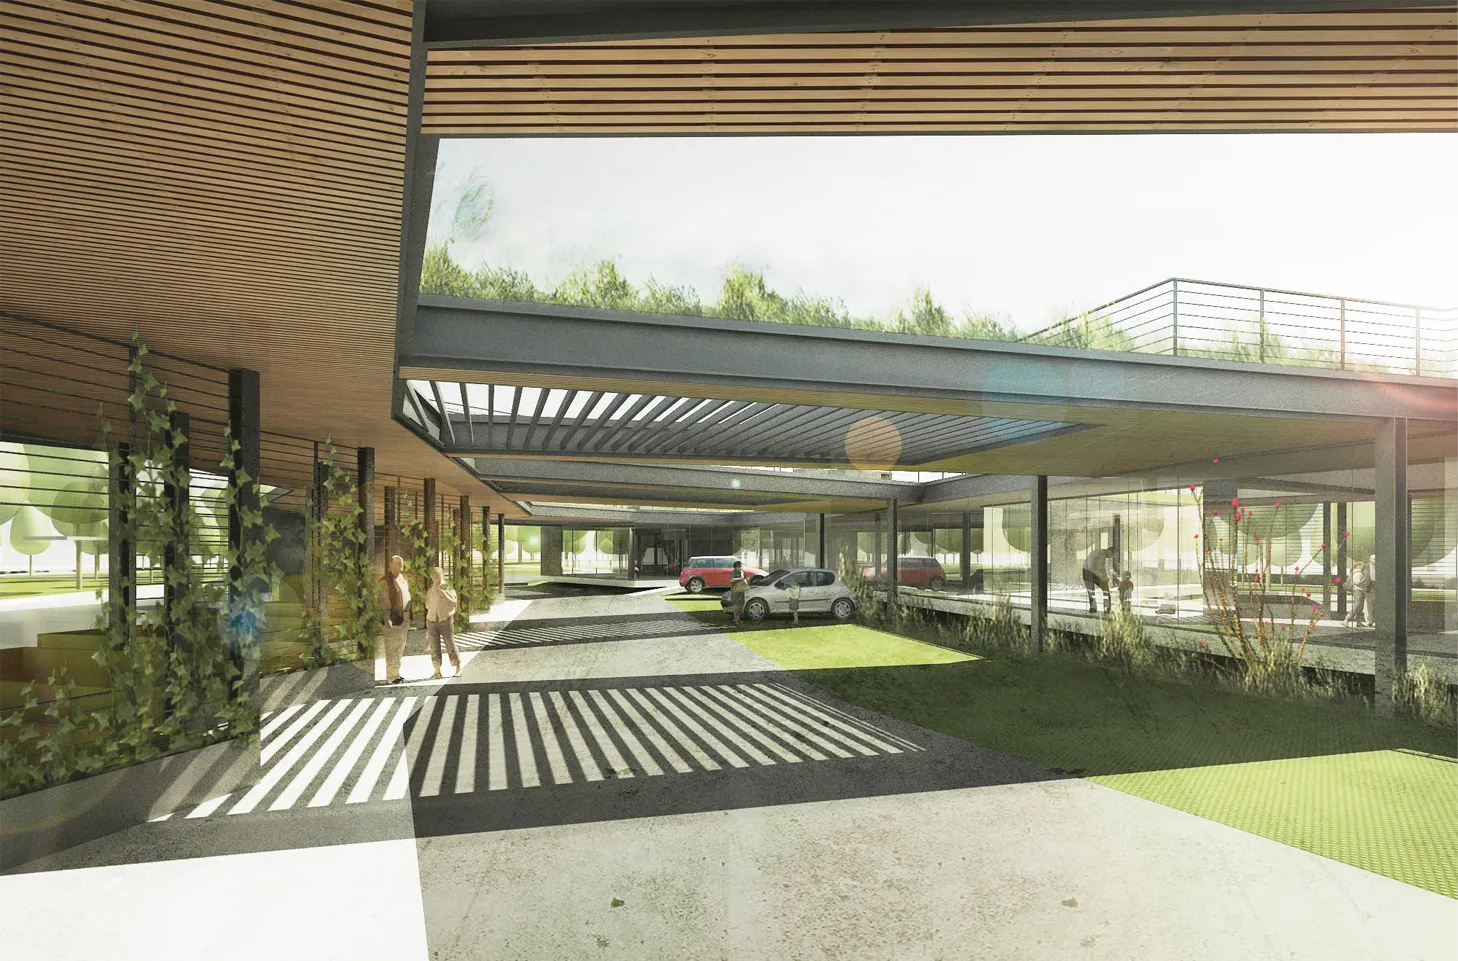
The accessible roofs become platforms for observation, contemplation and gathering, with pedestrian routes connected to pre-existing paths. This strategy not only optimizes integration with the park but also enhances urban biodiversity and microclimate regulation in the area.
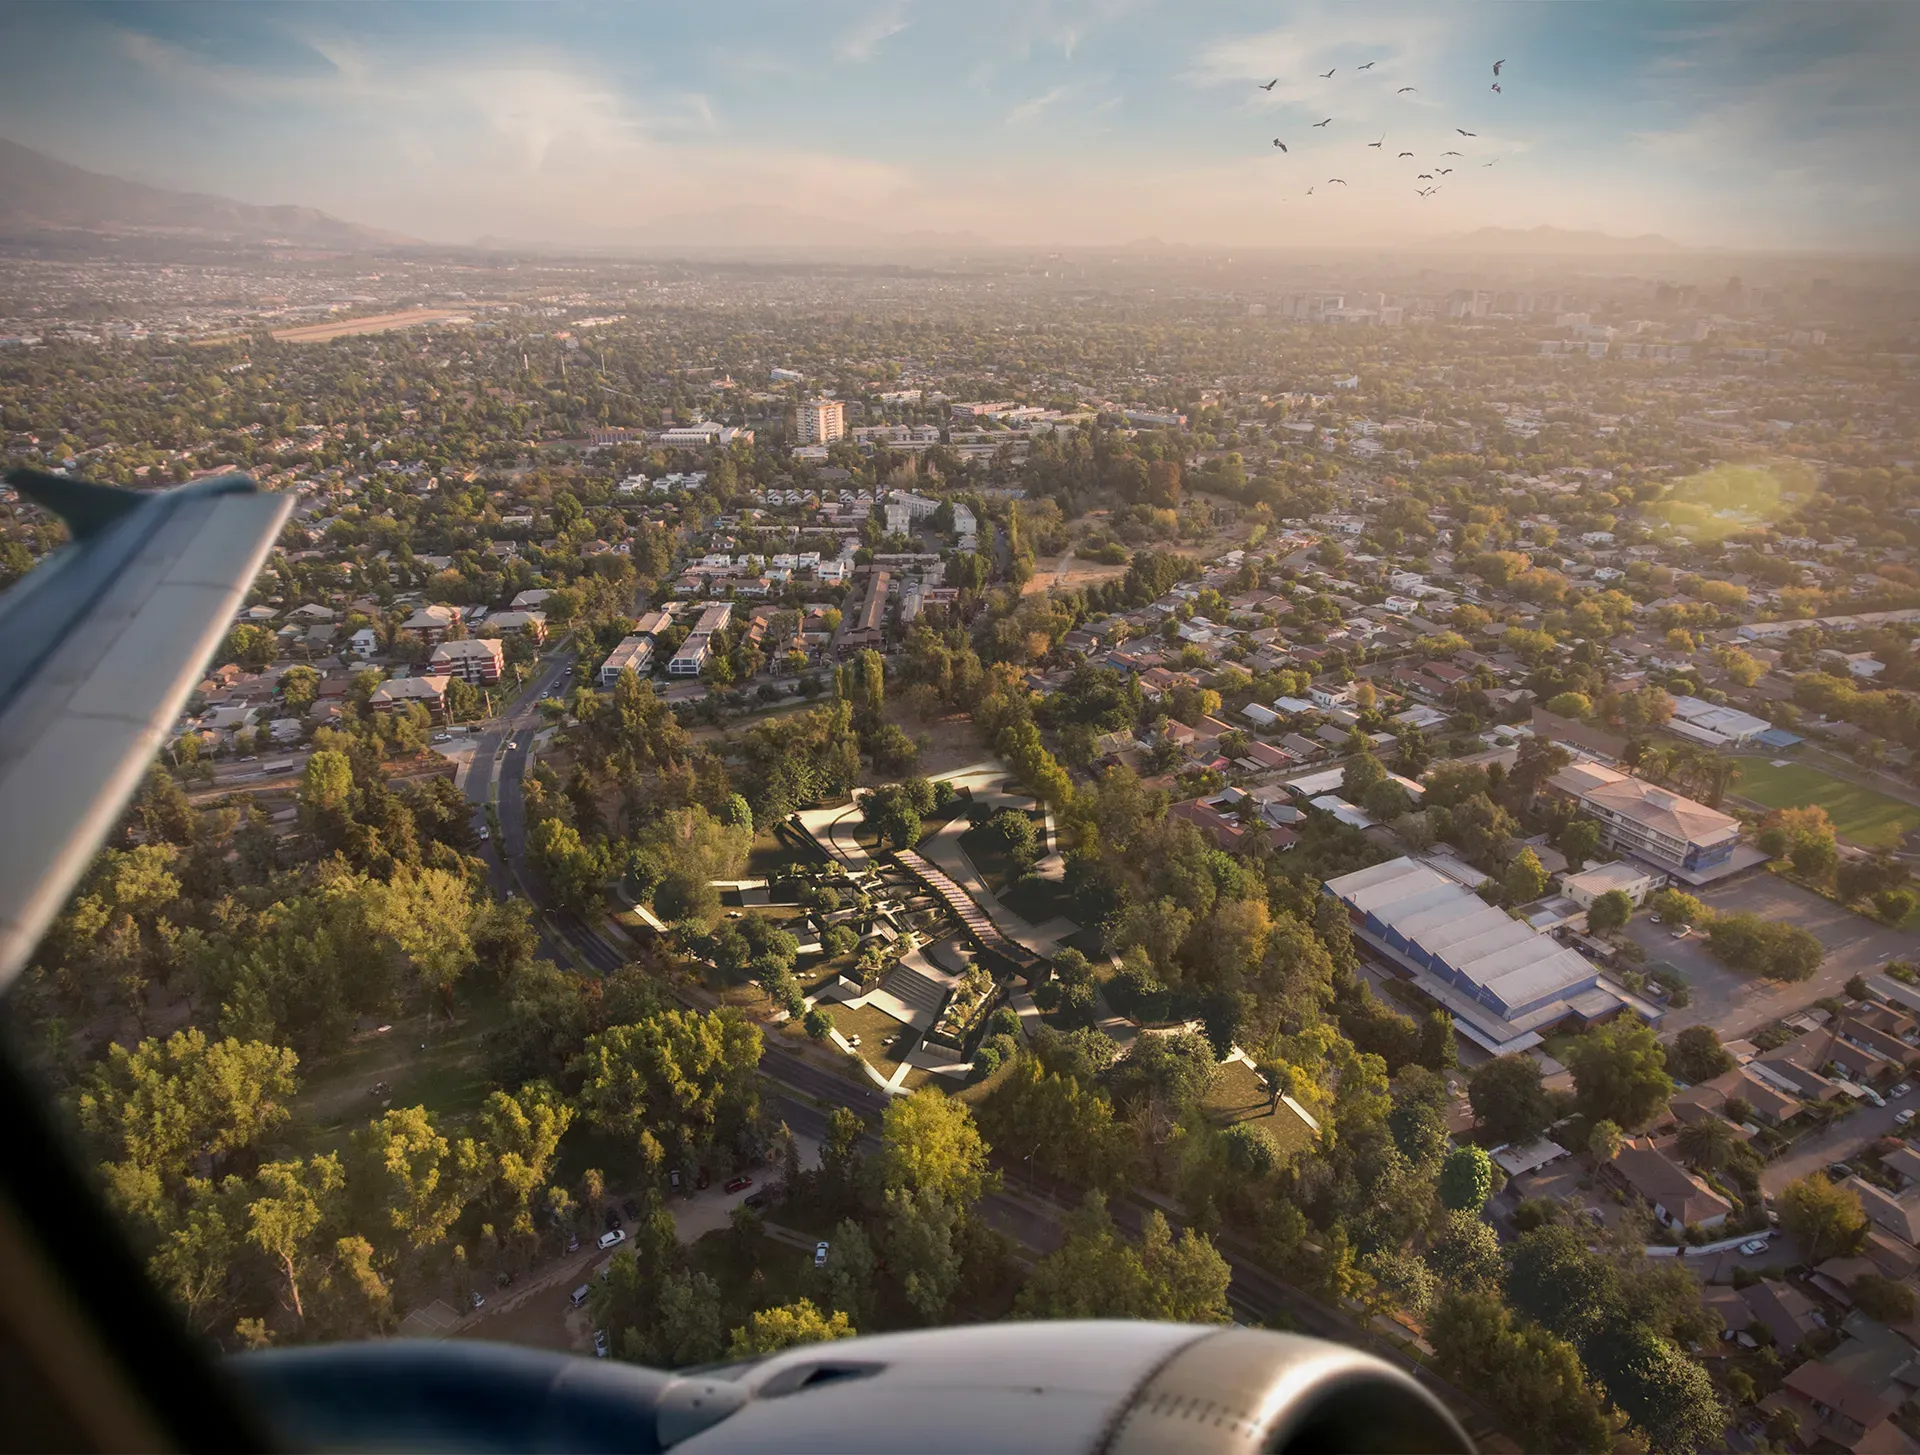
Architectural Program: Environmental Education, Community Life and Culture
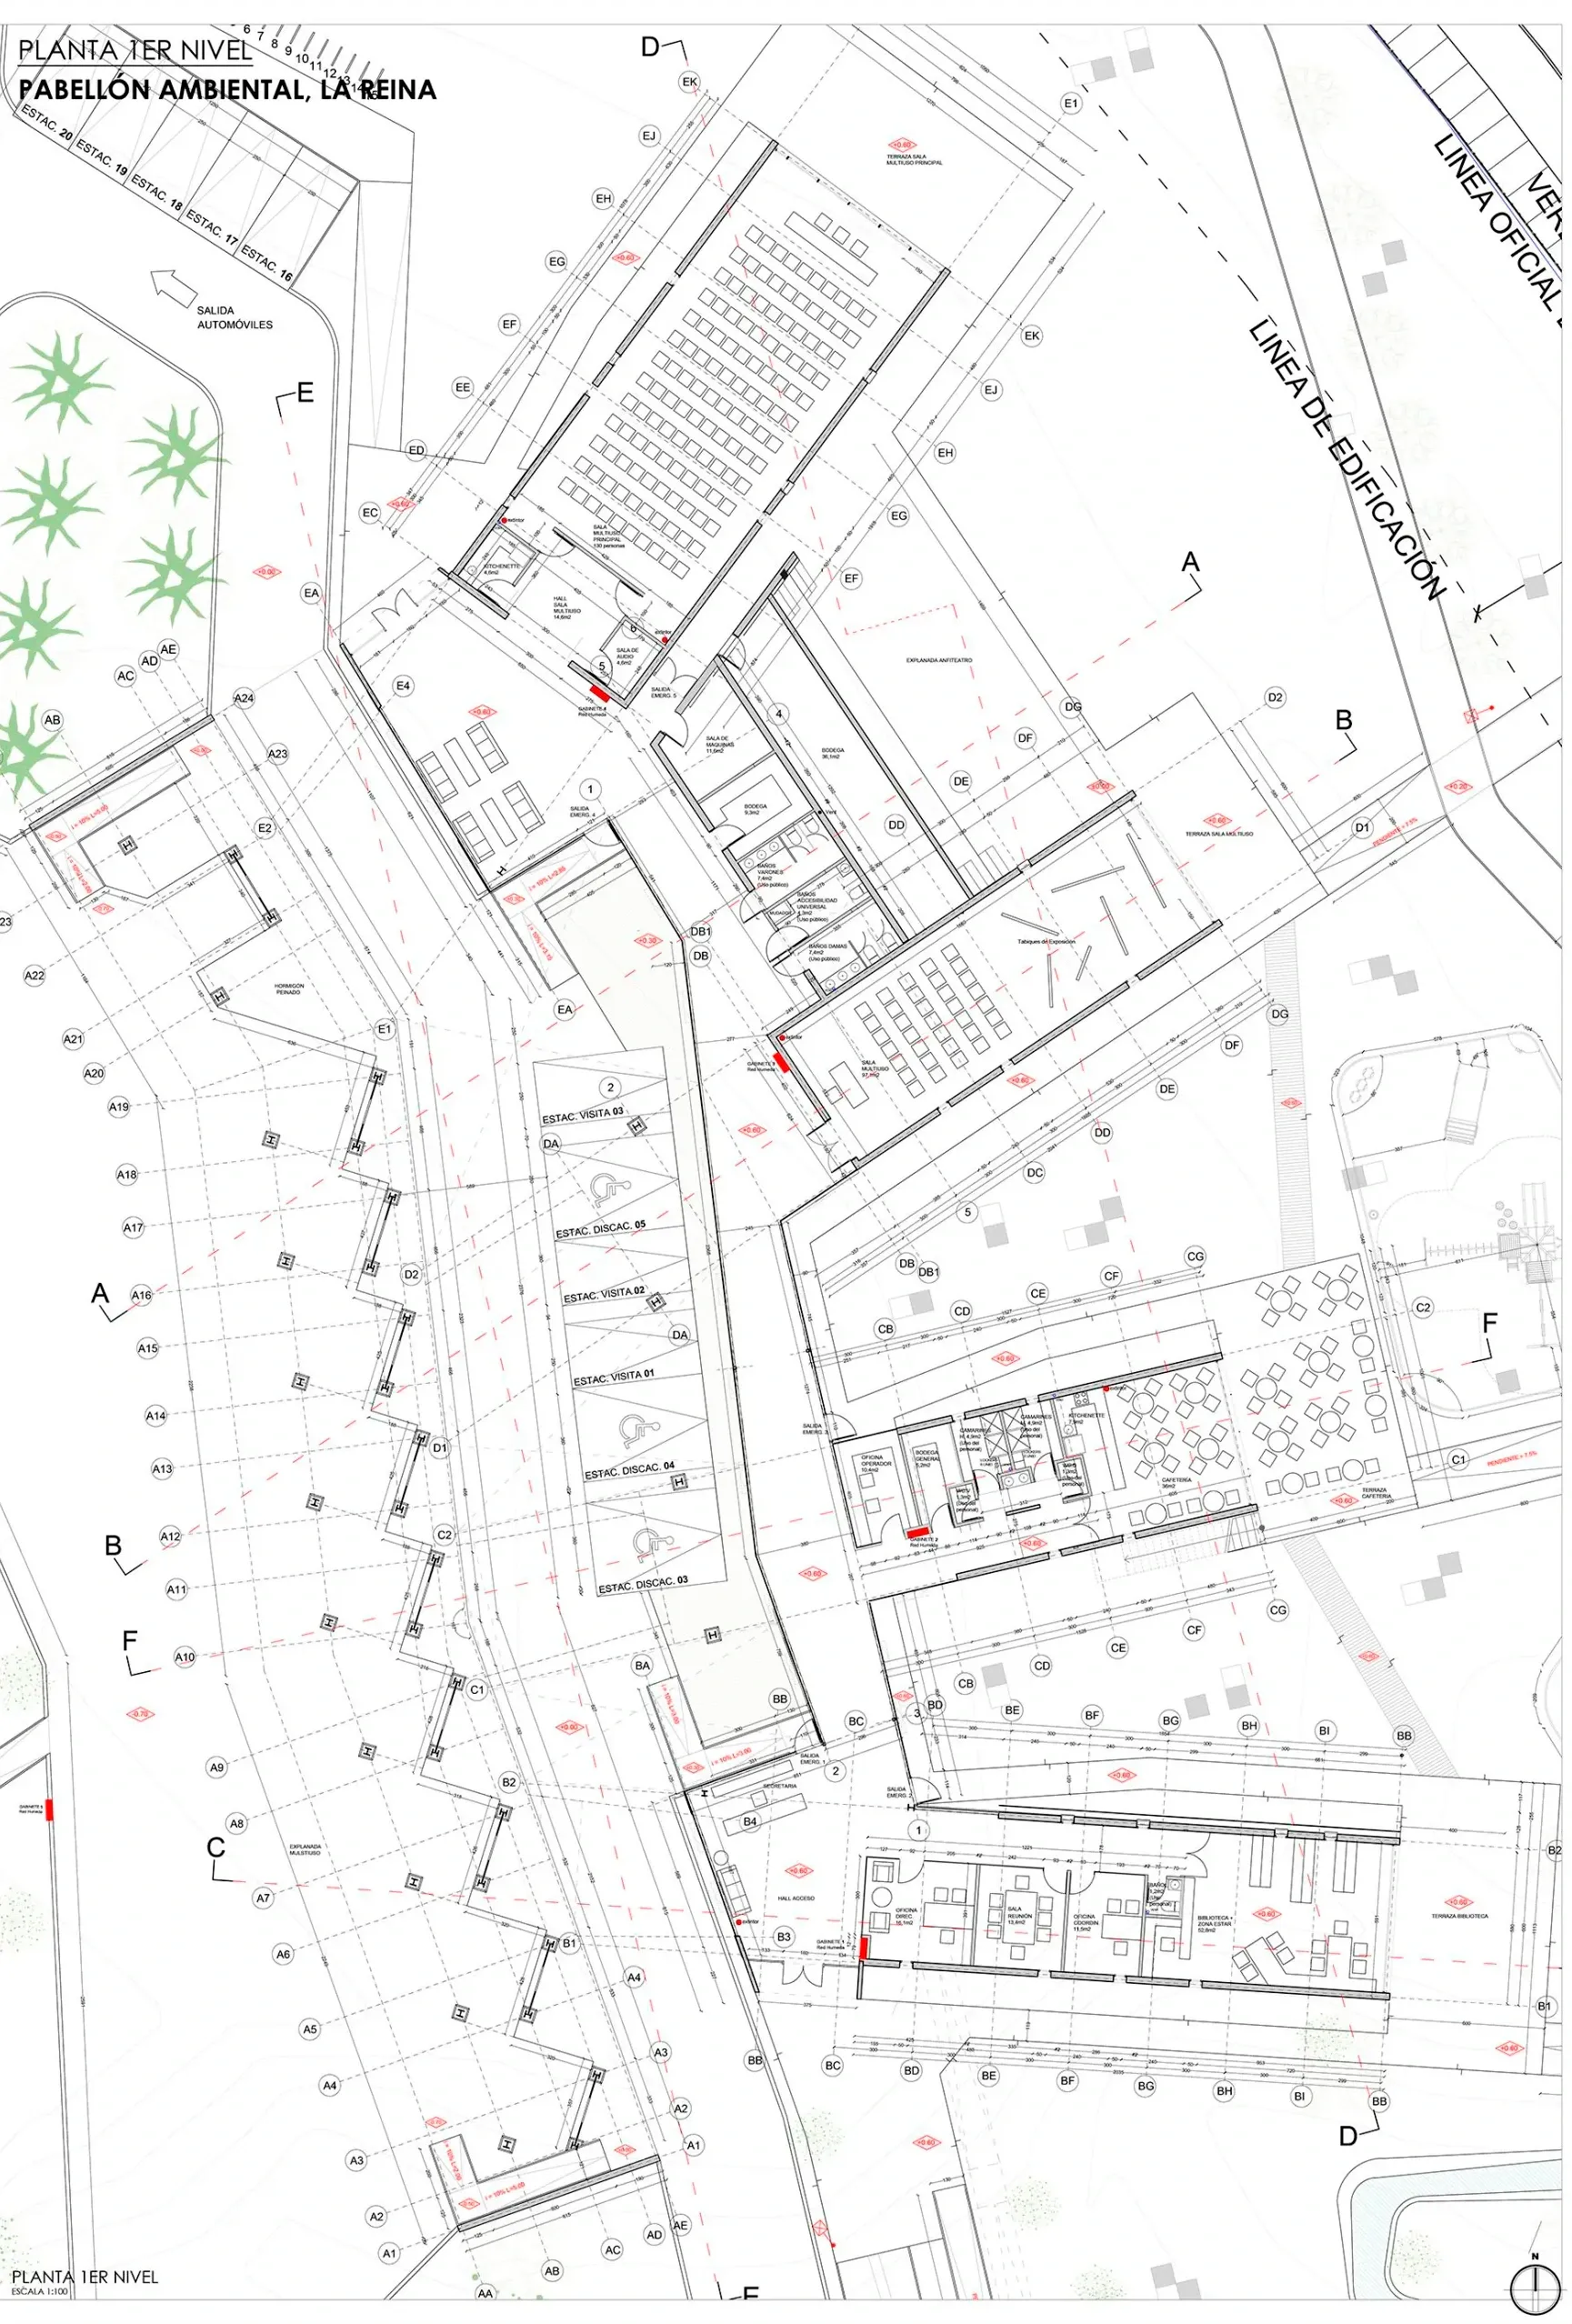
The pavilion houses a mixed program of a civic, cultural and ecological nature, organized around the principles of environmental education, circular economy and neighborhood cohesion. Its main components are:
- Neighborhood recycling center, equipped with collection areas and reuse workshops, open to the community.
- Community library and café as spaces for informal gathering.
- Multipurpose rooms and auditorium, intended for workshops, school activities, talks and civic events.
- Complementary services and administrative areas.
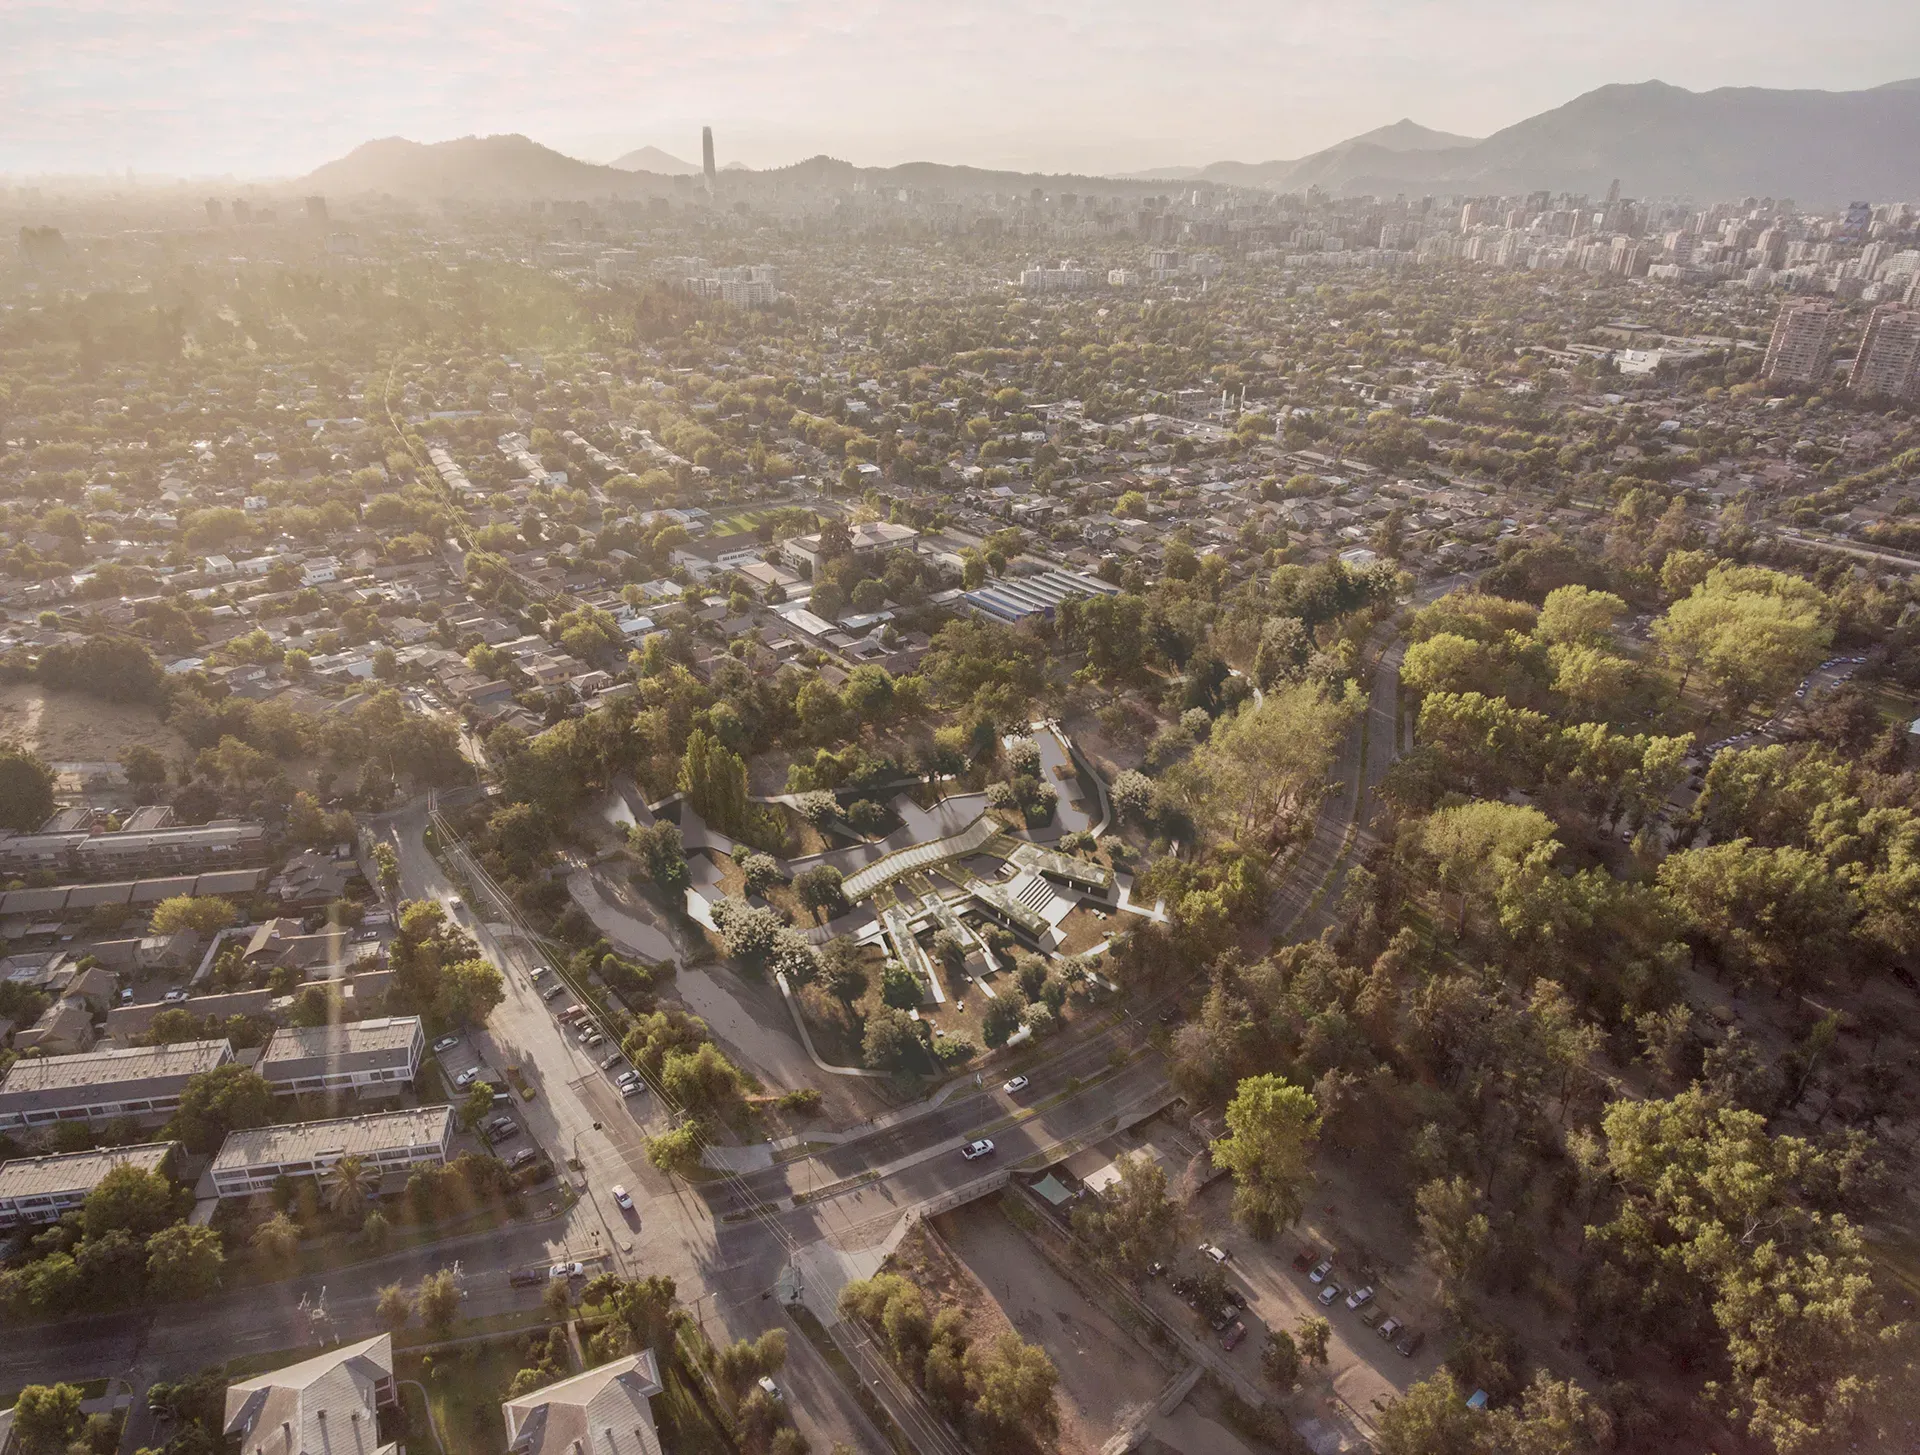
This program is reinforced by a stepped outdoor amphitheater that extends up to the landscaped roof, forming a flexible space for outdoor activities, community gatherings, fairs and cultural events.
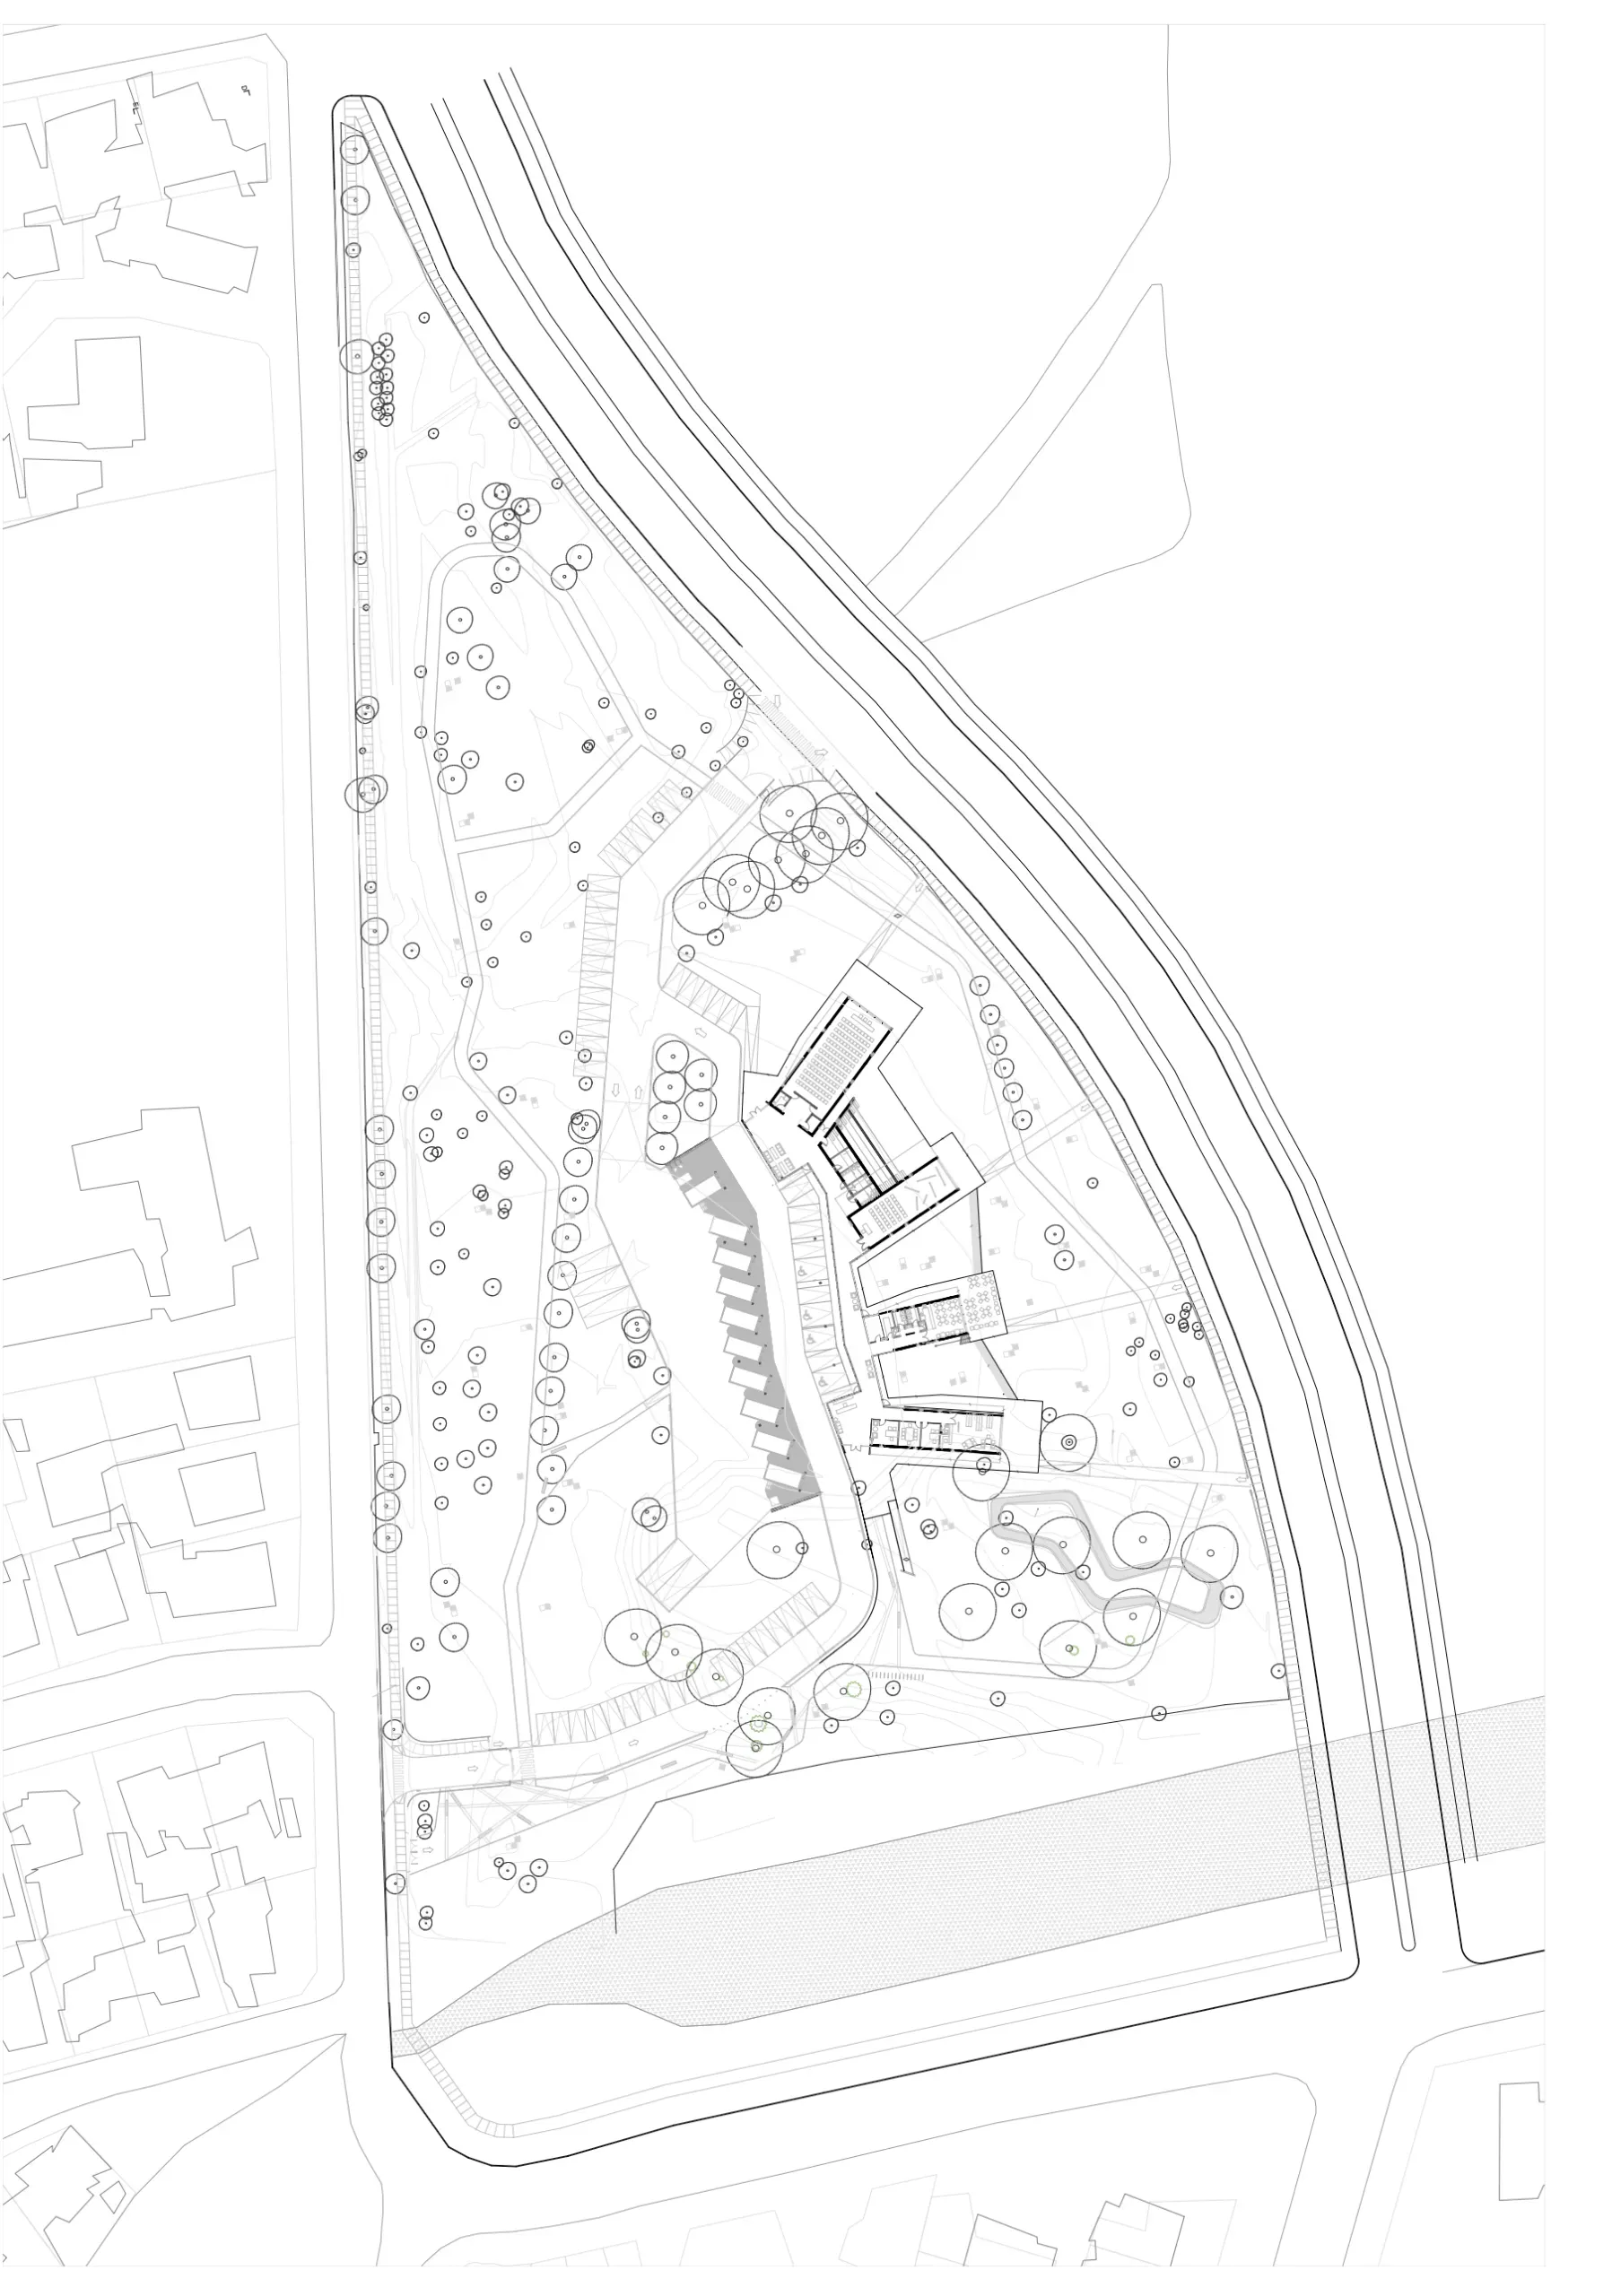
Active Outdoor Space: Healthy Living and Family Integration
The project recognizes the park’s vocation as a space for active recreation and proposes a system of outdoor programs linked to healthy family living: walking circuits, exercise stations, picnic areas, playgrounds and community gardens. The inclusion of these spaces contributes to an intergenerational dynamic and social integration, broadening the range of users and strengthening the sense of collective ownership of the place.
An Integrating Vision
More than a simple building, the Environmental Pavilion is a territorial system of urban activation, where architecture merges with the landscape, enabling new ways of inhabiting the park and fostering ecological awareness. It is a key piece within the strategy for regenerating and modernizing metropolitan public spaces, with a deeply inclusive, educational and sustainable approach.