NUMU – New Santiago Museum
Parque Bicentenario, Vitacura, Metropolitan Region · 2020 · Architecture · Project
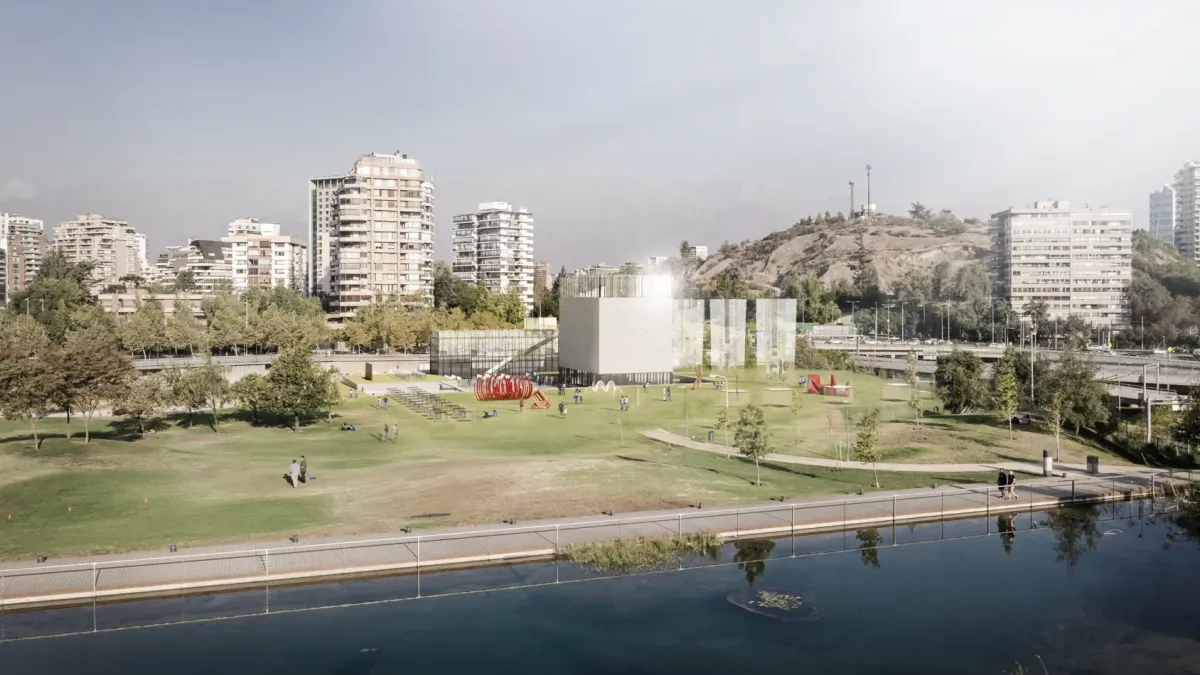
A museum sunk beneath Bicentenario Park, organized around a continuous contemplative route and crowned by sculptural glass towers.
- Category
- Architecture
- Client
- Constructo
- Associate office
- Prat Arquitectos
- Collaborators
- Vladimir Pereda, Felipe Gómez
- Location
- Parque Bicentenario, Vitacura, Metropolitan Region
- Region
- Metropolitan Region
- Area
- 7.500 m2
- Project year
- 2020
- Status
- Project
The Emergence of the Form
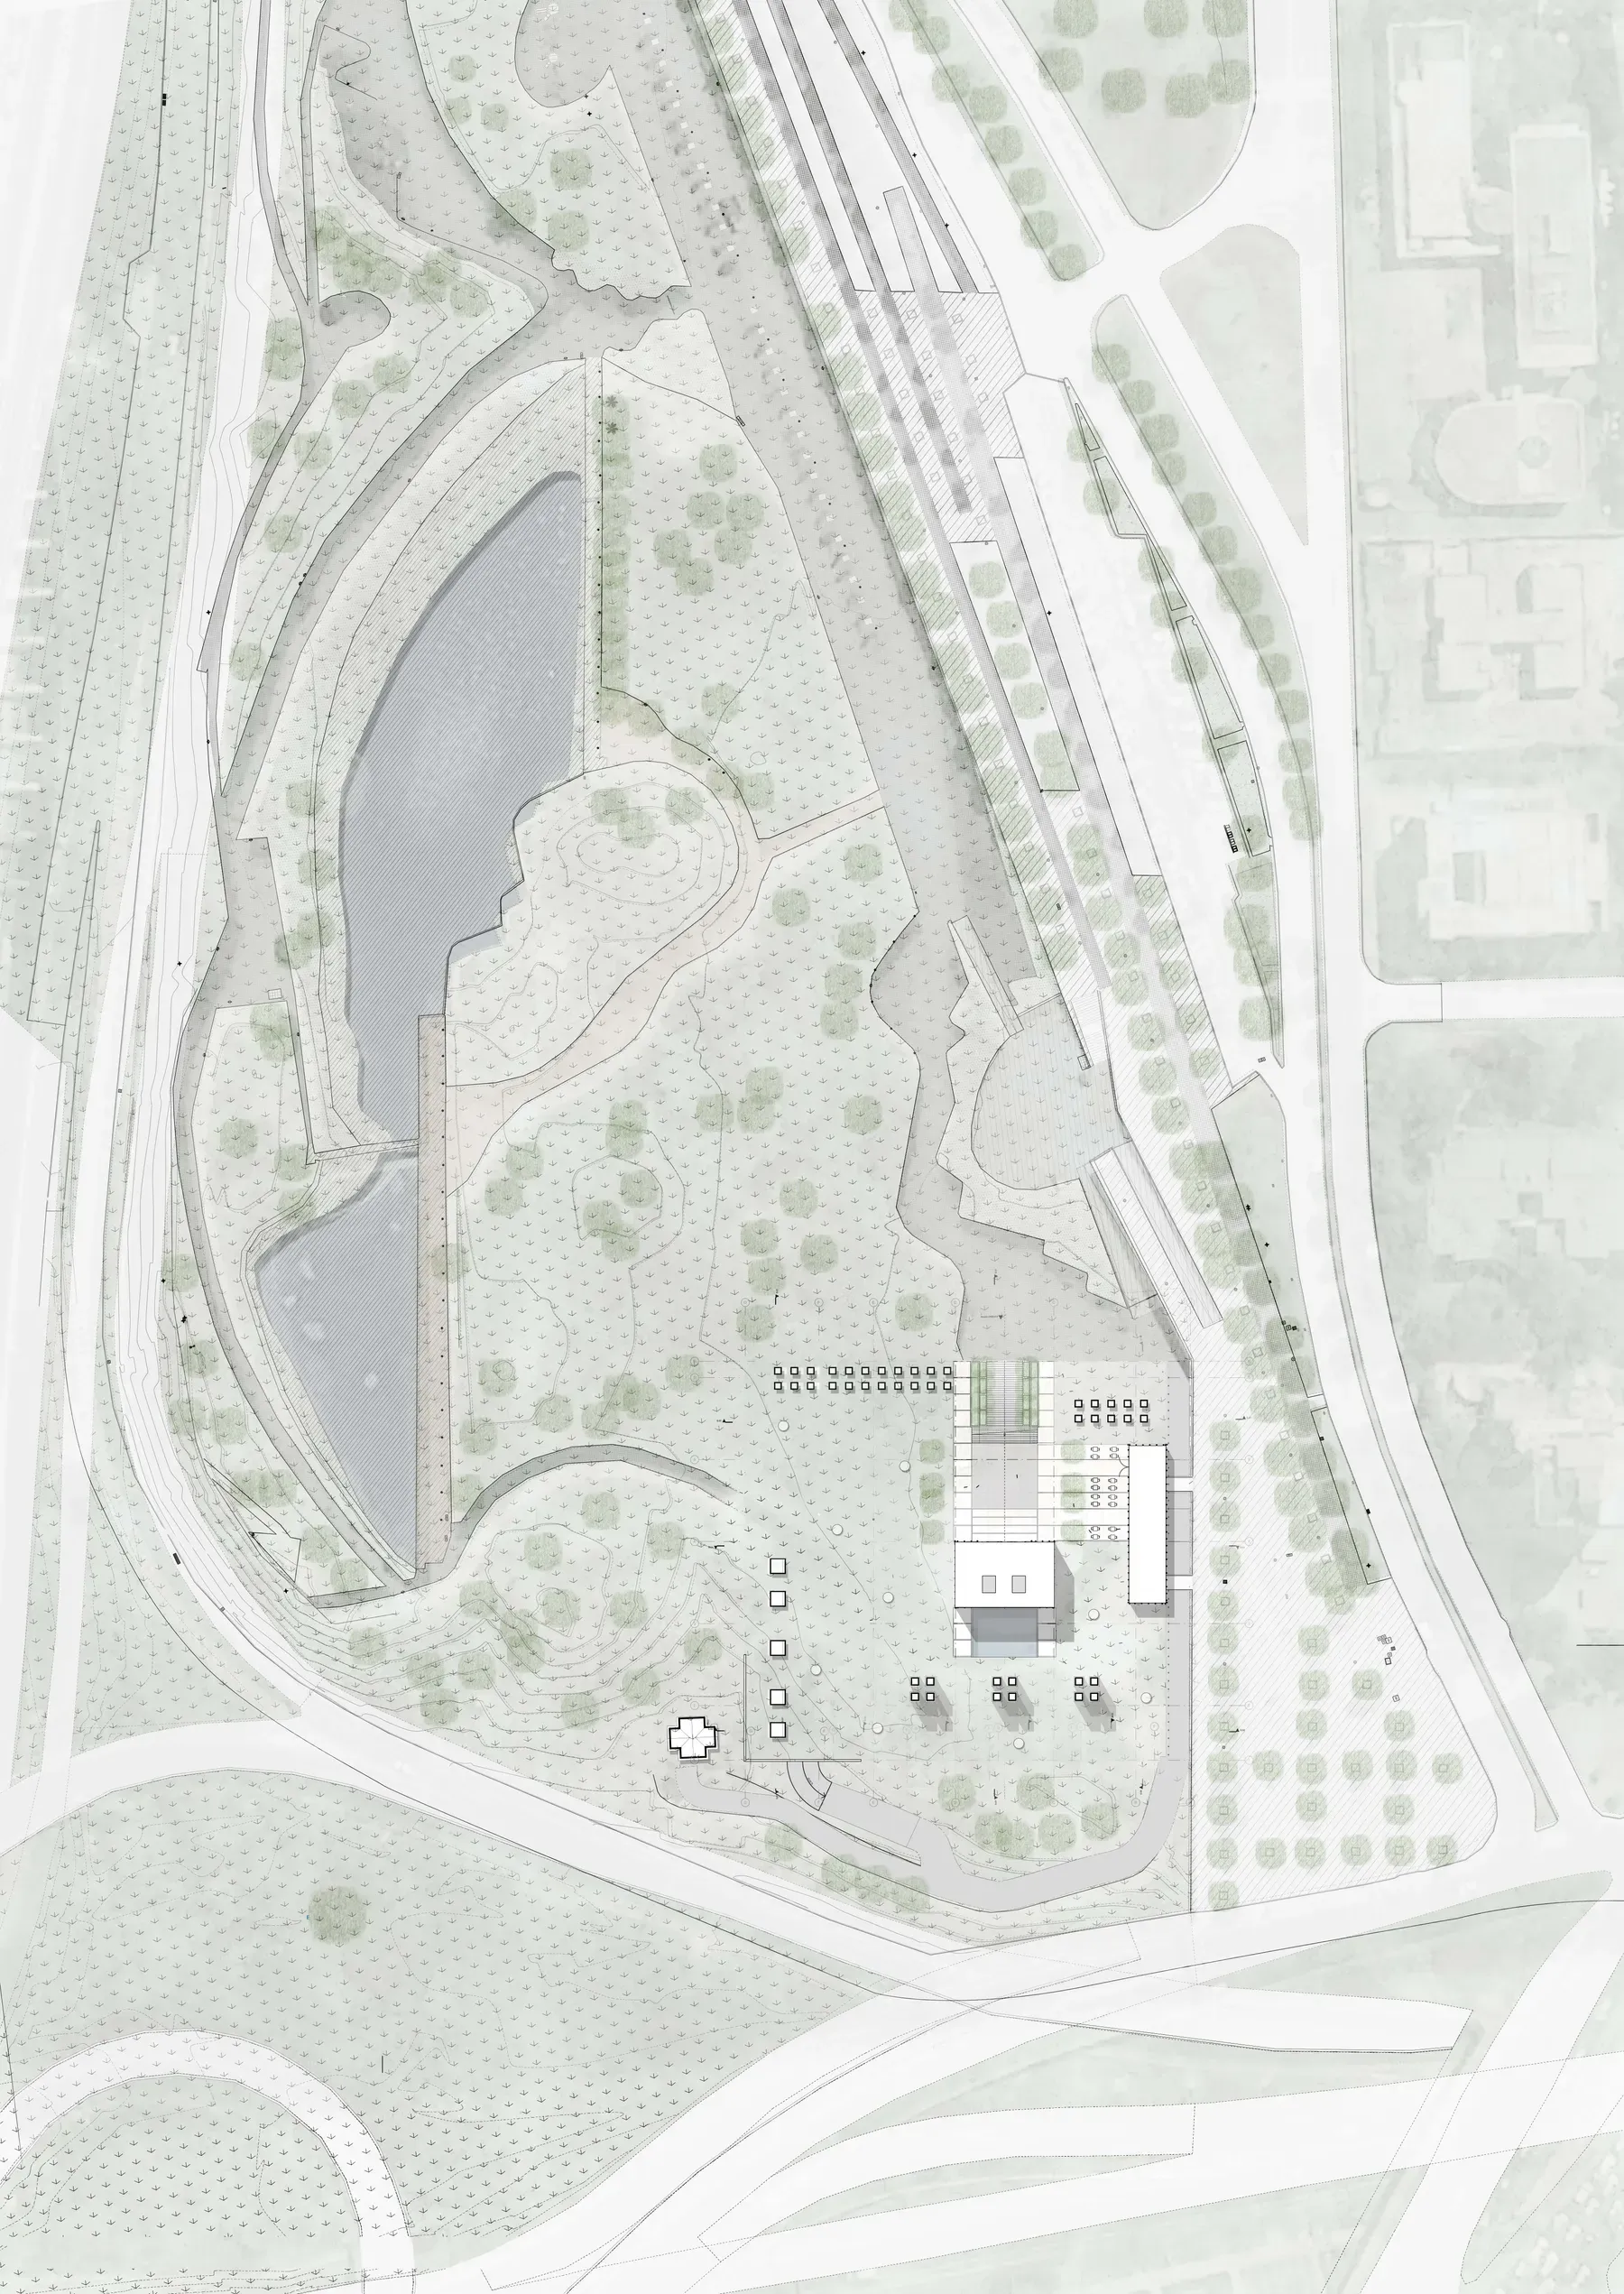
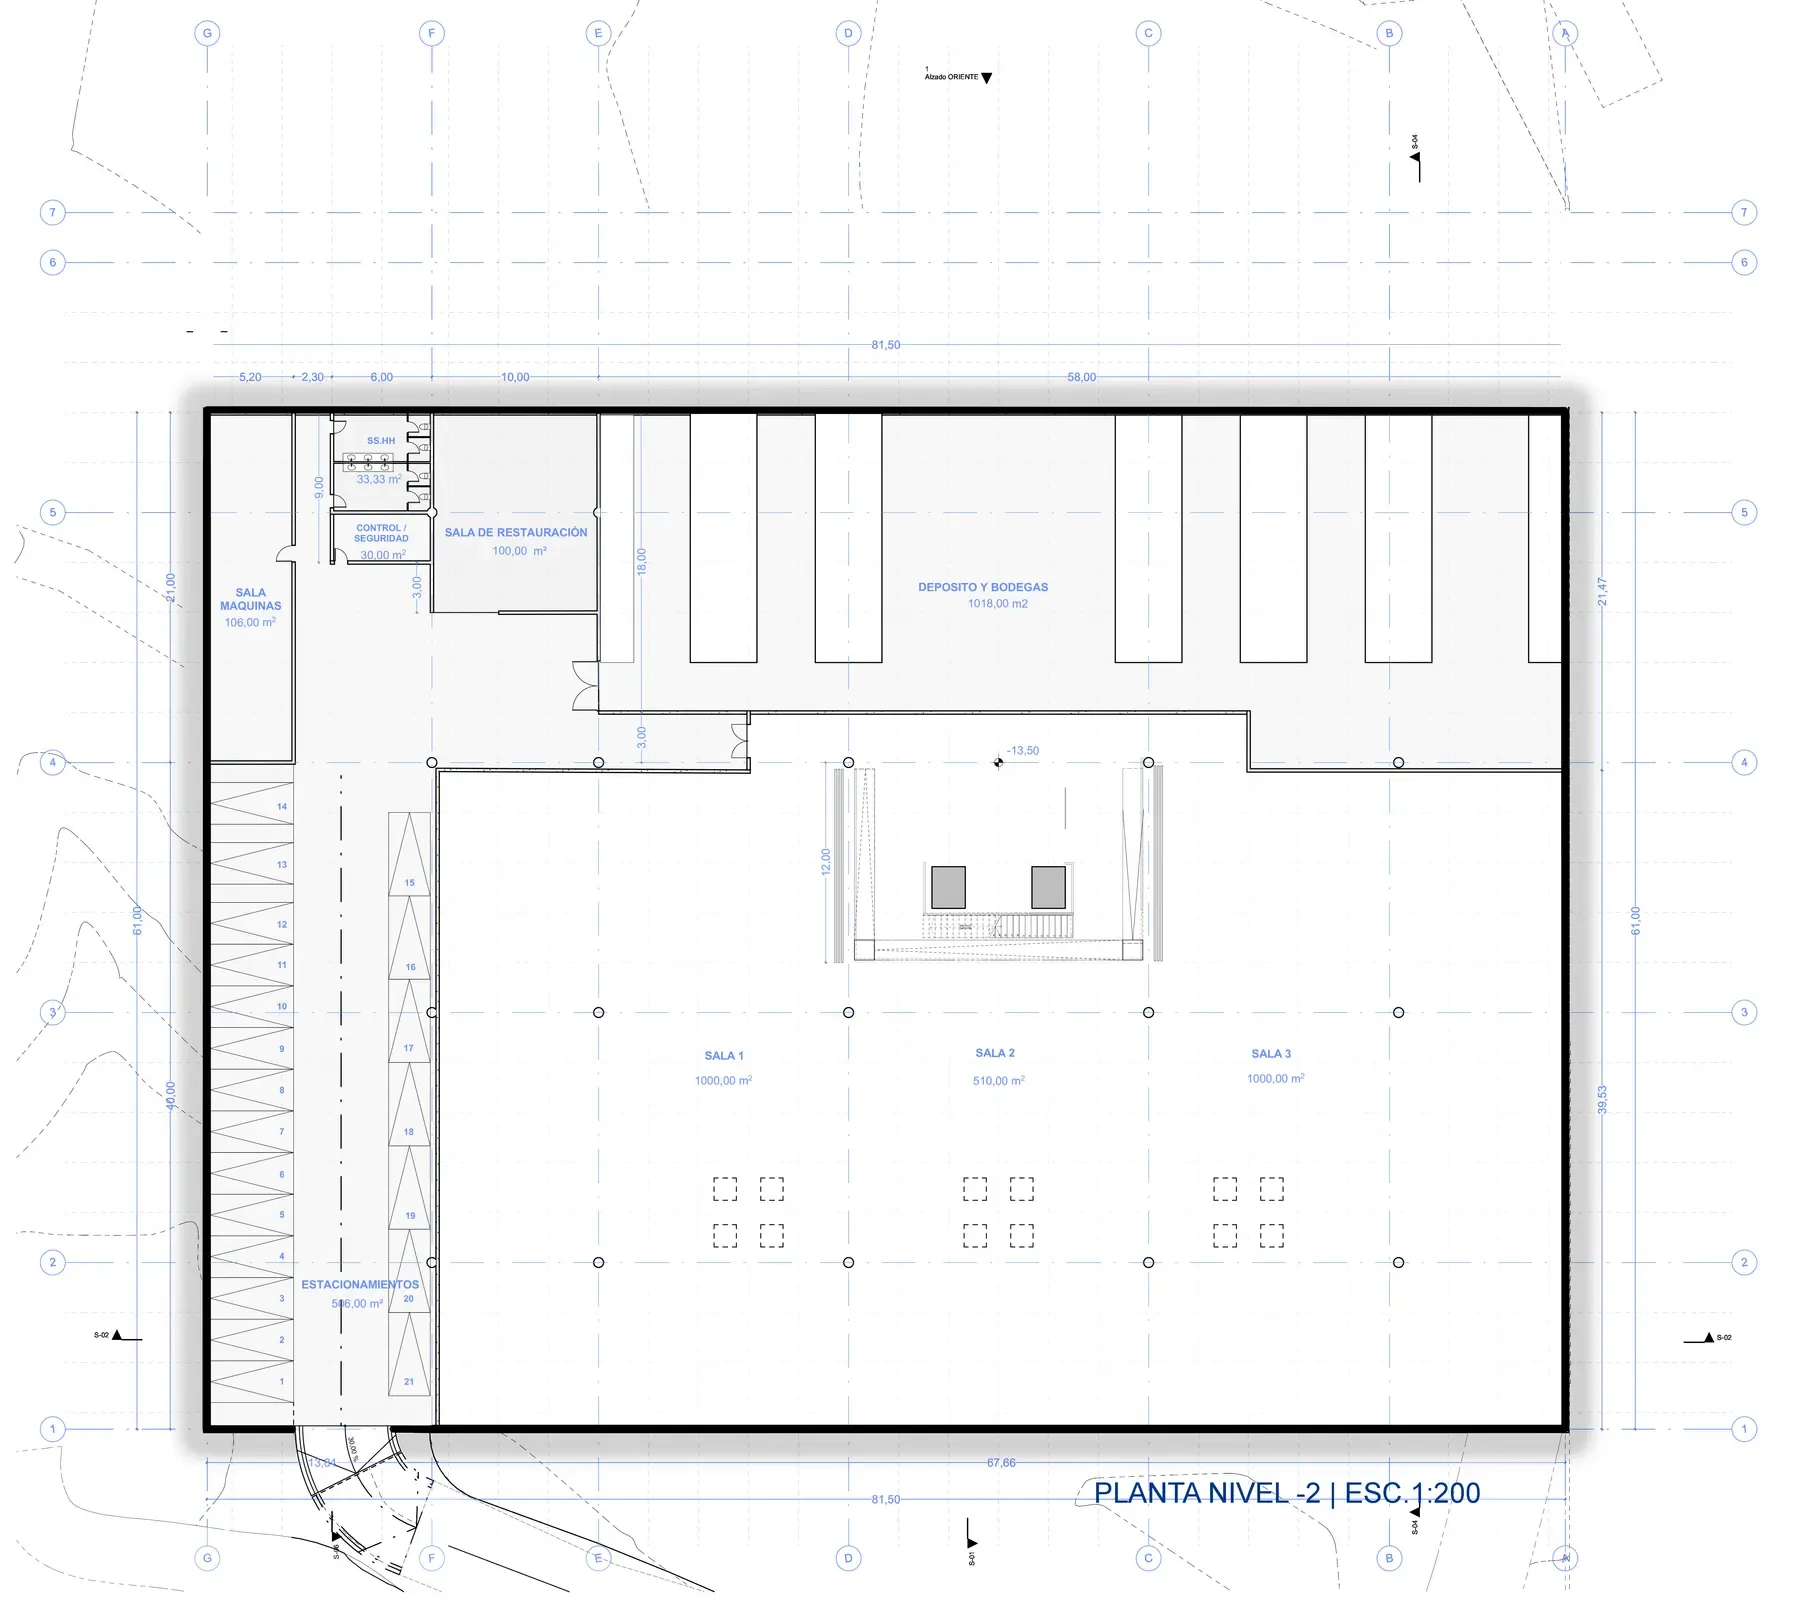
The architectural proposal for the New Museum arises from a fundamental dilemma: how to integrate a large-scale volume into Bicentenario Park without interrupting the spatial continuity of its surroundings, while at the same time establishing a dialogue with neighboring urban and geographic landmarks —the Mapocho River, San Cristóbal and Manquehue hills, and the Andes mountain range. The solution adopted was to sink most of the program underground, drawing on international museums that have successfully explored this strategy, such as Pei’s Louvre, Tadao Ando’s Chichu Art Museum and Nieto Sobejano’s Joanneum Museum.
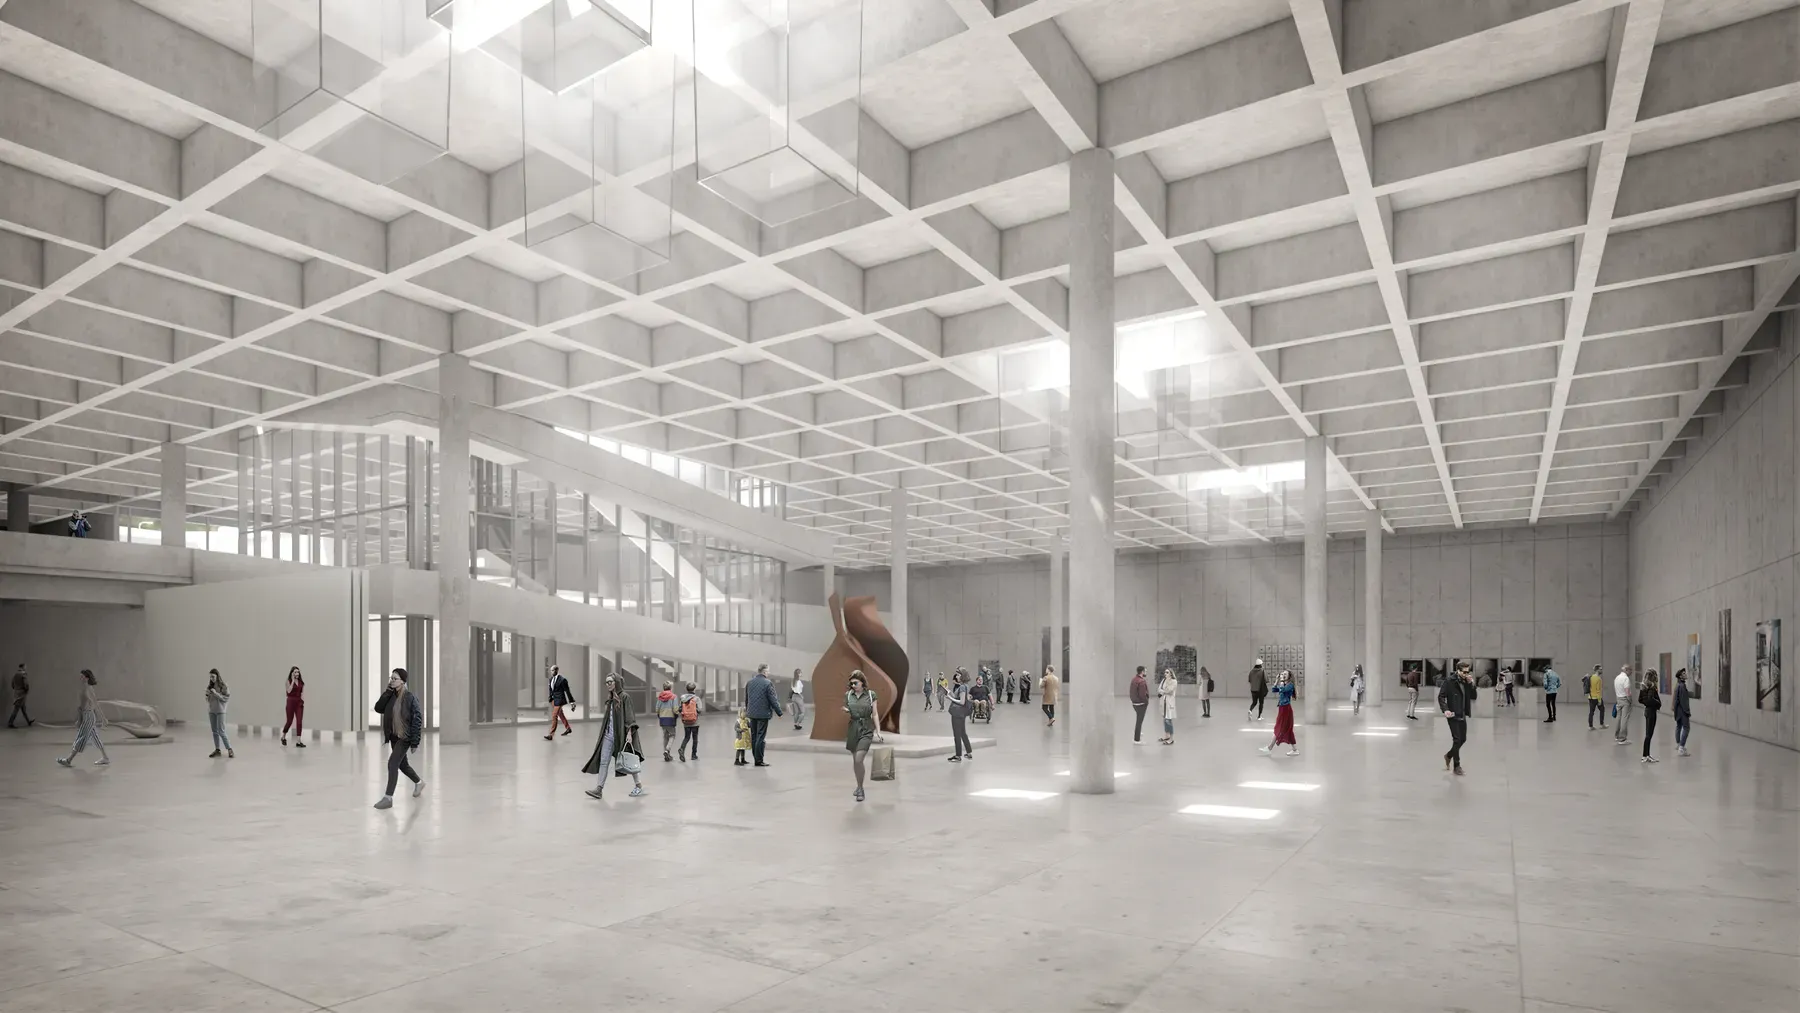
From this decision arises a reflection on the essential act that a museum’s architectural form must capture: housing the arrangement of works so they can be contemplated by the visitor along a route. This act inspires the project’s organization and determines its formal expression, with references such as Le Corbusier’s Museum of Unlimited Growth and Wright’s Guggenheim, which reinforce the idea of a continuous route as the core of the experience.
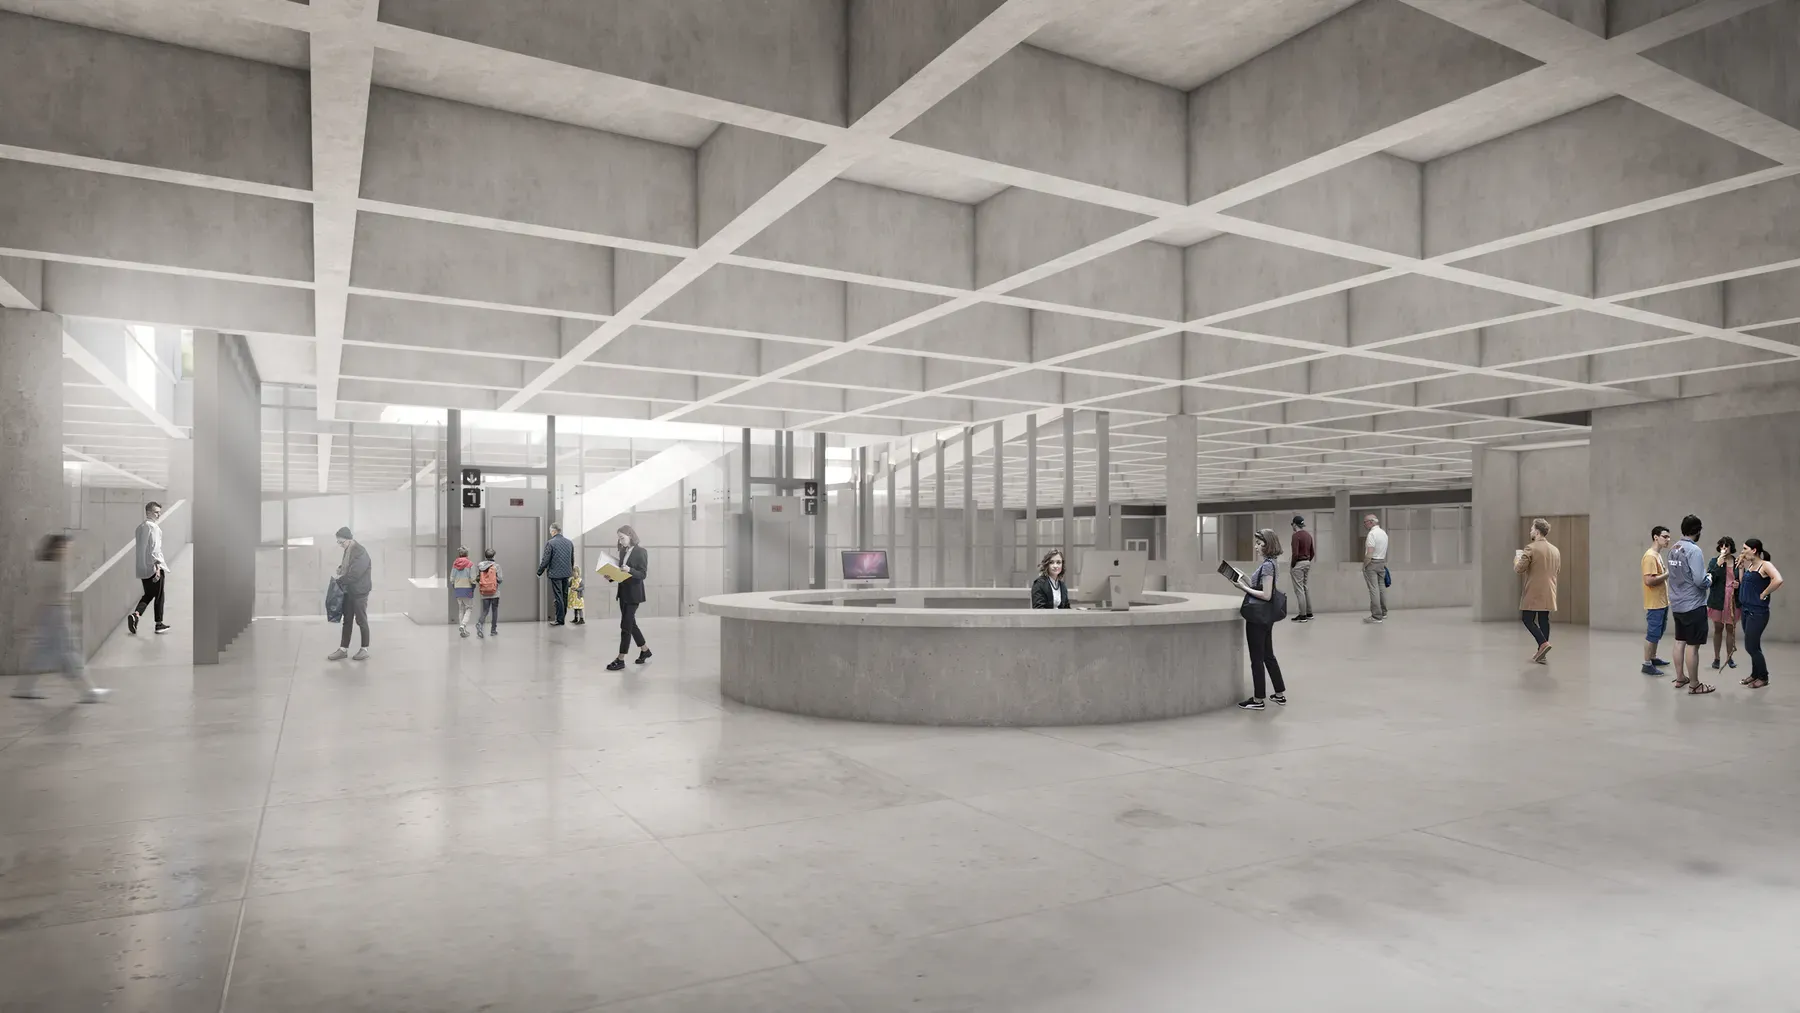
A Continuous Route Beneath the Park
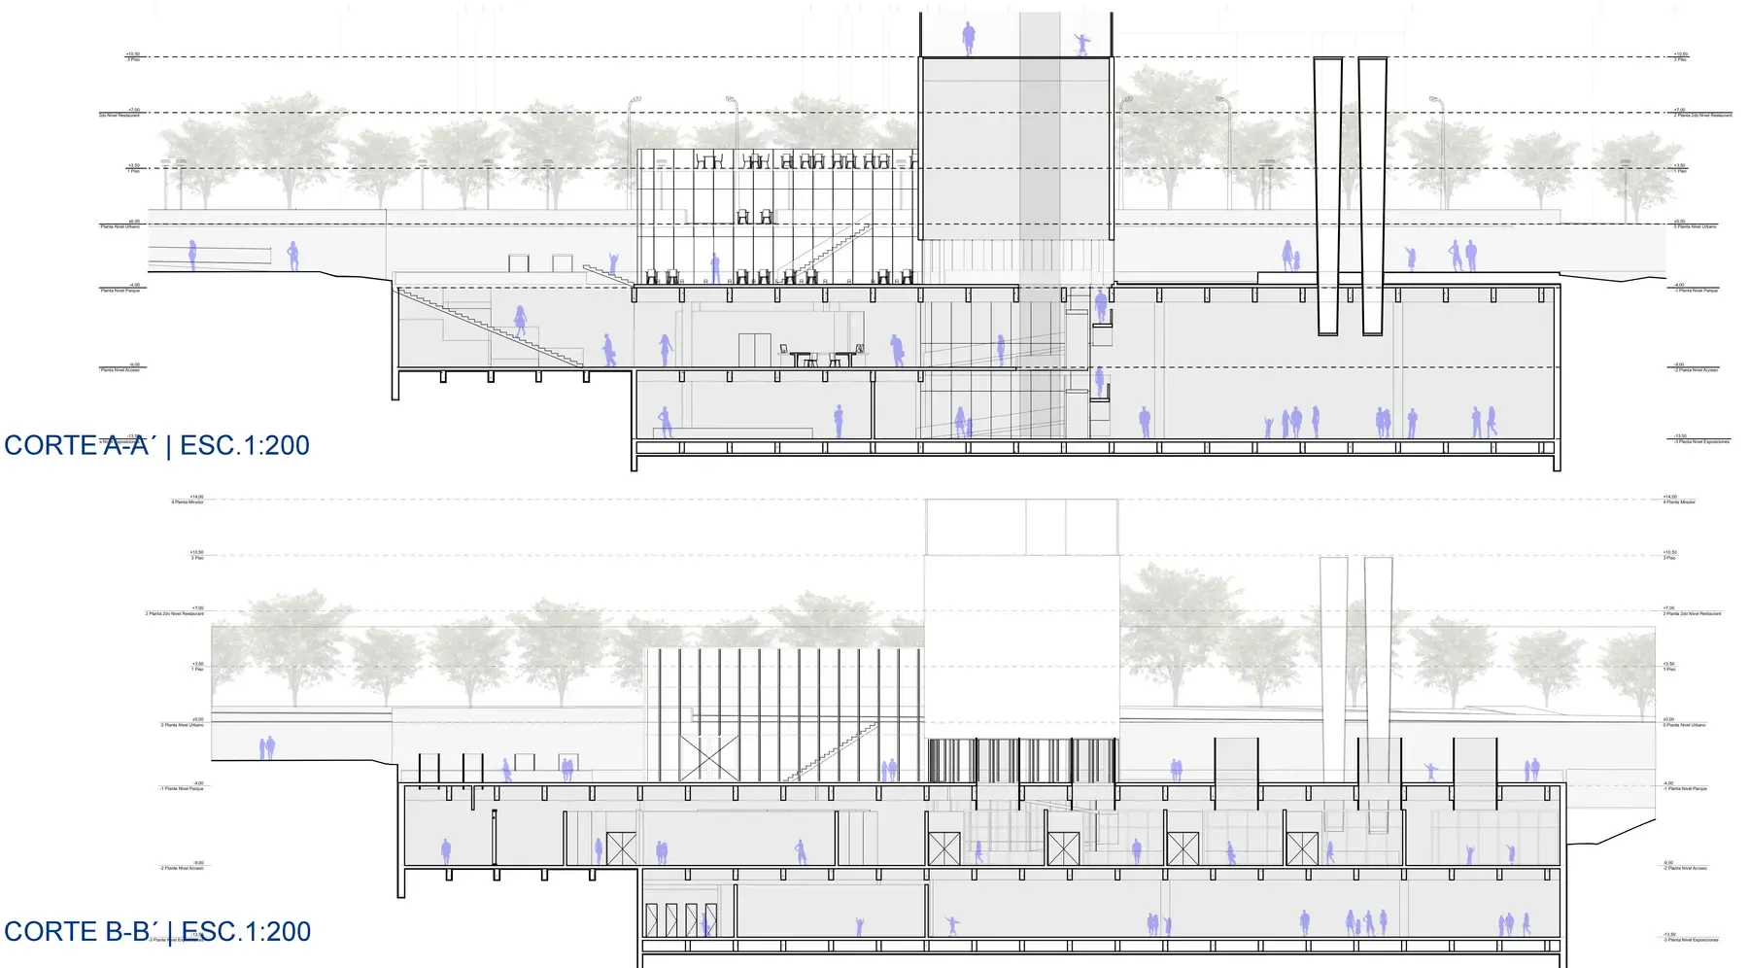
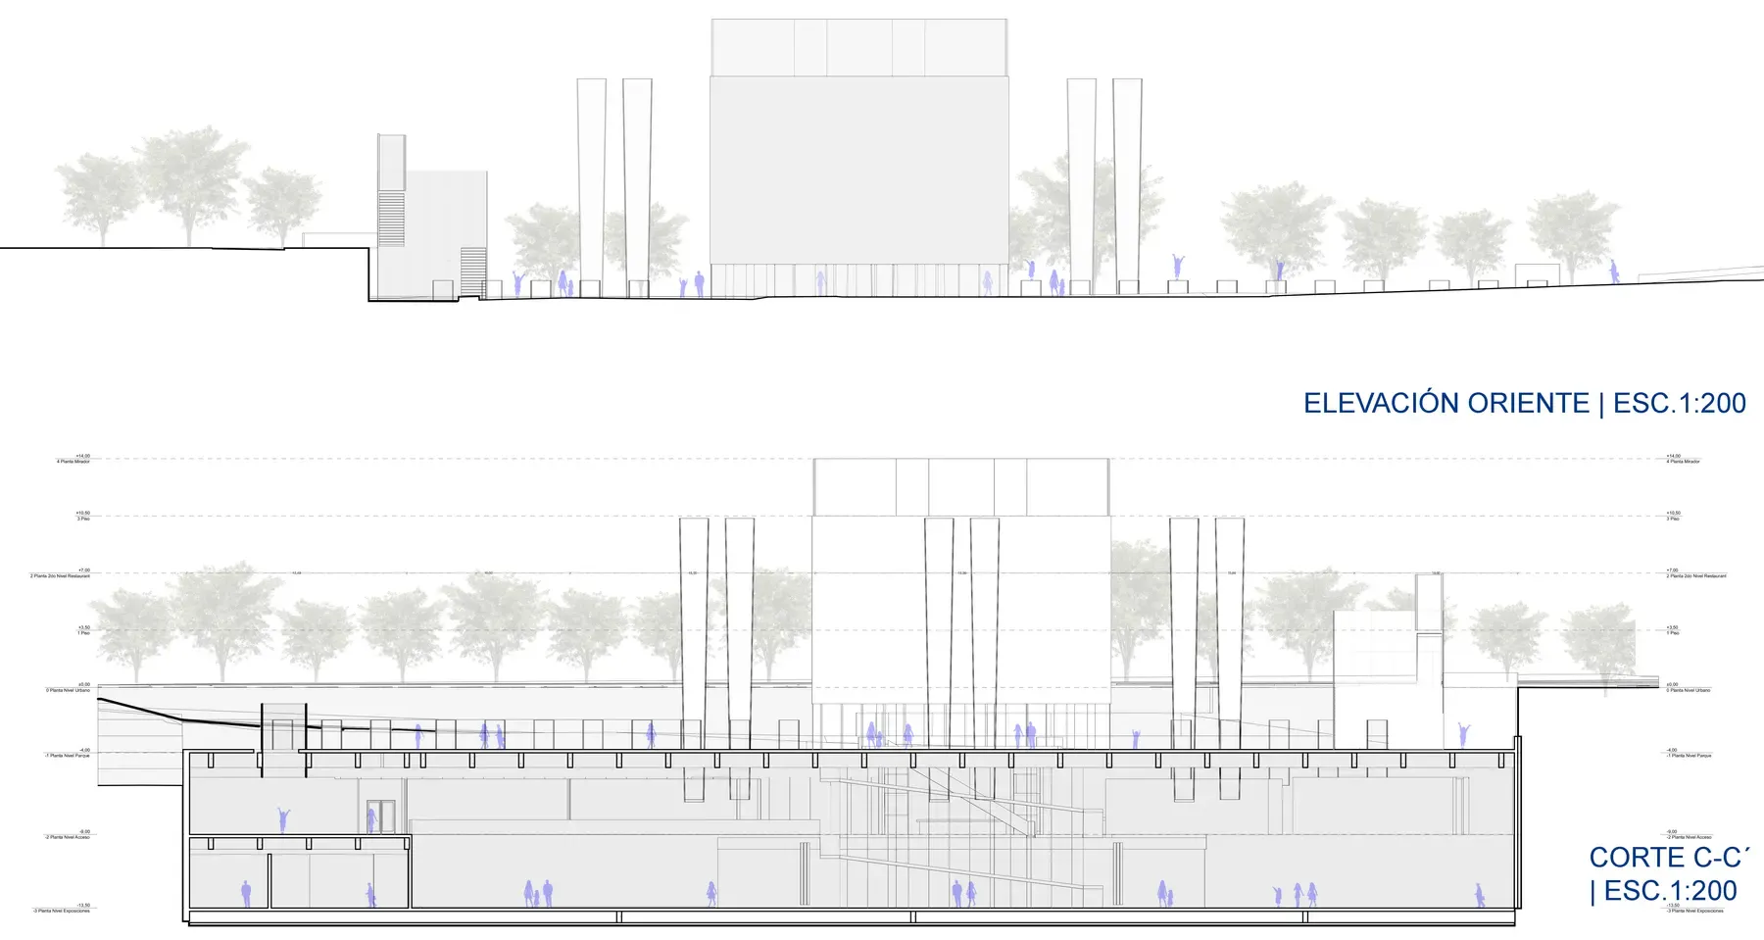
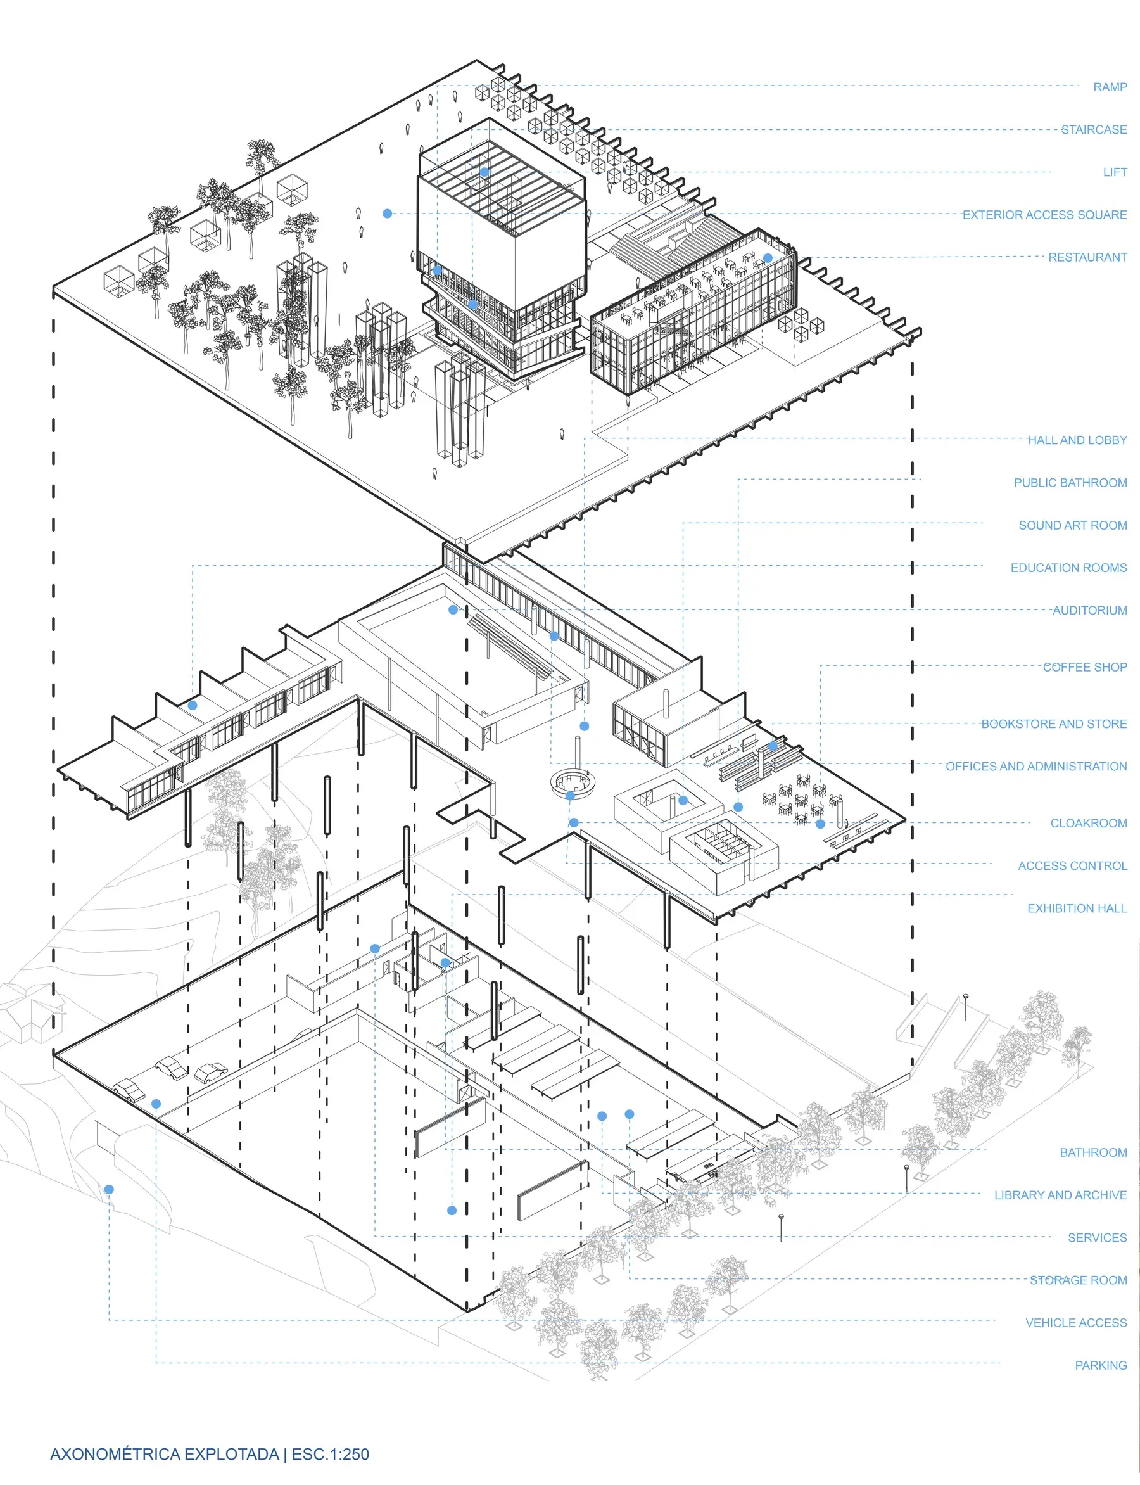
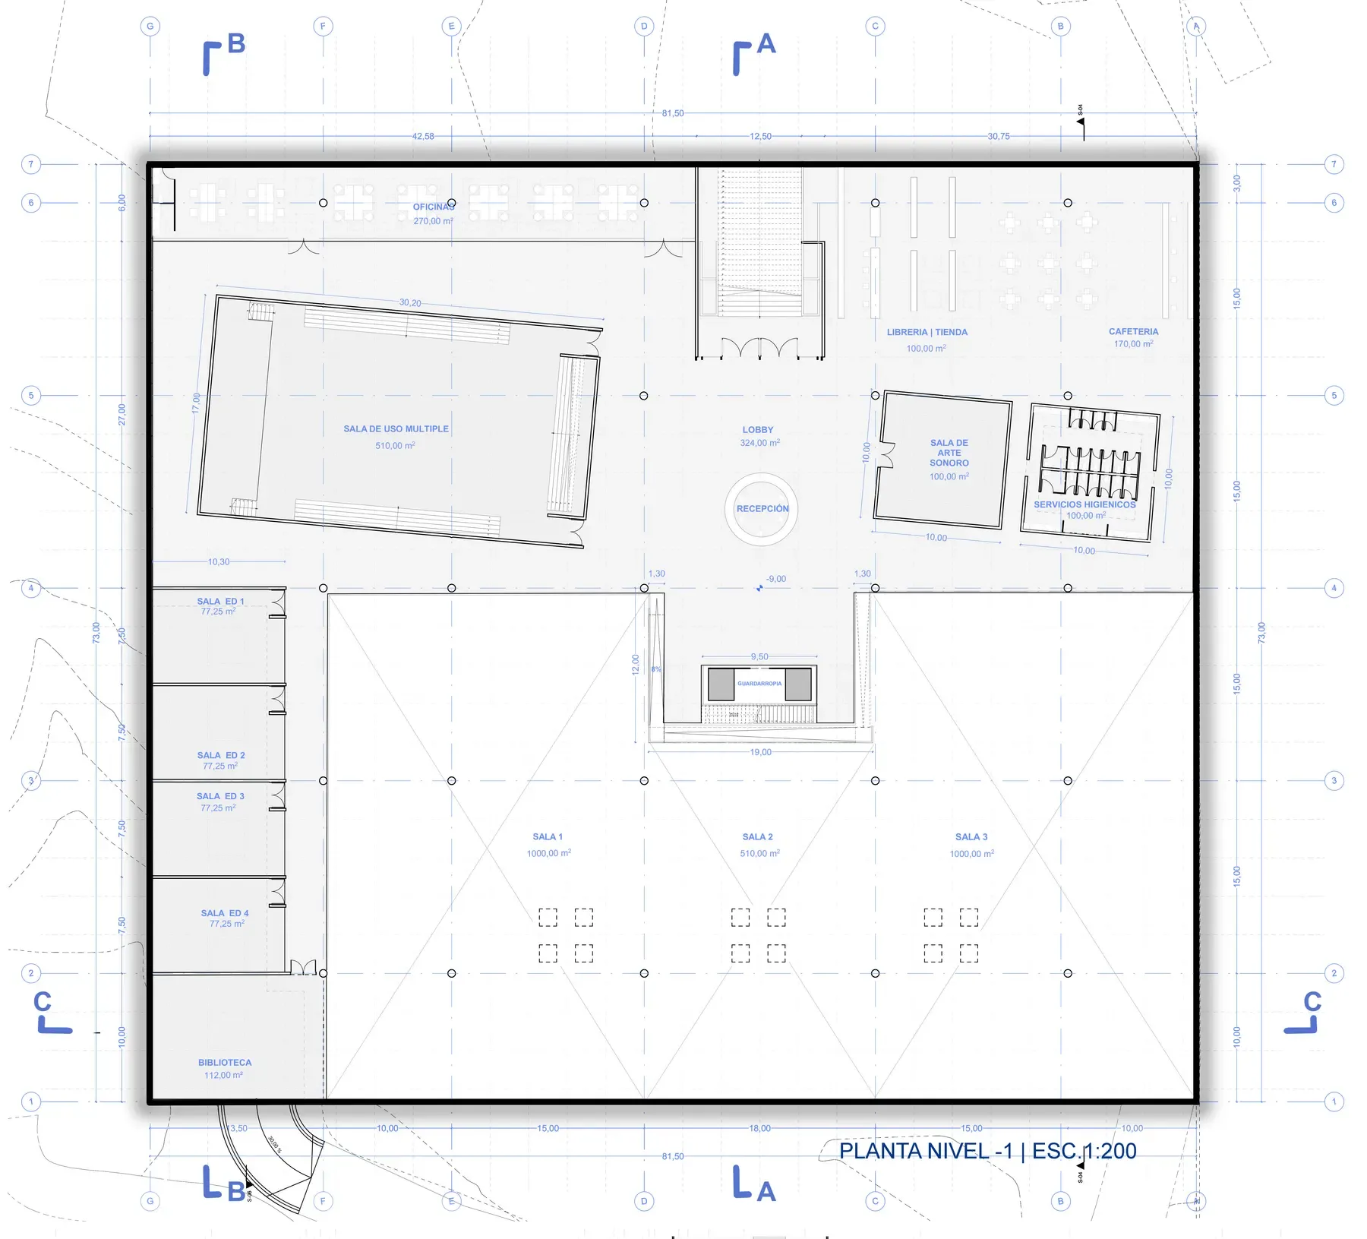
The design organizes the three main exhibition halls underground, linked by a set of ramps located in the central circulation core. In this way, visitors can view the entirety of the exhibits as they move through the space, with the museum becoming a single great space that functions as an urban-scale installation. Alongside the underground halls are isolated volumes containing complementary programs such as an auditorium, a sound museum and services.
Sculptural Glass Towers
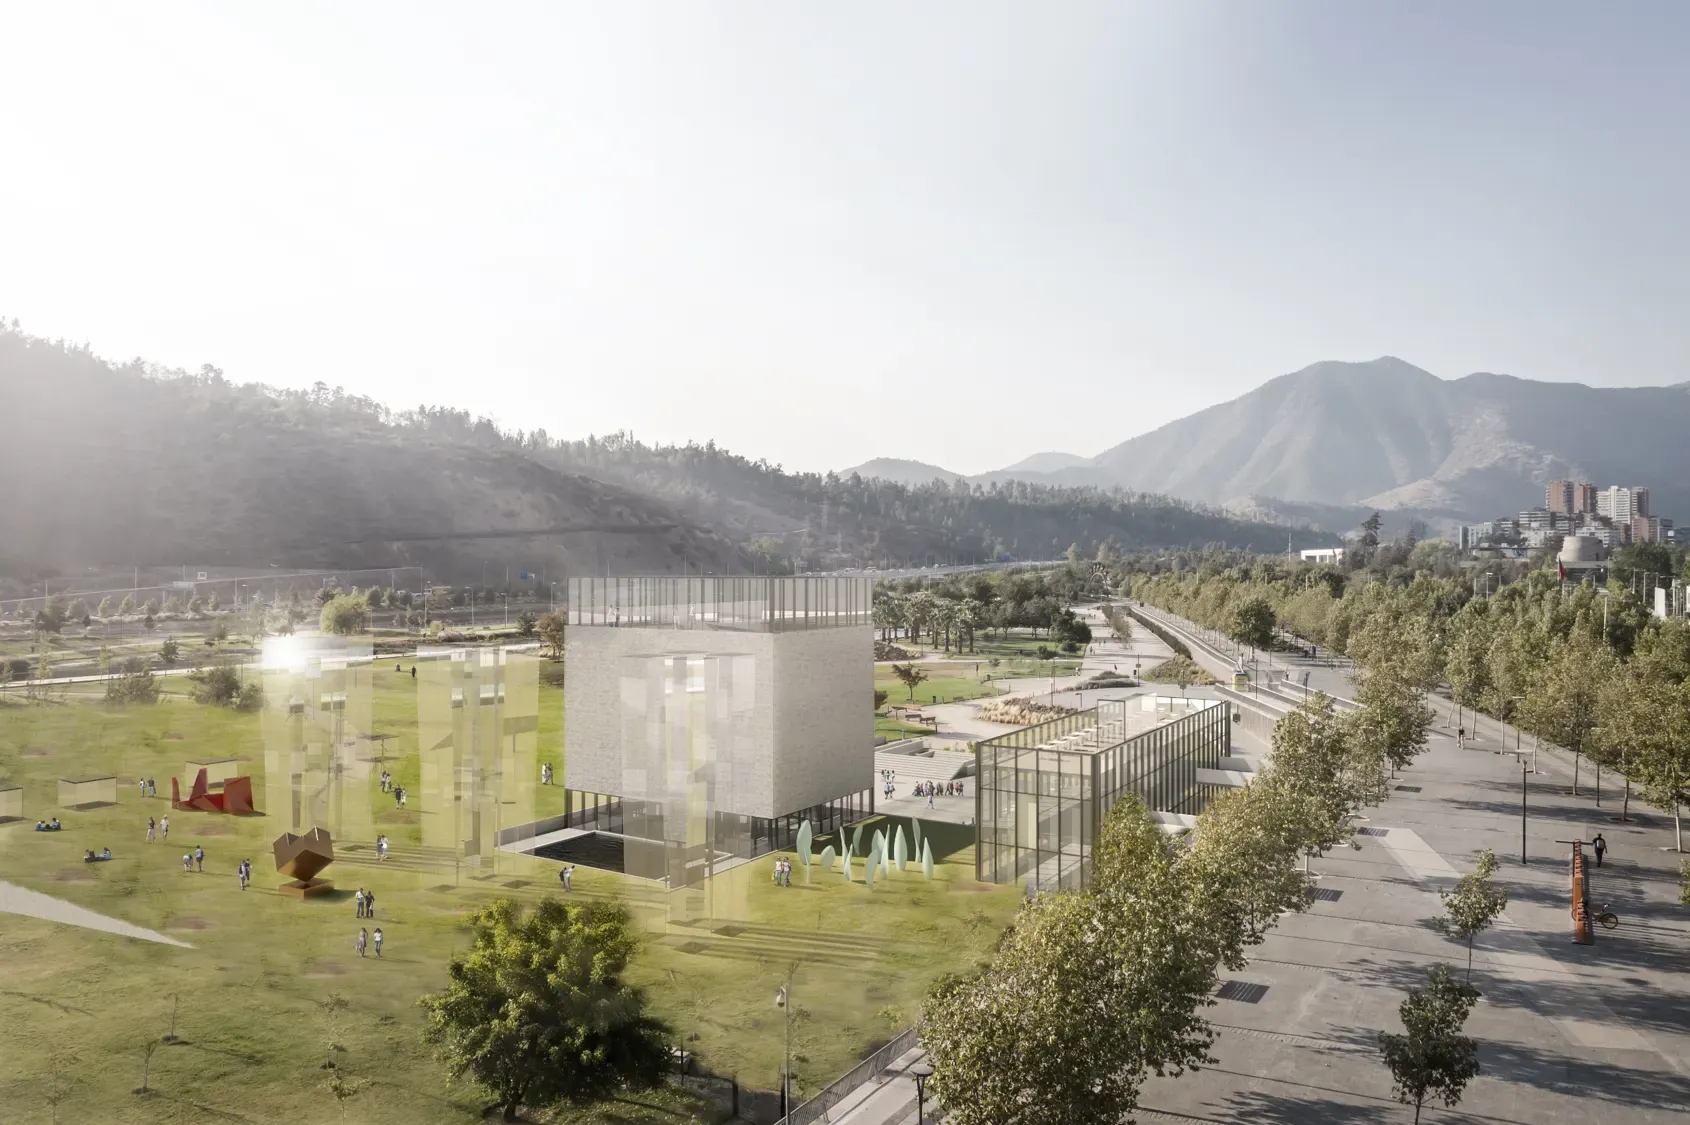
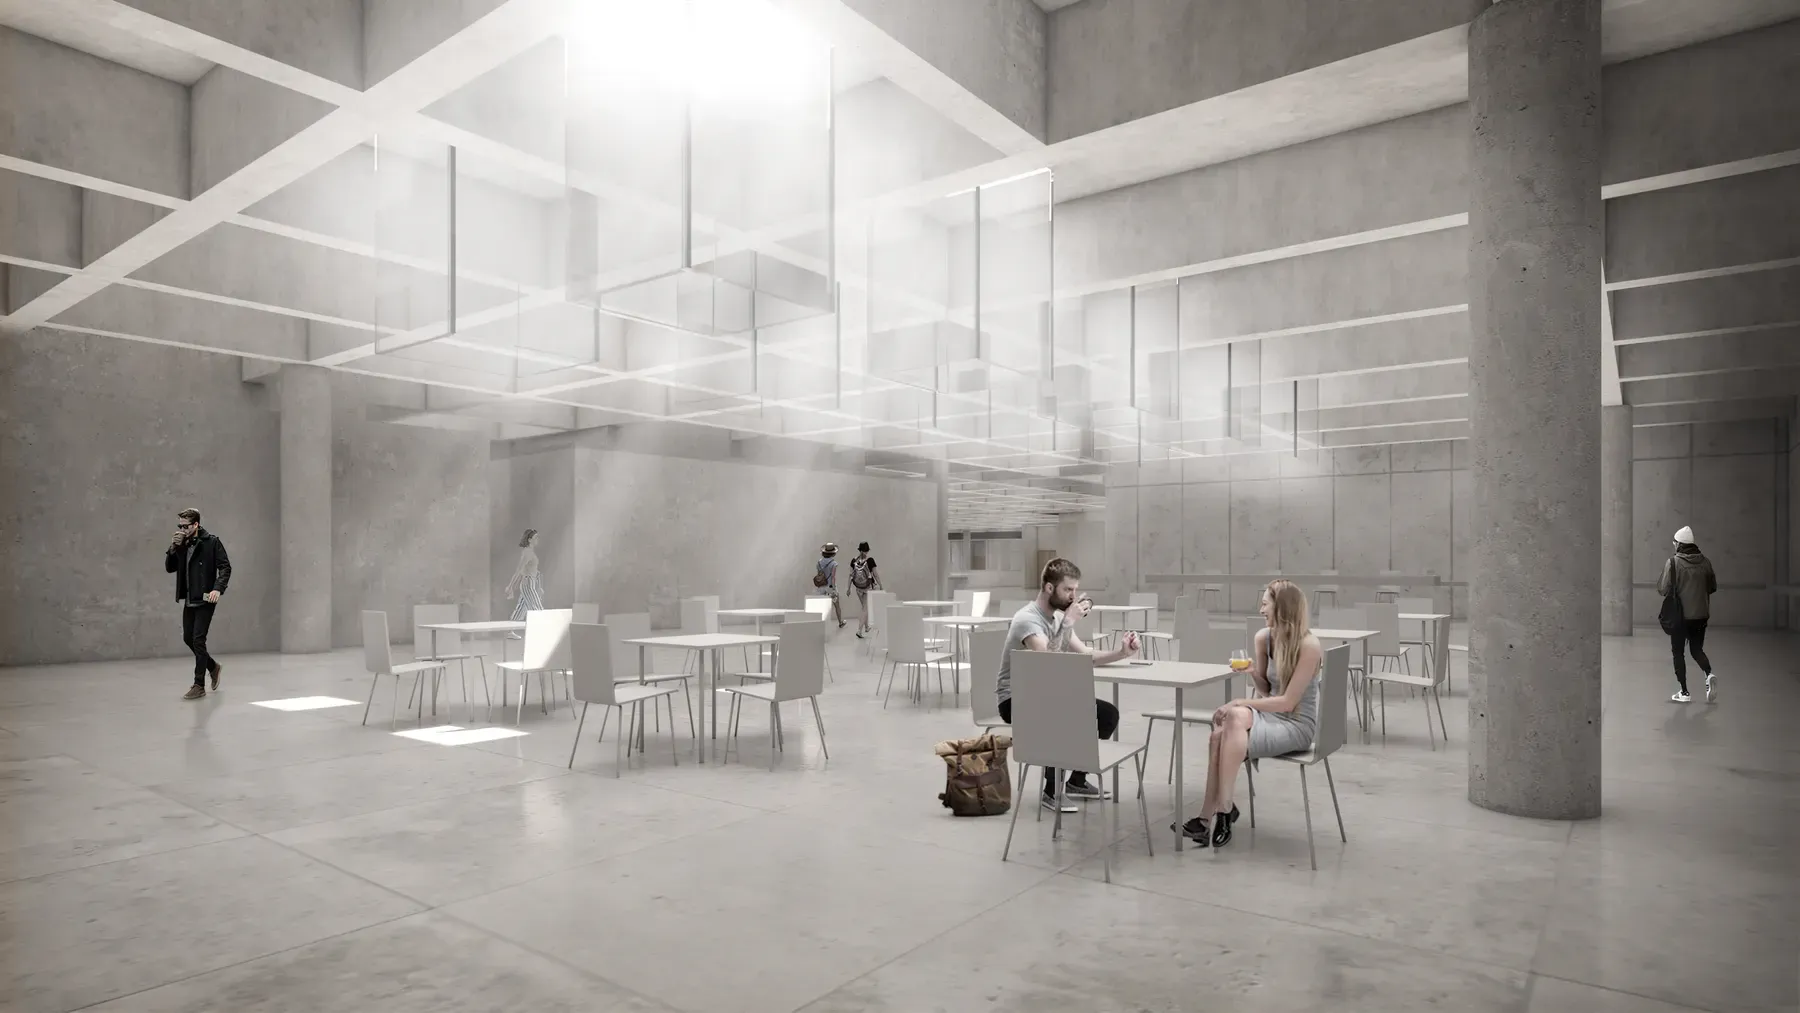
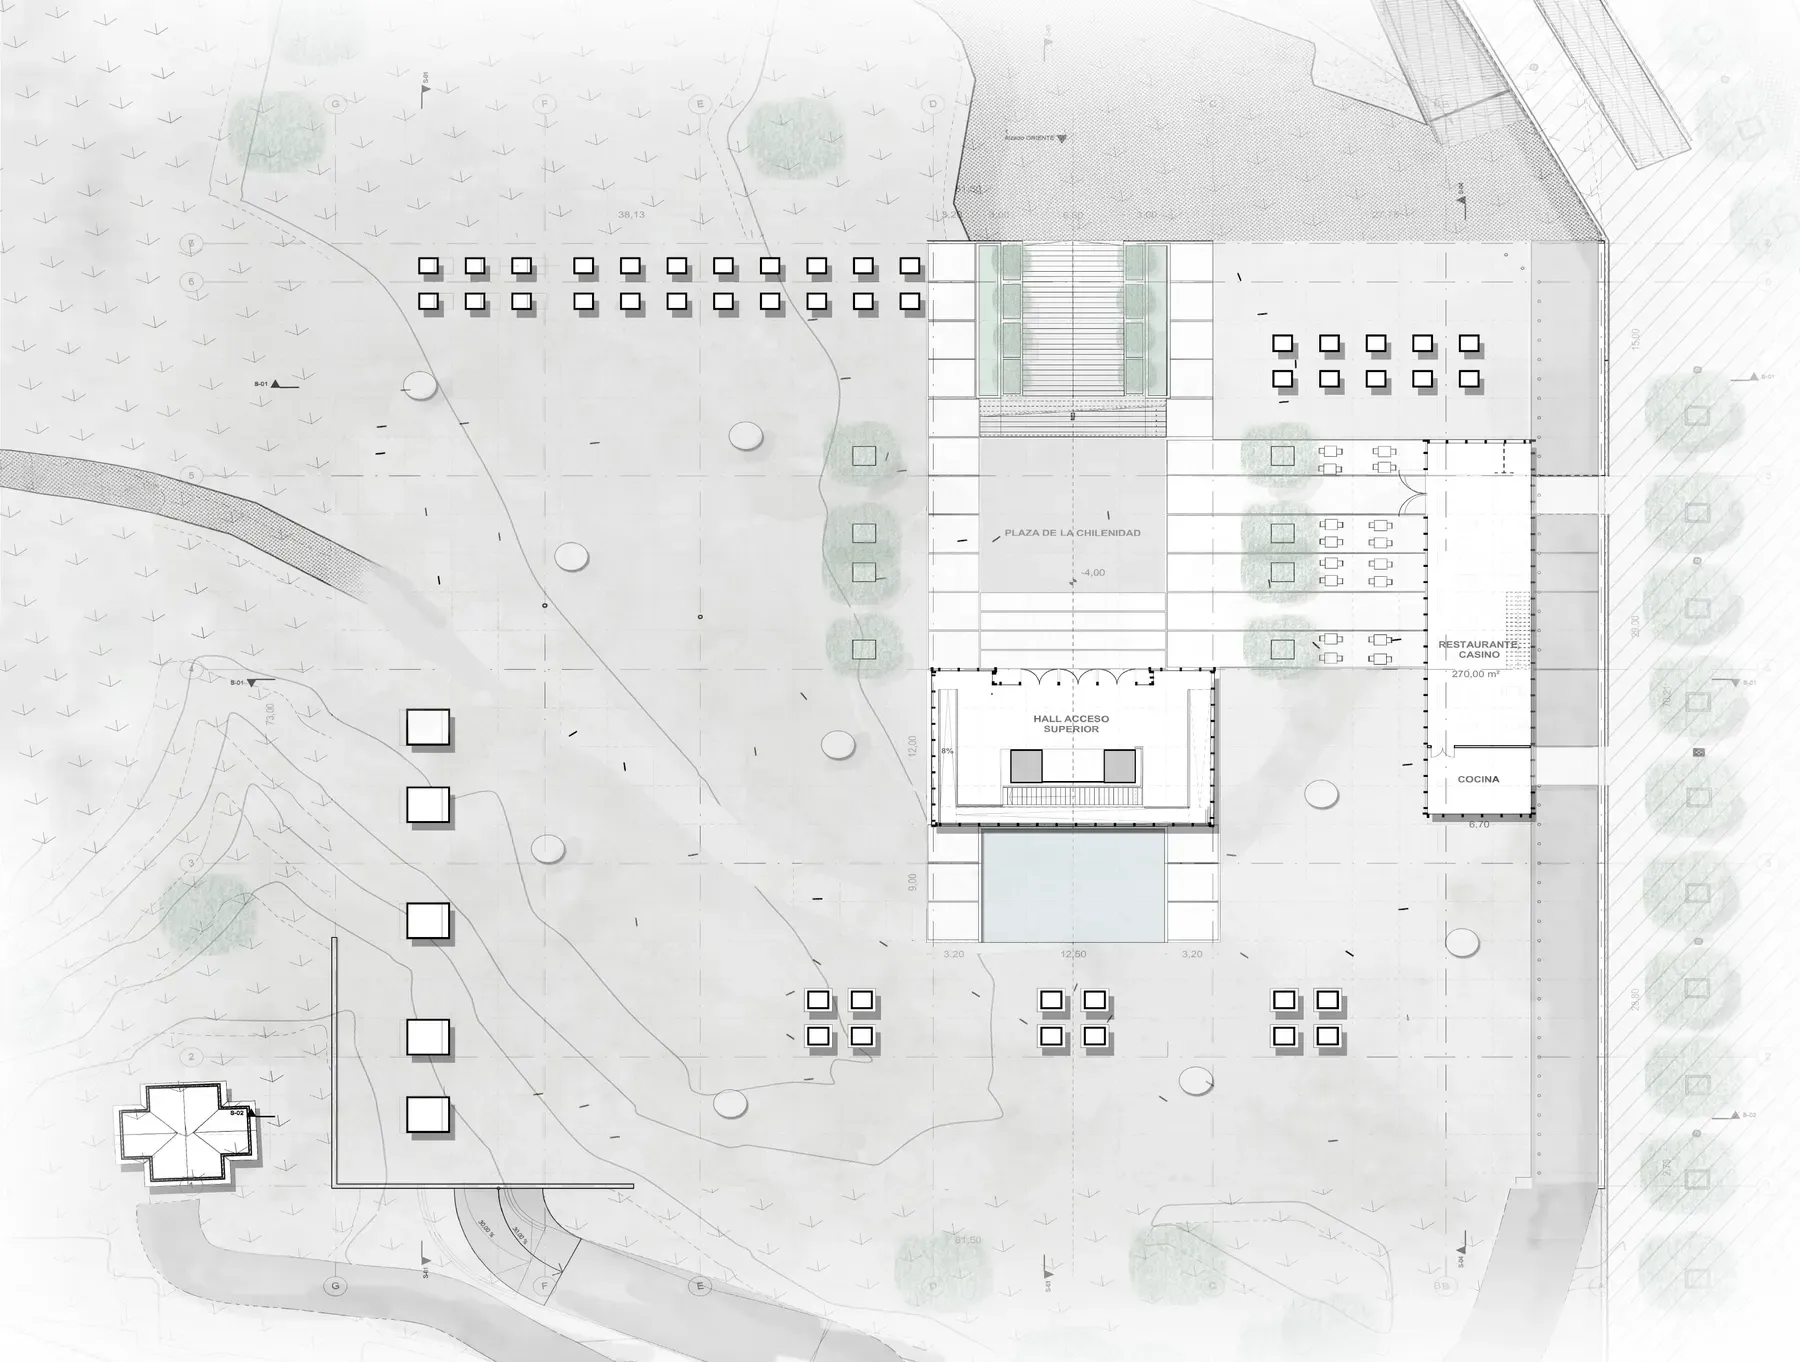
Above park level, four sculptural glass towers emerge. The largest forms the museum’s entrance gate, while the other three provide overhead lighting to the underground halls, emphasizing their central importance. These elements engage in dialogue with the urban skyline of the Sanhattan towers and give the museum a presence visible from a distance; other, smaller elements, resembling stalactites, illuminate secondary spaces.

Access: The Museum’s Transparent Gate
The main entrance is conceived as a transparent element that symbolizes the museum’s gate and, at the same time, functions as a cultural beacon at the western edge of the park. Its glass materiality allows the entire interior to be perceived from the entrance: the exhibition halls, the auditorium, the café, the classrooms and other spaces, reinforced by glazed ramps, stairs and elevators that underscore the building’s openness.
Restaurant, Museum Plaza and Landscape
The proposal is completed with a two-level restaurant attached to the Paseo de los Plátanos, connected both to the park and to the urban axis, and with a hardscaped esplanade that functions as a Museum Plaza for cultural events.
The landscaping incorporates paths, mounds and green areas that extend the existing park, while a wide landscaped stairway connects the museum to the eastern side of the site. In summary, the architectural form expresses the museum’s fundamental act: the contemplative route. Through transparent volumes emerging from underground and an iconic entrance that symbolizes the gateway, the project materializes an evocative space, integrated into the park and open to the city.